


Address
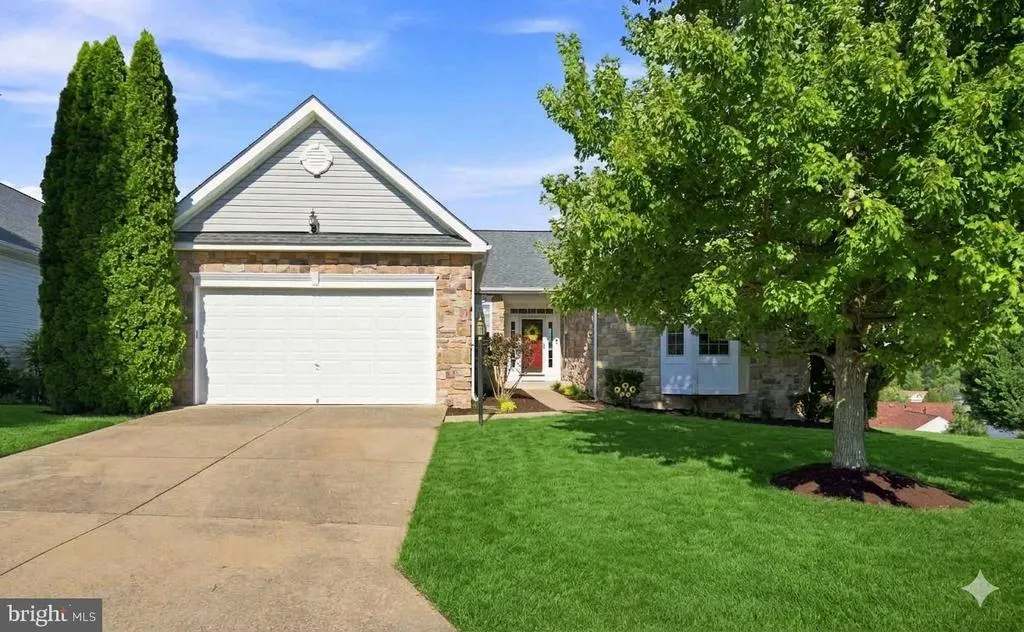
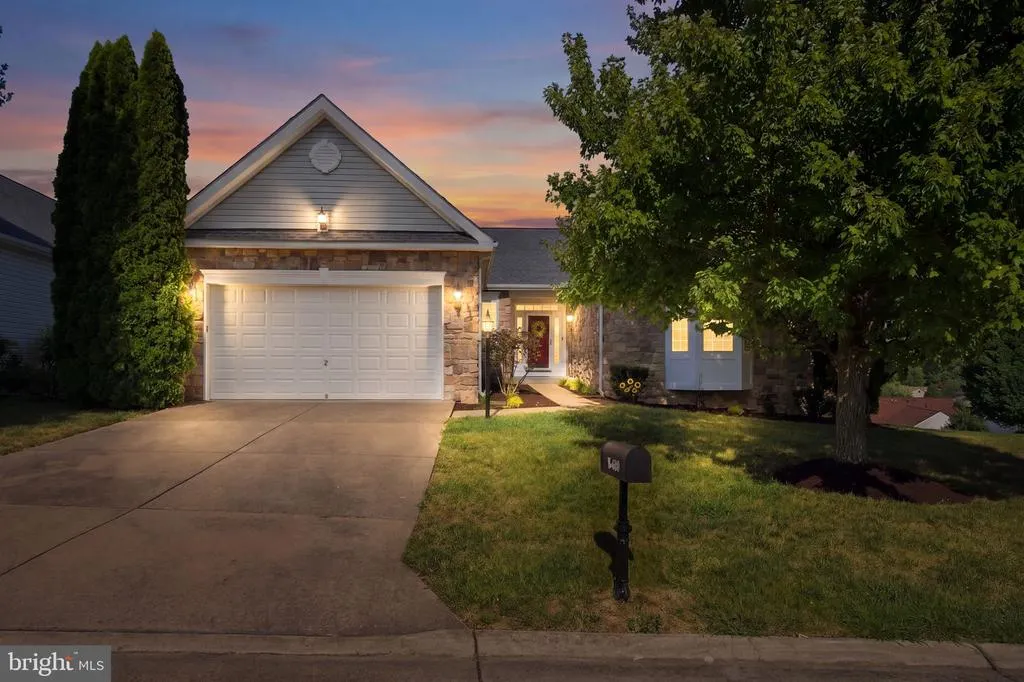
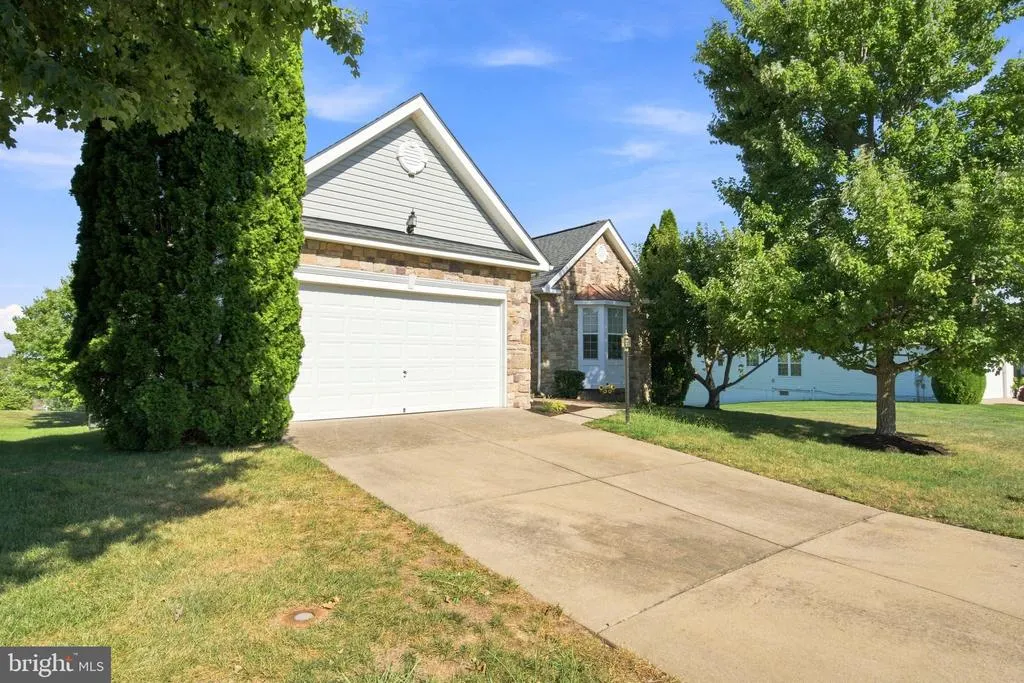
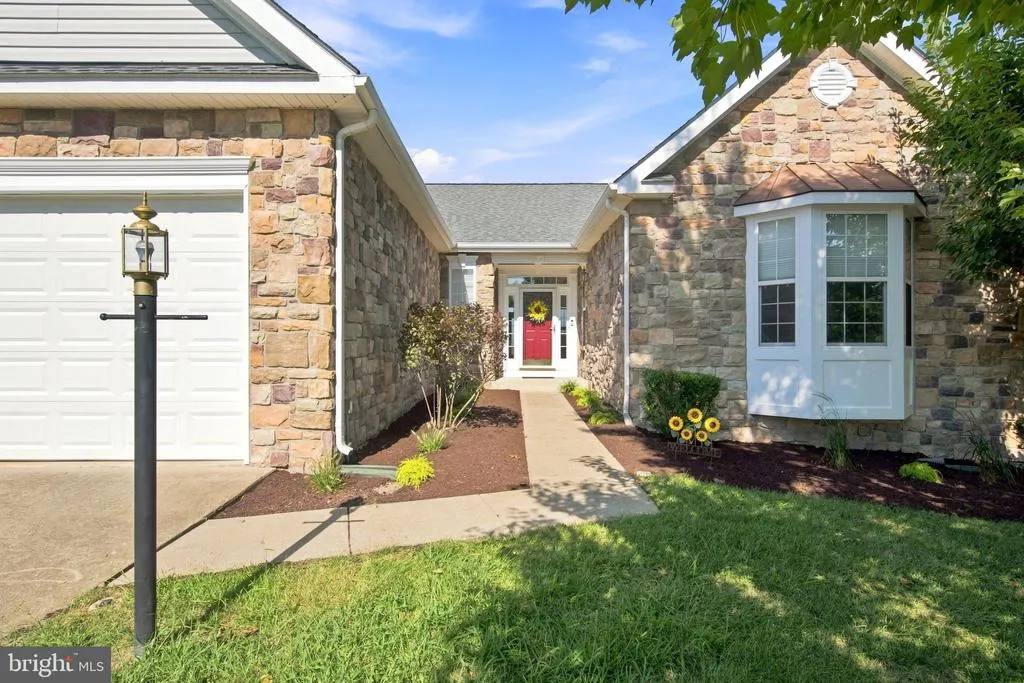
16469 Sparkling Brook Loop, Dumfries, VA
Price
$ 675,000
Property Attributes
- MLS#VAPW2125746
- TypeSingle Family
- Listing Status ACTIVE
- CountyPRINCE WILLIAM
- CityDumfries
- NeighborhoodFour Seasons In Historic Virginia
- Zip22025
- StyleRaised Ranch/Rambler
- Year Built2004
- Taxes$ 6504
- Price$ 675,000
- Bedrooms3
- Full Bathrooms3
- Half Bathrooms0
- Sqr Footage3683
- Lot Size0.2 Acres
Data Source:
Bright MLS
Property Description
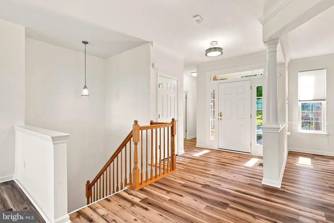
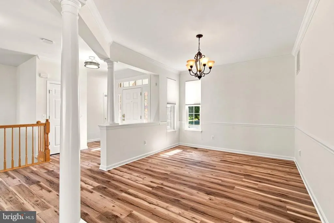
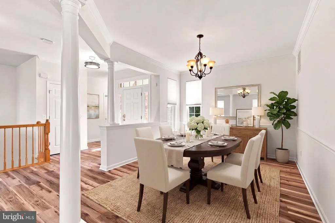
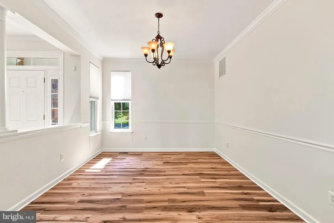
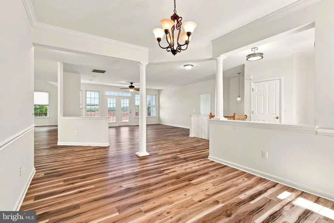
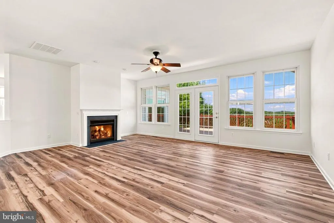
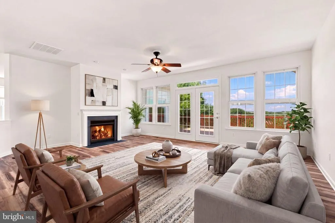
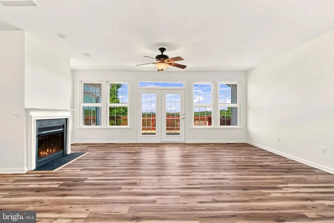
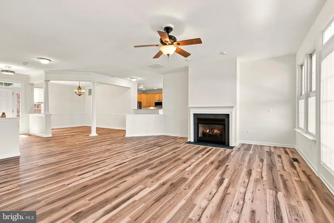
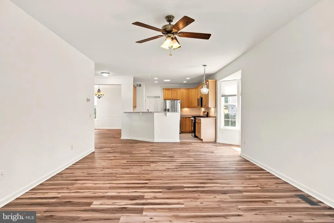
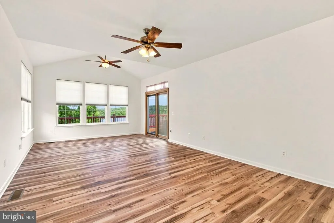
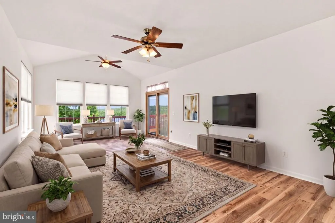
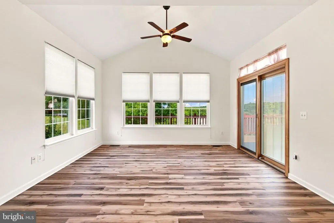
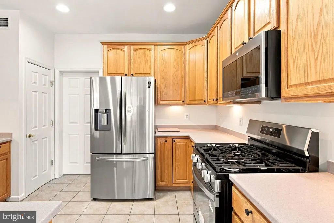
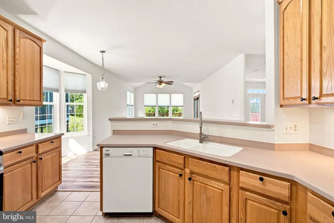
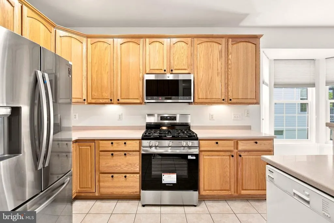
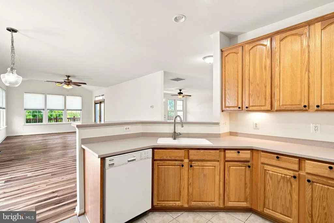
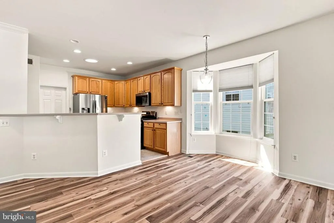
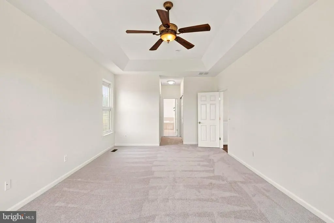
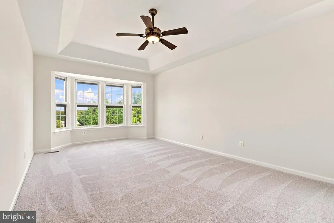
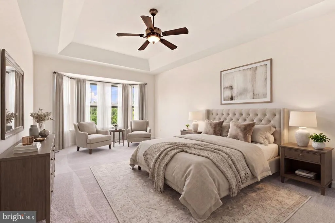
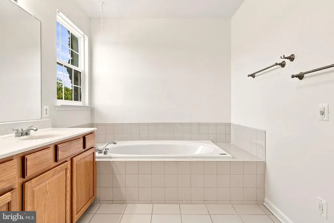
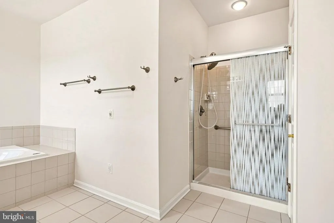
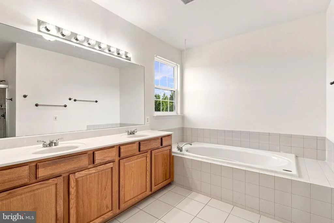
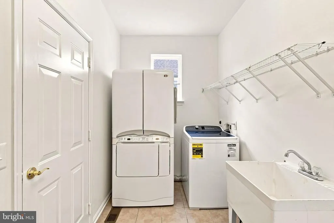
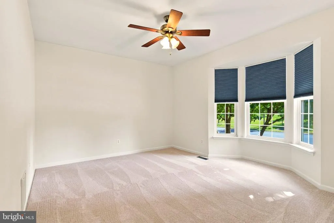
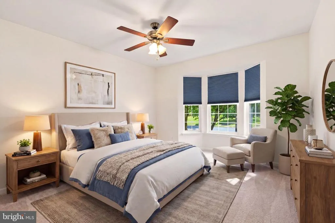
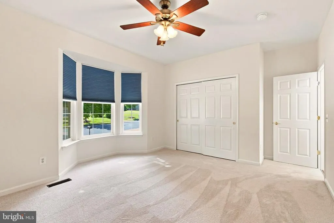
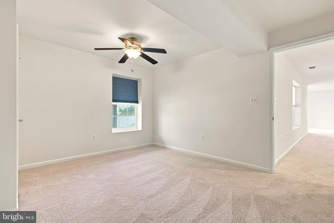
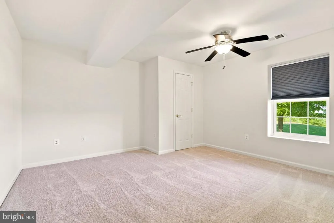
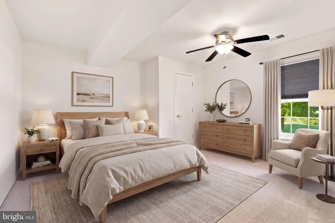
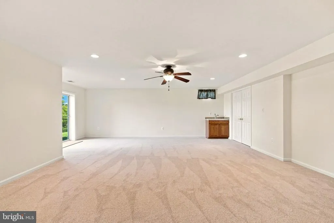
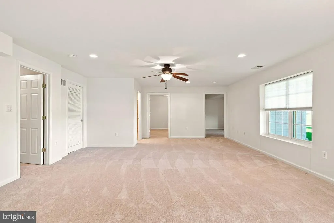
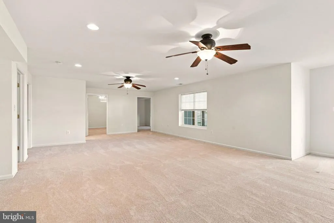
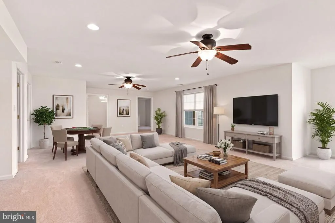
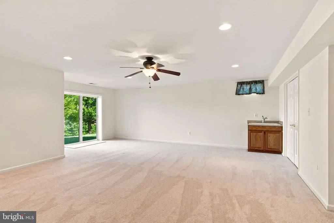
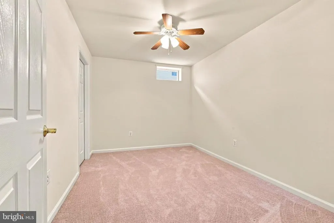
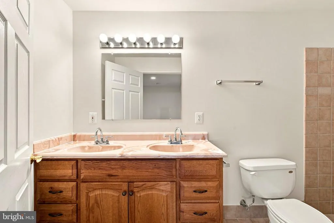
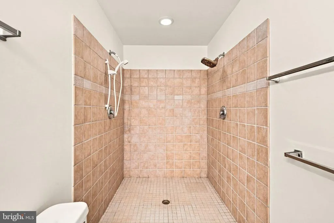
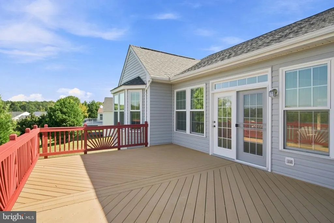
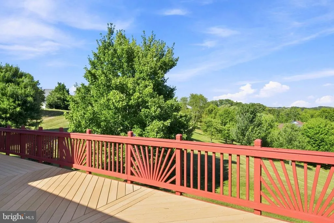
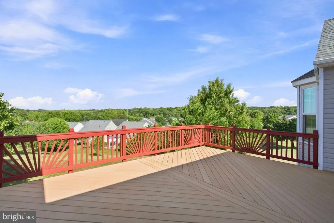
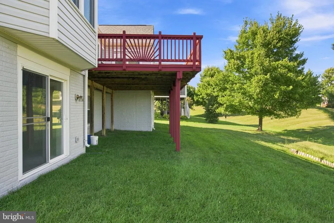
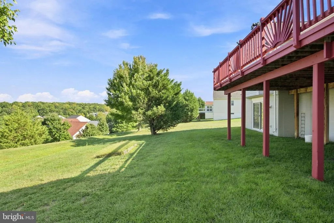
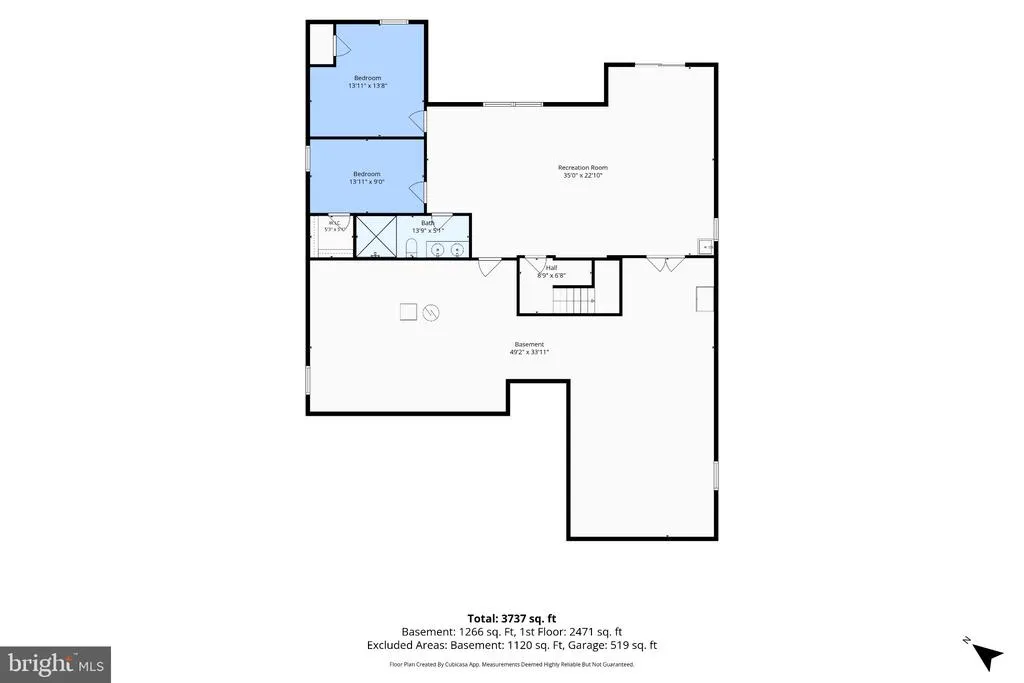
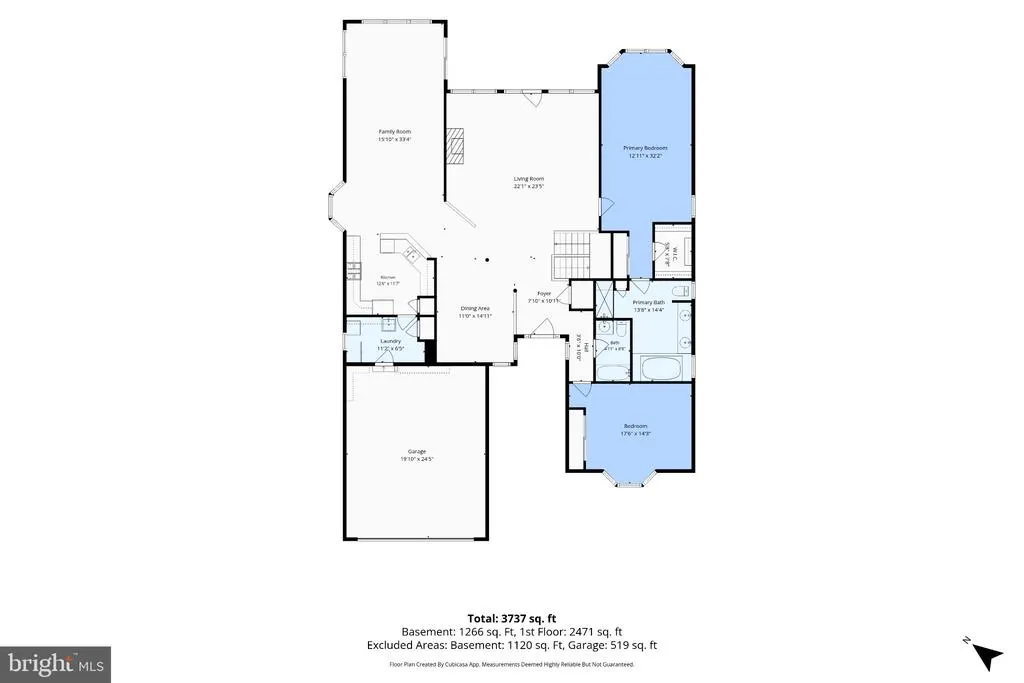
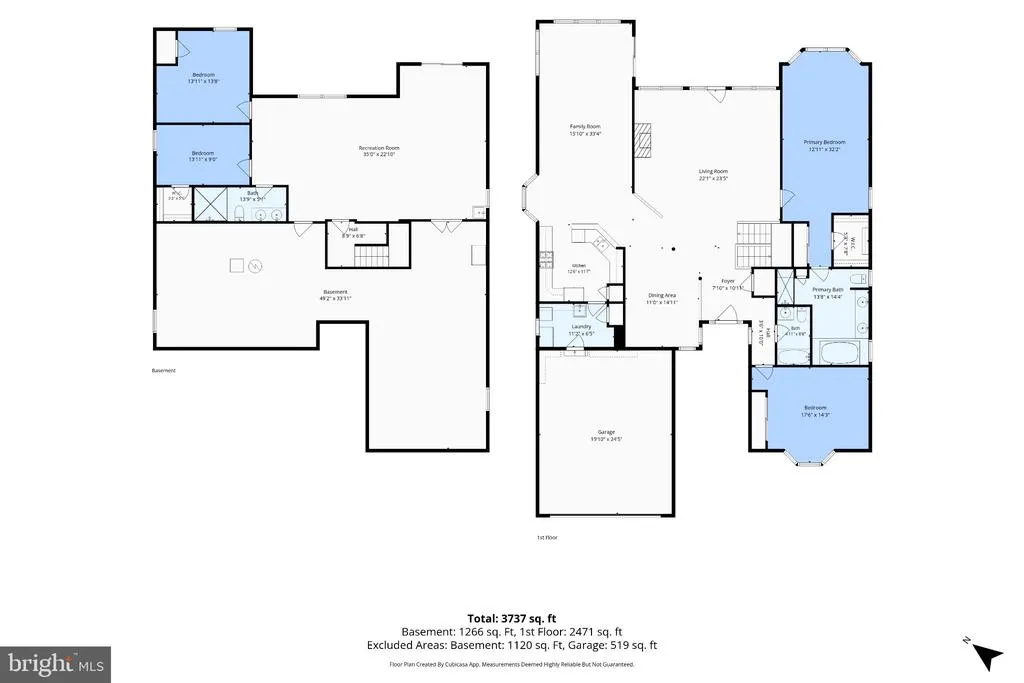
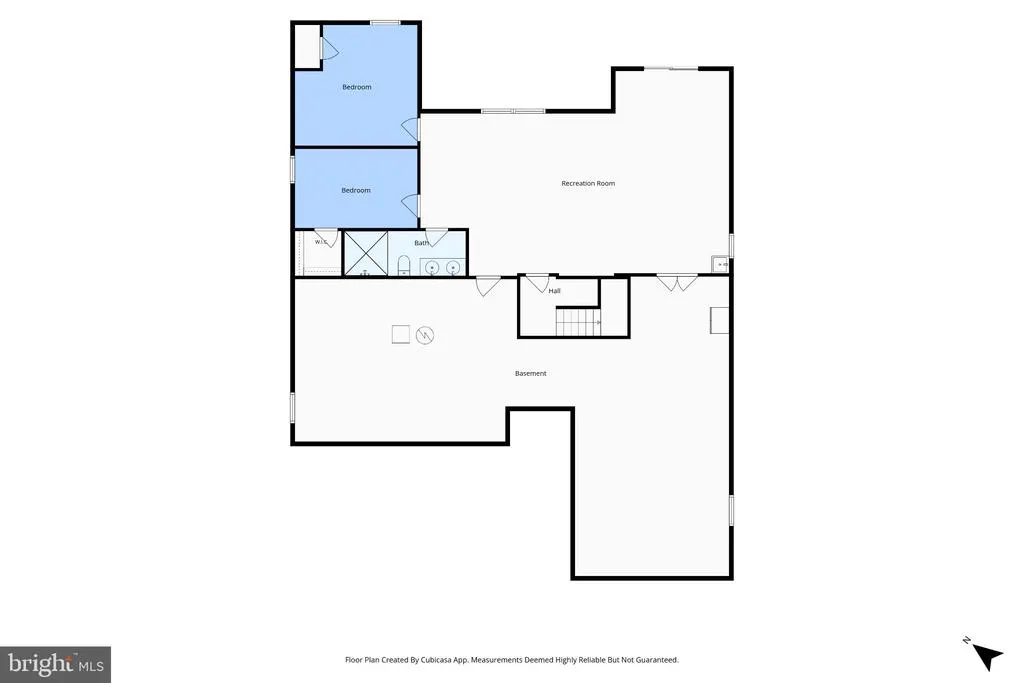
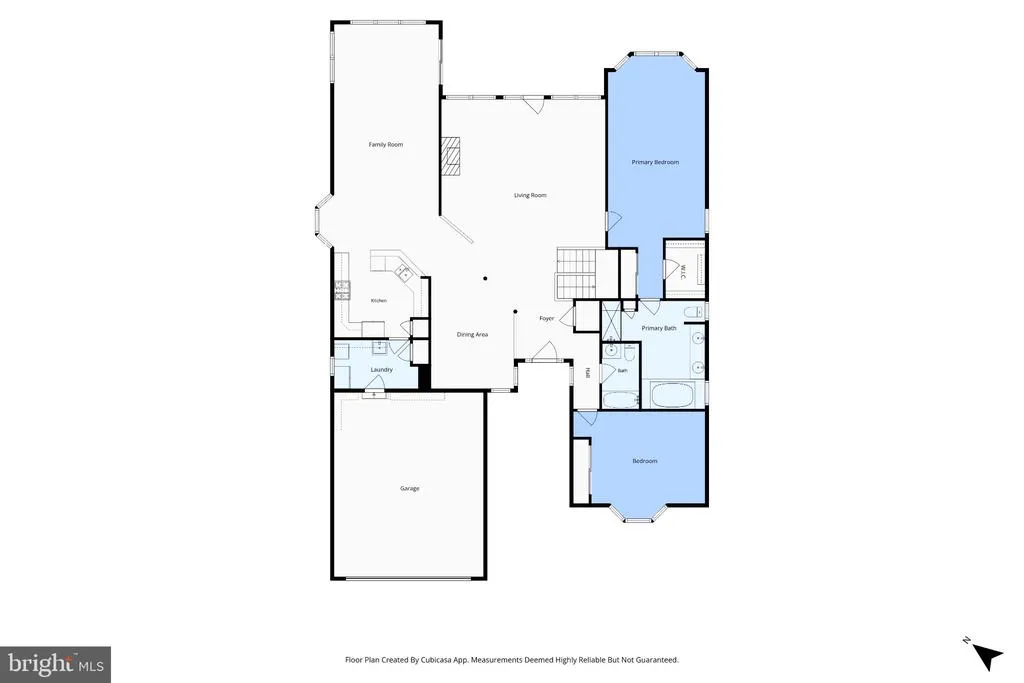
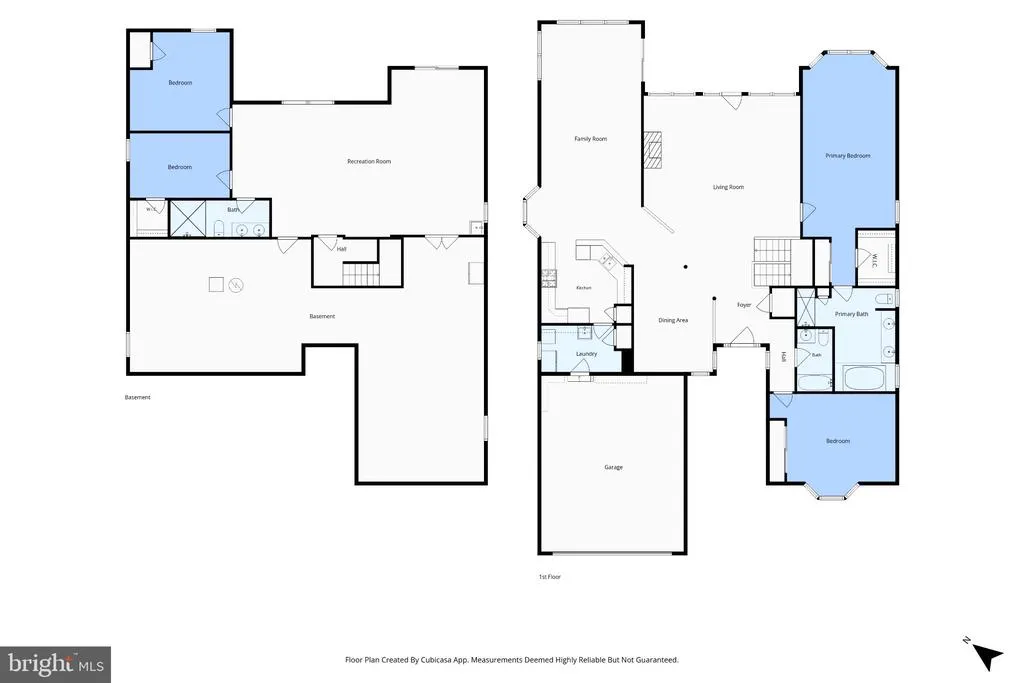
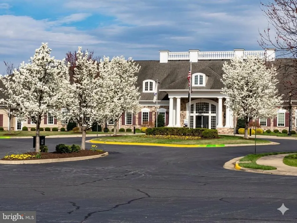
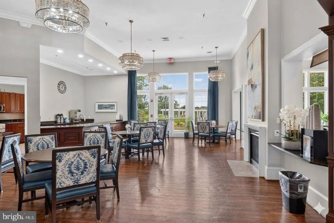
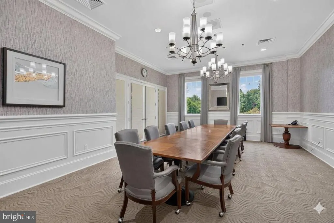
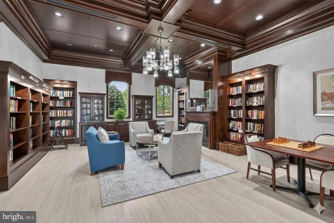
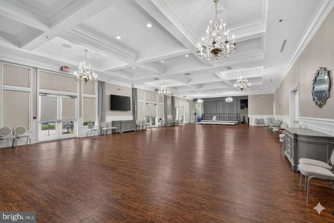
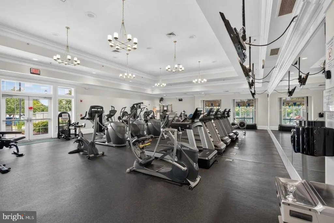
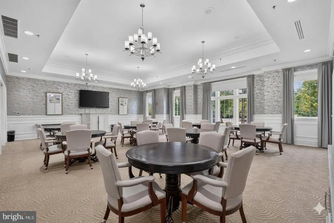
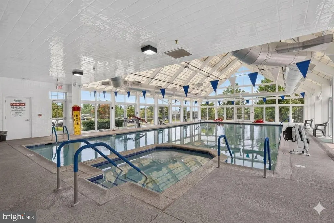
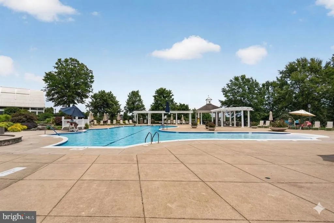
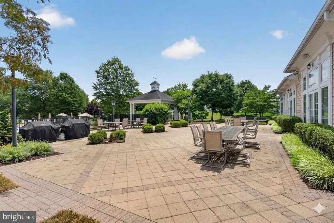
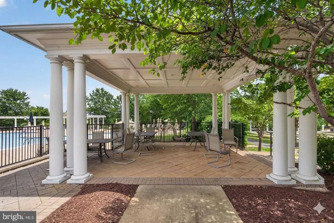
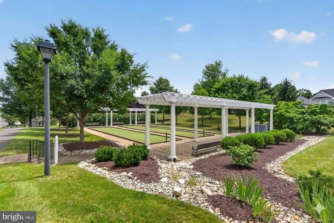
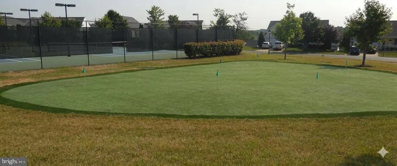
OPEN, AIRY & FILLED WITH NATURAL LIGHT plus an AMAZING REAR VIEW!! Nestled in the highly desirable Four Seasons ACTIVE ADULT 55+ RETIREMENT COMMUNITY, this home is MOVE IN READY!! Cottonwood model has 3 bedrooms and 3 full baths, offers the perfect blend of luxury, comfort, and low maintenance livingall without sacrificing space. With more than 4,800 square feet of thoughtfully designed living space this is an open inviting floor plan that is ideal for both everyday living and entertaining. Formal dining room with chair railing and crown molding provides an elegant setting for entertaining. Bathed in natural light and anchored by a cozy gas fireplace, the spacious great room is the heart of the home perfect for everything from quiet evenings to celebrations with family and friends. Step outside to the low maintenance composite deck perfect for morning coffee or outdoor dining on warm summer evenings, stunning view of common areas. Spacious main level primary suite serves as a private retreat with 2 closets, large en-suite bath featuring a walk in shower, soaking tub and a 2 sink vanity. The second bedroom is located at the front of the house complete with a full bath. Kitchen with skylight, recessed lights, 42 cabinets, ample counter space, pantry, new gas range, sunny breakfast nook overlooking a 2nd great room ready for your creative touches. Main level laundry room off kitchen with utility sink, washer, dryer, 2nd pantry with pull out drawers, and direct access to the two car garage. Lower level offers a bedroom plus full bath and additional rooms which can be used as another bedroom, craft room, office, etc., plus plenty of storage space. Inground irrigation system. BOTH LEVELS of this home have been FRESHLY PAINTED, BRAND NEW LUXURY VINYL PLANK FLOORING throughout the main living area, NEW CARPET in BEDROOMS and BASEMENT, ROOF RELACED, many windows replaced, NEW GAS RANGE. Awesome club house with indoor and outdoor pools, tennis courts, fitness center, various exercise classes, walking nature trails, library, numerous clubs to join, social events throughout the year. Minutes to I95, Quantico, Historic Occoquan, Potomac Mills, close to shopping and restaurants. More than just a home, this is an opportunity to enjoy the very best of active adult livingwhere comfort, convenience, and community come together in one exceptional setting. Schedule your showing today, dont miss seeing this one! WELCOME HOME!
| Price History | |
|---|---|
| 9/14/2026 | Listed $675,000 |
General Features
| Living Area | 3683 |
|---|---|
| Sewer | Public Sewer |
| Heating | 90% Forced Air |
| Cooling | Central A/C,Ceiling Fan(s) |
| Possession | Settlement |
| Appliances | Built-In Microwave,Dishwasher,Disposal,Oven/Range - Gas,Refrigerator,Icemaker,Microwave,Washer,Dryer |
| Zoning | PMR |
| HOA Fee | 280.00 |
| Garage Spaces | 2.00 |
| Association Fee Includes | Common Area Maintenance,Management,Pool(s),Recreation Facility,Reserve Funds,Road Maintenance,Snow Removal |
| Architectural Style | Raised Ranch/Rambler |
| Construction Materials | Stone,Vinyl Siding |
| School District | PRINCE WILLIAM COUNTY PUBLIC SCHOOLS |
| Year Built | 2004 |
| Levels | 2 |
| Tax Year | 2026 |
| Ownership | Fee Simple |
| Cool Fuel | Electric |
| Section | 2 |
| Accessibility | None |
| Assoc Fee Paid Per | Monthly |
| County | PRINCE WILLIAM |
| New Construction | No |
| Property Type | Residential |
| Association Amenities | Billiard Room,Club House,Common Grounds,Community Center,Exercise Room,Fitness Center,Game Room,Gated Community,Hot tub,Library,Jog/Walk Path,Meeting Room,Pool - Indoor,Pool - Outdoor,Retirement Comm |
| HOA | Yes |
| Subdivision Name | FOUR SEASONS IN HISTORIC VIRGINIA |
| Garage Y/N | Yes |
| Water Access Y/N | No |
| Other Structures | Above Grade,Below Grade |
| Total Rooms | 7 |
| Full Baths | 3 |
| Status | ACTIVE |
| Directions | Route 234 to Four Seasons,turn into community,go to clubhouse,turn left,go to first street on right Sparkling Brook Loop turn and go to house on the left. |
| City | DUMFRIES |
| Association Name | FOUR SEASONS IN HISTORIC VIRGINIA |
| Senior Community Y/N | Yes |
| Lot Size Units | Square Feet |
| Lot Size Square Feet | 8651.00 |
| Tax Assessed Value | 678000.0 |
| Tax Annual Amount | 6504.0 |
| Home Warranty Y/N | No |
| Structure Type | Detached |
| Condo/Coop Association fee Y/N | No |
| Bathrooms Full Main Level | 2 |
| Bathrooms Count Main Level | 2.00 |
| Price Per Sq Ft Total AG | 274.5 |
| Community Pool Features | In Ground,Indoor,Heated |
| Historic Y/N | No |
| Lease Considered Y/N | No |
| Senior Community Age Req | 55 |
| Vacation Rental Y/N | No |
| Total SQFT | 4876 |
| Standard Status | Active |
| Year Built Source | Assessor |
| Legal Subdivision | FOUR SEASONS IN HISTORIC VIRGINIA |
| Tax Lot | 27 |
| Association Recreation Fee | No |
Interior Features
| Interior Amenities | Bathroom - Soaking Tub,Bathroom - Tub Shower,Bathroom - Walk-In Shower,Breakfast Area,Butlers Pantry,Carpet,Ceiling Fan(s),Chair Railings,Crown Moldings,Dining Area,Entry Level Bedroom,Family Room Of |
|---|---|
| Heating Fuel | Natural Gas |
| Basement | Connecting Stairway,Daylight,Full,Partially Finished,Poured Concrete,Sump Pump,Walkout Level,Windows,Heated |
| Flooring | Carpet,Ceramic Tile,Luxury Vinyl Plank |
| Total Fireplaces | 1 |
| Fireplace Features | Fireplace - Glass Doors,Gas/Propane,Mantel(s) |
| Hot Water | Electric |
| Basement (Y/N) | Yes |
| Heating Y/N | Yes |
| Window Features | Bay/Bow,Double Pane |
| Fireplace Y/N | Yes |
| Above Grade Finished Area | 2459 |
| Central Air Y/N | Yes |
| Total Bedrooms | 3 |
| Below Grade Finished Area | 1224 |
| Main Level Bedrooms | 2 |
| Below Grade Finished Area Unit Type | Square Feet |
| LivingAreaSource | Assessor |
| Laundry Type | Main Floor |
| Below Grade Unfin Area Units | Square Feet |
| Below Grade Unfin SQFT | 1193 |
| Below Grade Unfin SQFT Source | Assessor |
| Below Grade Finished Area Source | Assessor |
| Bedrooms Count All Lower Levels | 1 |
| Bedrooms Count Lower Level 1 | 1 |
| Bathrooms Full Lower Level 1 | 1 |
| Bathrooms Full All Lower Levels | 1 |
| Bathrooms Count Lower Level 1 | 1.00 |
| Bathrooms Count All Lower Levels | 1 |
| Above Grade Finished Area Source | Assessor |
| Above Grade Finished Area Unit Type | Square Feet |
| Total Baths | 3 |
Exterior Features
| Exterior Amenities | Exterior Lighting,Underground Lawn Sprinkler |
|---|---|
| Pool | Yes - Community |
| Water Source | Public |
| Total Parking Spaces | 4 |
| Garage Features | Garage - Front Entry,Garage Door Opener,Inside Access |
| Type of Parking | Attached Garage,Driveway |
| Land Use Code | 131 |
| Foundation Details | Concrete Perimeter |
| Spa | No |
| Water View Y/N | No |
| Lot Size Acres | 0.20 |
| Lot Size Source | Assessor |
| Waterfront Y/N | No |
| Door Features | Six Panel,Sliding Glass,Storm |
| Horse Y/N | No |
| Land Assessed Value | 183500.00 |
| Navigable Water Y/N | No |
| Water Oriented Y/N | No |
| # of Attached Garage Spaces | 2 |
Amenities
- Foreclosure
- Views
- Short Sale
- New Construction
- Adult 55+
- Lease To Own
- No HOA Fees
- Furnished
- Primary On Main
- Air Conditioning
- Seller Finance
- Green
- Fixer Upper
- Horse
- Golf
- Fireplace
- Deck
- Garage
- Basement
- Pool
Property vs Single Family Average in 22025
Price
Taxes
Year Built
Visits
 © BRIGHT, All Rights Reserved
