
Just Listed
Address
200 Liberty Boulevard, Locust Grove, VA
Price
$ 399,880
Property Attributes
- MLS#VAOR2015286
- TypeSingle Family
- Listing Status ACTIVE
- CountyORANGE
- CityLocust Grove
- NeighborhoodLake Of The Woods
- Zip22508
- StyleRanch/Rambler
- Year Built1995
- Taxes$ 2179
- Price$ 399,880
- Bedrooms3
- Full Bathrooms3
- Half Bathrooms0
- Sqr Footage1862
- Lot Size0.28 Acres
Data Source:
Bright MLS
Property Description
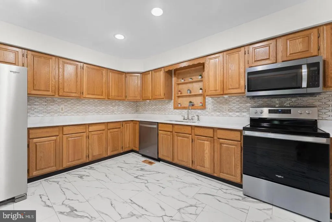
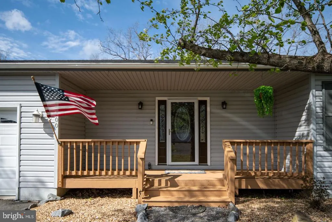
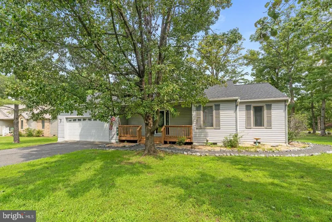
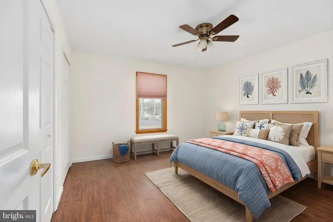
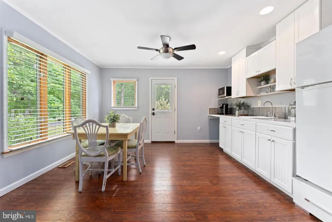
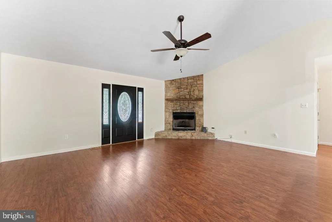
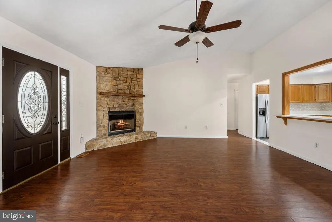
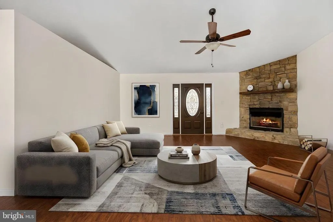
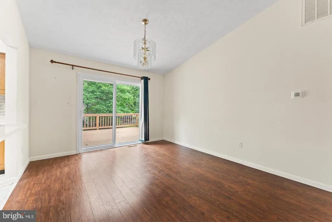
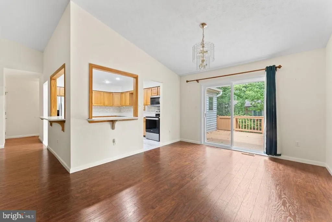
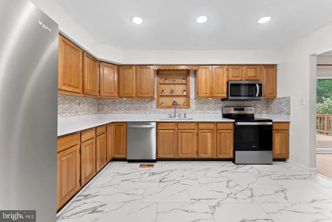
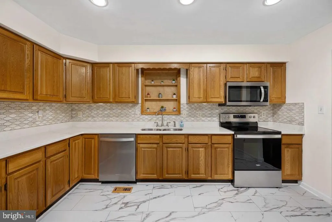
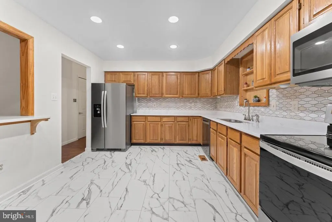
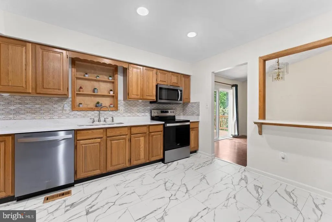
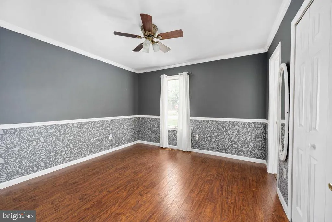
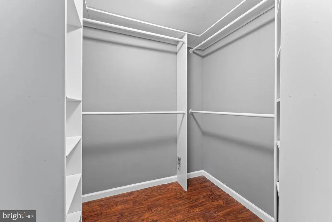
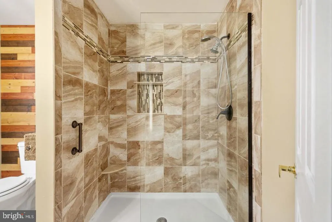
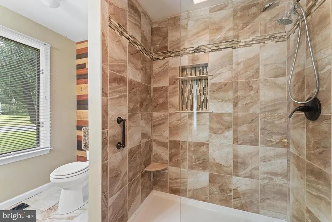
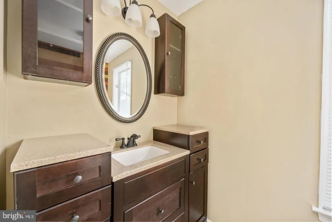
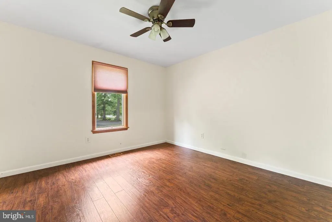
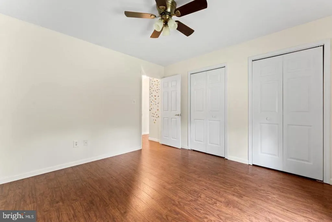
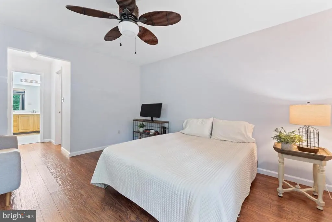
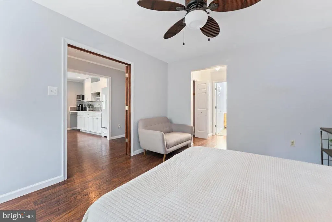
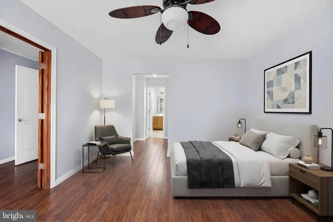
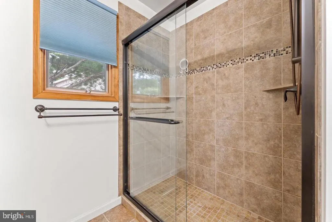
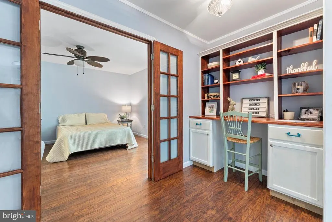
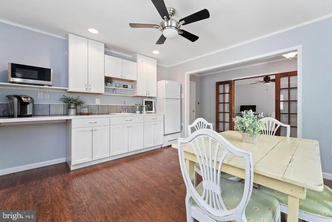
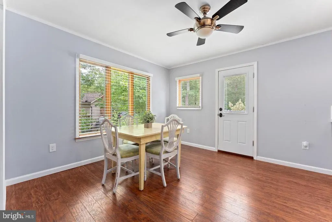
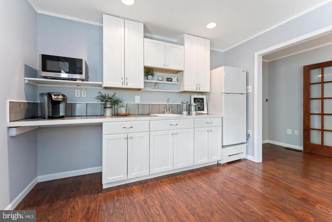
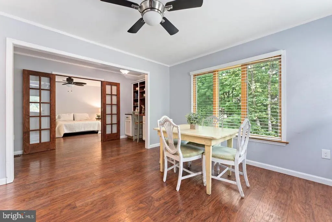
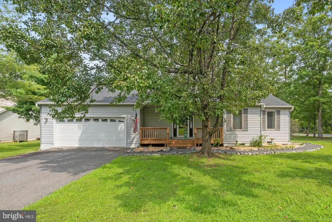
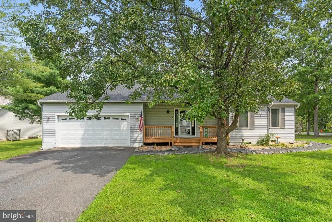
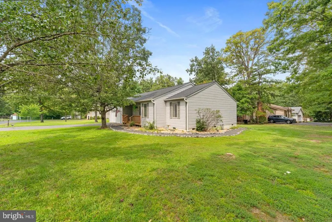
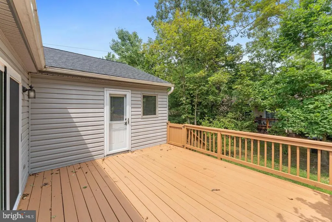
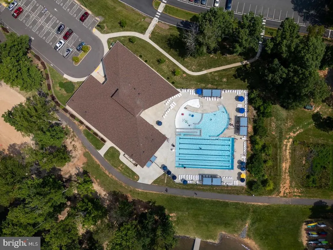
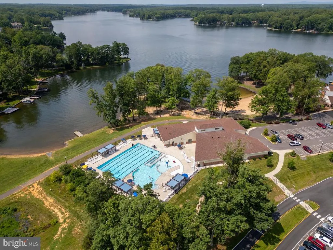
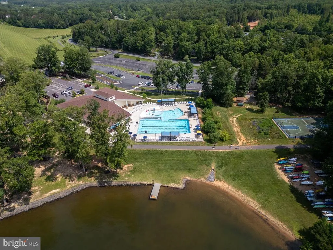
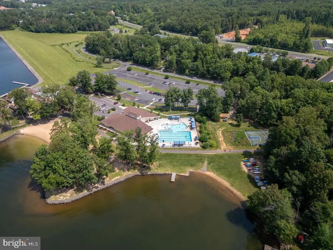
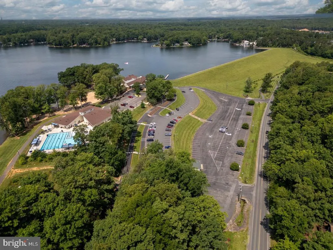
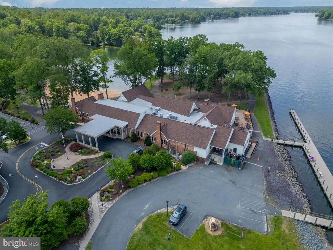
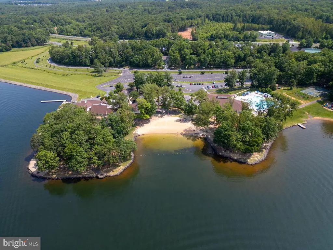
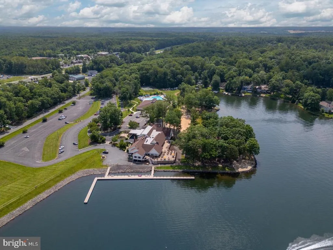
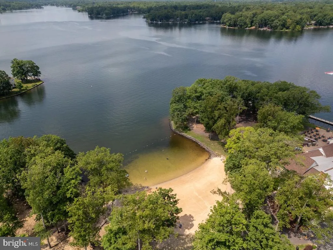
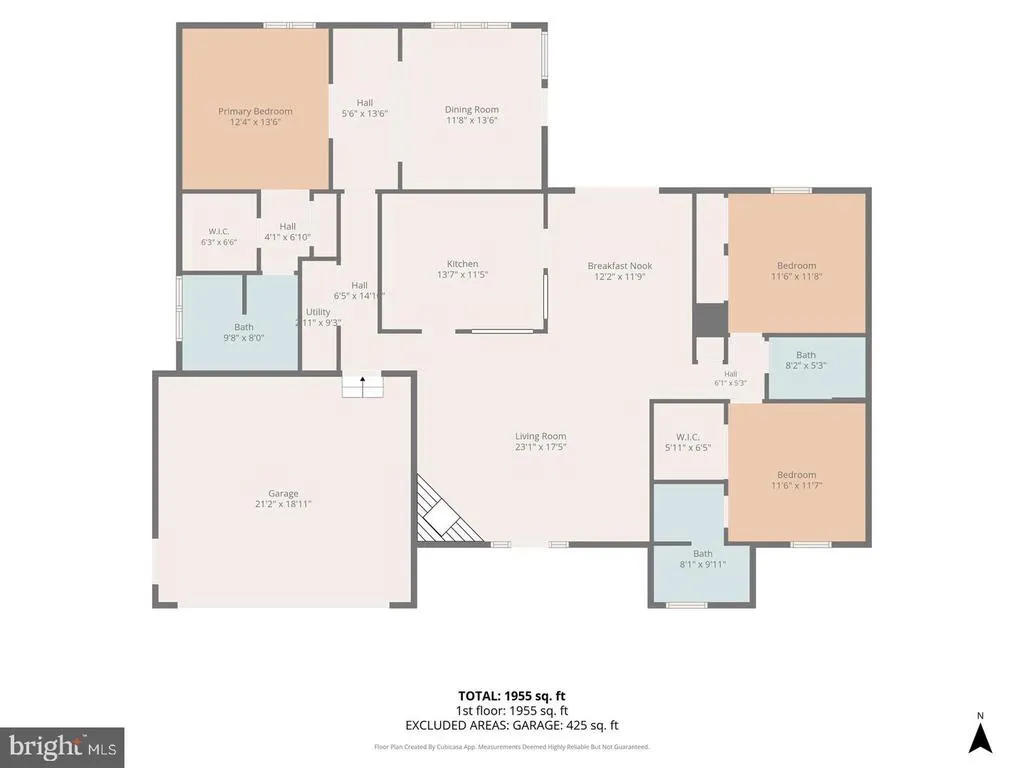
Your home search stops here! This beautiful contemporary one level home is going to give you the larger corner lot, very spacious rooms, kitchen & bathroom updates, newer roof & HVAC for peace of mind from major repairs, two primary suites plus an additional bedroom, a 14' x 12' bonus room, a dining room, a covered porch and a gated back deck, an oversized two car garage with workshop space and shelving! Yes, you can have a fantastic contemporary three bedroom, three full bath home with a two car garage for under $400,000. Curious about the updates? The roof was replaced in 2020, HVAC in 2022, the generously sized kitchen had stunning quartz counters and backsplash in 2026 along with new flooring. Both primary suites have tiled showers. The cozy great room has a propane fireplace with stone accent wall and new rustic mantle. The 14' x 12' bonus room is currently a second kitchenette but could also be a second living area. And conveniently located next to one of the primary suites is a dedicated work space with a fantastic built-in bookcase. The split bedroom floor plan and back entrance into the second kitchen area makes this home ideal for multi-generational living, an au-pair suite, or a man cave or craft space. Exterior features include a covered front porch, 16' x 14' back deck with gate perfect for young ones or pets, and a shed. Completing this home is a two car garage with built in shelving, cabinets, and work table- ideal for a workshop or the car enthusiast. This home checks off all the must haves! Lake of the Woods is a beautiful, treed community with a 550 acre main lake with 13 miles of shoreline and depths reaching up to 45 feet, a second 35 acre fishing lake, marinas, golf course, equine center, tennis/pickleball courts, fitness center, restaurant, club house, and so much more to enjoy lake life full time or as a weekend resident! This is truly a must see home to appreciate all the details!
| High School |
|---|
| Orange Co. High School |
| Price History | |
|---|---|
| 9/18/2026 | Listed $399,880 |
General Features
| Living Area | 1862 |
|---|---|
| Sewer | Public Sewer |
| Heating | Heat Pump(s) |
| Cooling | Central A/C |
| Possession | Settlement |
| Roof | Asphalt |
| Appliances | Built-In Microwave,Dishwasher,Disposal,Exhaust Fan,Icemaker,Oven/Range - Electric,Refrigerator,Stove |
| Zoning | R3 |
| HOA Fee | 2295.00 |
| Garage Spaces | 2.00 |
| Association Fee Includes | Common Area Maintenance,Insurance,Pier/Dock Maintenance,Recreation Facility,Reserve Funds,Road Maintenance,Security Gate,Snow Removal |
| Patio/Porch Features | Deck(s) |
| Architectural Style | Ranch/Rambler |
| Construction Materials | Vinyl Siding |
| School District | ORANGE COUNTY PUBLIC SCHOOLS |
| Year Built | 1995 |
| View | Garden/Lawn,Street |
| Levels | 1 |
| Tax Year | 2025 |
| Ownership | Fee Simple |
| Cool Fuel | Electric |
| Building Name | LAKE OF THE WOOD |
| Accessibility | 2+ Access Exits |
| Assoc Fee Paid Per | Annually |
| County | ORANGE |
| New Construction | No |
| Property Type | Residential |
| Association Amenities | Bar/Lounge,Baseball Field,Basketball Courts,Beach,Bike Trail,Boat Ramp,Club House,Common Grounds,Community Center,Dining Rooms,Exercise Room,Gated Community,Gift Shop,Golf Club,Golf Course,Horse Trai |
| HOA | Yes |
| Subdivision Name | LAKE OF THE WOODS |
| Garage Y/N | Yes |
| Water Access Y/N | No |
| Other Structures | Above Grade |
| Full Baths | 3 |
| Status | ACTIVE |
| Directions | Use GPS,gated community |
| City | LOCUST GROVE |
| Disclosures | Prop Disclosure |
| Association Name | LAKE OF THE WOODS ASSOCIATION,INC |
| Senior Community Y/N | No |
| Lot Size Units | Square Feet |
| Lot Size Square Feet | 12197.00 |
| Tax Assessed Value | 351600.0 |
| Tax Annual Amount | 2179.0 |
| Home Warranty Y/N | No |
| Structure Type | Detached |
| Condo/Coop Association fee Y/N | No |
| Bathrooms Full Main Level | 3 |
| Bathrooms Count Main Level | 3.00 |
| Price Per Sq Ft Total AG | 214.76 |
| Acceptable Financing | Cash,Conventional,FHA,VA |
| Vacation Rental Y/N | No |
| Total SQFT | 1862 |
| Location Type | Corner Lot/Unit |
| Standard Status | Active |
| Year Built Source | Estimated |
Interior Features
| Interior Amenities | Attic,Bathroom - Stall Shower,Breakfast Area,Built-Ins,Ceiling Fan(s),Combination Dining/Living,Combination Kitchen/Dining,Dining Area,Entry Level Bedroom,Family Room Off Kitchen,Kitchen - Island,Pri |
|---|---|
| Heating Fuel | Electric |
| Flooring | Hardwood,Vinyl |
| Total Fireplaces | 1 |
| Fireplace Features | Gas/Propane |
| Hot Water | Electric |
| Basement (Y/N) | No |
| Heating Y/N | Yes |
| Fireplace Y/N | Yes |
| Above Grade Finished Area | 1862 |
| Central Air Y/N | Yes |
| Total Bedrooms | 3 |
| Room Type | Dining Room,Kitchen,Great Room,Bonus Room |
| Main Level Bedrooms | 3 |
| LivingAreaSource | Estimated |
| Laundry Type | Main Floor |
| Above Grade Finished Area Source | Estimated |
| Above Grade Finished Area Unit Type | Square Feet |
| Total Baths | 3 |
Exterior Features
| Exterior Amenities | Exterior Lighting,Satellite Dish,Secure Storage |
|---|---|
| Pool | Yes - Community |
| Parking Features | Asphalt Driveway |
| Water Source | Public |
| Total Parking Spaces | 4 |
| Garage Features | Garage - Front Entry,Garage Door Opener,Inside Access |
| Type of Parking | Attached Garage,Driveway |
| Foundation Details | Crawl Space |
| Water View Y/N | No |
| Lot Dimensions | Corner lot |
| Lot Size Acres | 0.28 |
| Road Surface Type | Black Top |
| Lot Size Source | Estimated |
| Waterfront Y/N | No |
| Land Assessed Value | 92400.00 |
| Navigable Water Y/N | No |
| Water Oriented Y/N | No |
| # of Attached Garage Spaces | 2 |
Room Details
| Room | Dimensions | Level | Flooring | Details |
|---|---|---|---|---|
| Bonus Room | Main | |||
| Dining Room | Main | |||
| Great Room | Main | |||
| Kitchen | Main |
Amenities
- Foreclosure
- Views
- Short Sale
- New Construction
- Adult 55+
- Lease To Own
- No HOA Fees
- Furnished
- Primary On Main
- Air Conditioning
- Seller Finance
- Green
- Fixer Upper
- Horse
- Golf
- Fireplace
- Deck
- Garage
- Basement
- Pool
Property vs Single Family Average in 22508
Price
Taxes
Year Built
 © BRIGHT, All Rights Reserved
