
Open House Sat, Sep 19th 1:00 PM - 3:00 PM
Address
4029 Woodland Drive, Fairfax, VA
Price
$ 725,000
Property Attributes
- MLS#VAFC2008518
- TypeSingle Family
- Listing Status ACTIVE
- CountyFAIRFAX CITY
- CityFairfax
- NeighborhoodWestmore
- Zip22030
- StyleCape Cod
- Year Built1947
- Taxes$ 6613
- Price$ 725,000
- Bedrooms4
- Full Bathrooms2
- Half Bathrooms0
- Sqr Footage1980
- Lot Size0.2 Acres
Data Source:
Bright MLS
Property Description
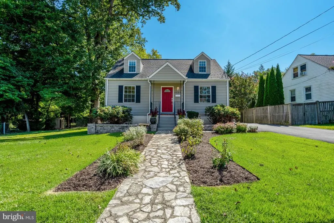
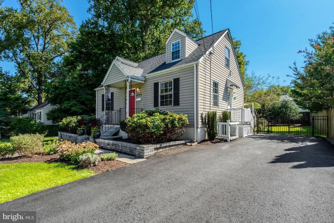
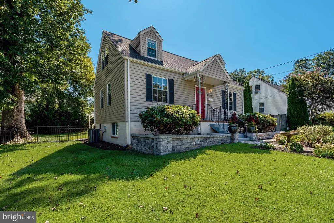
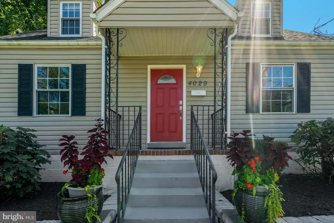
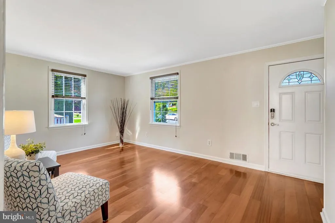
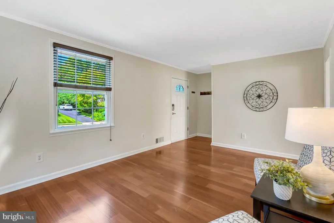
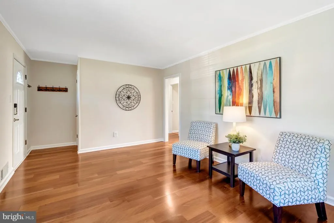
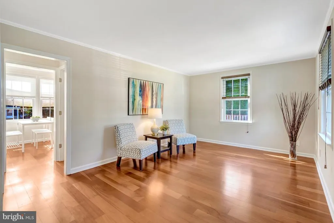
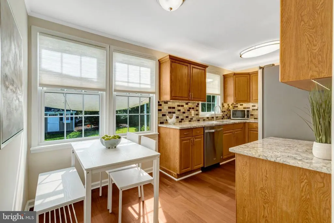
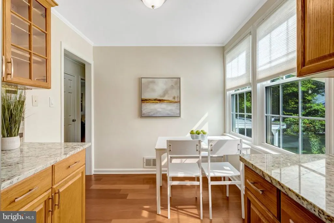
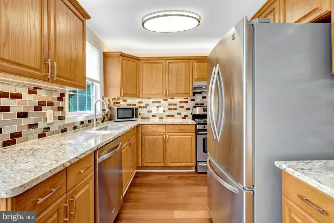
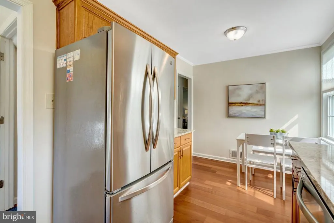
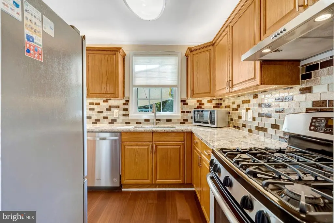
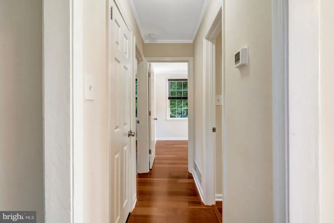
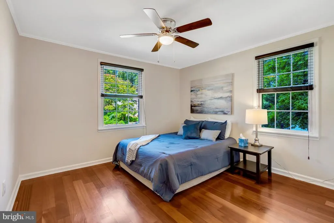
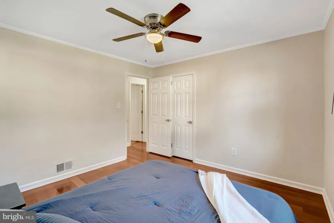
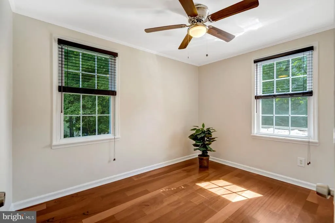
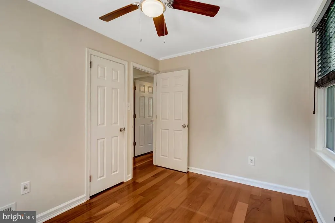
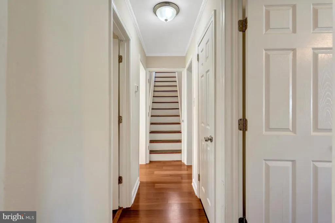
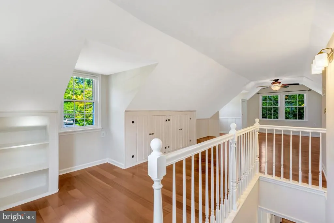
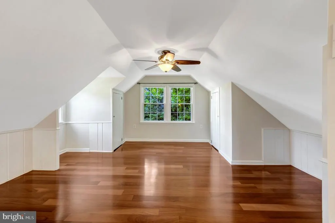
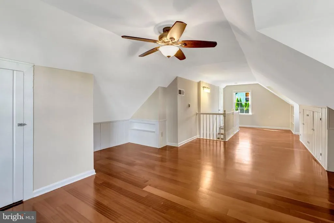
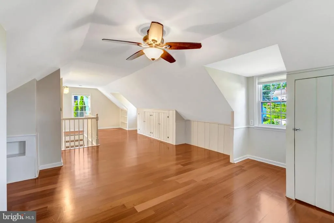
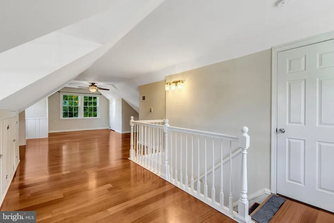
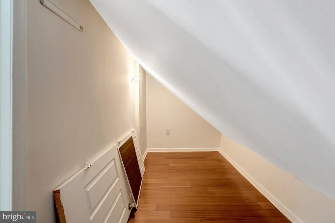
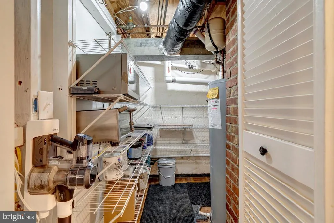
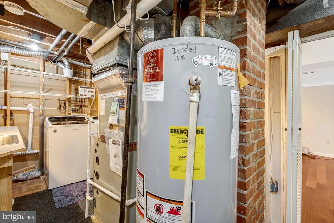
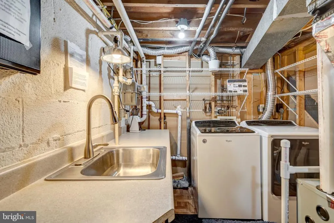
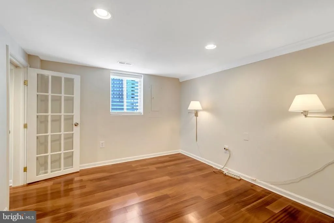
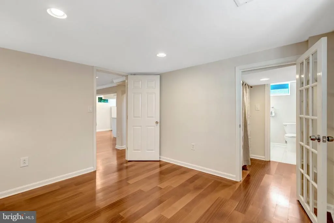
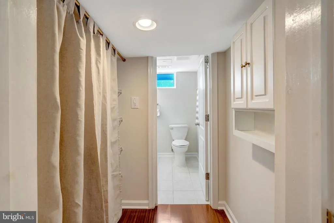
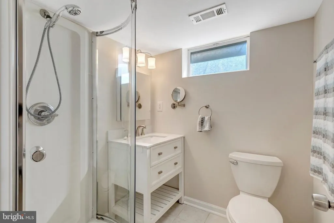
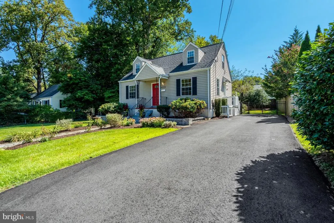
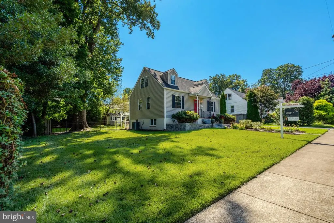
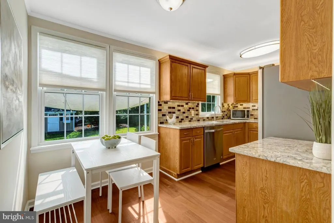
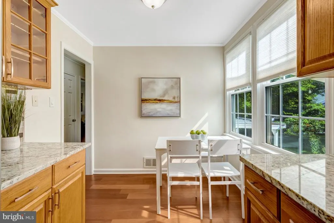
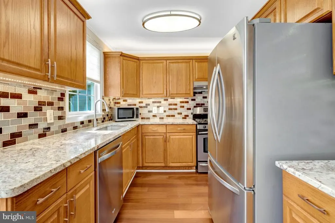
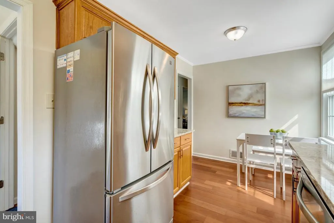
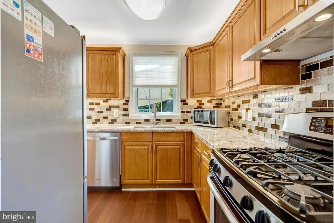
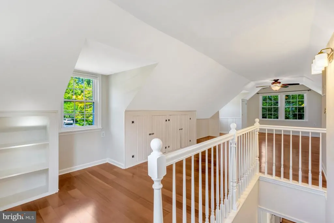
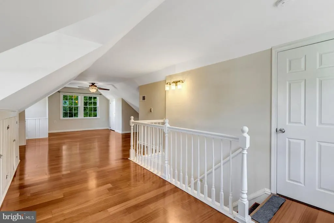
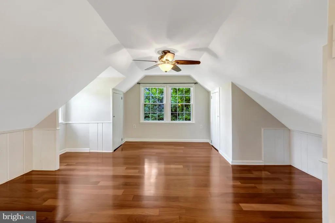
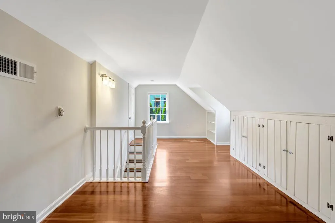
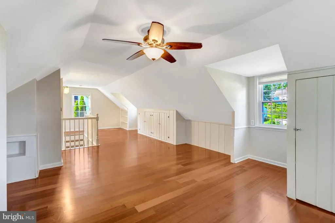
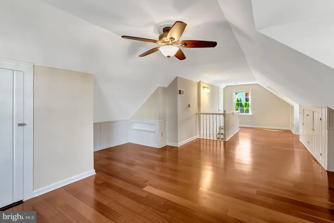
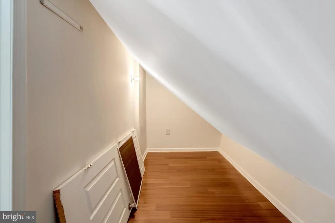
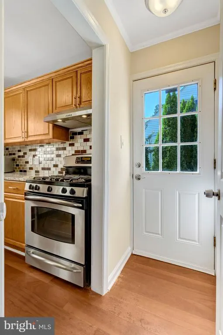
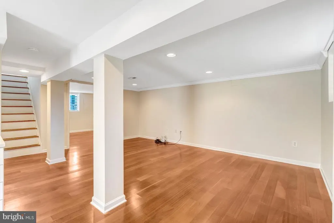
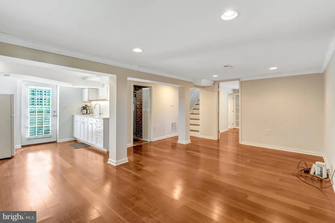
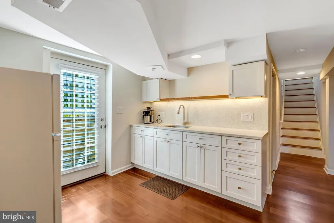
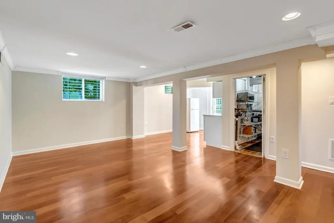
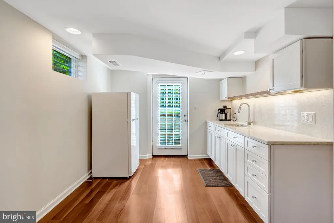
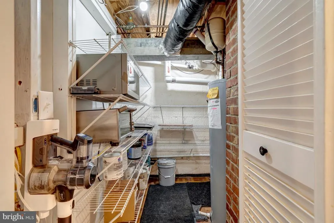
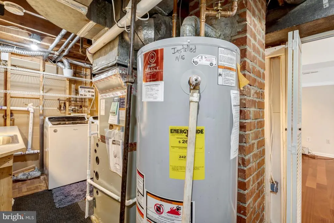
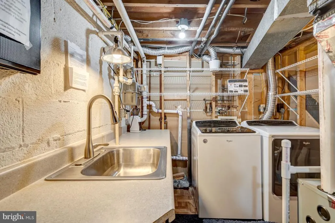
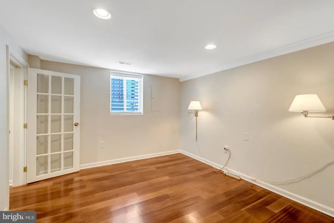
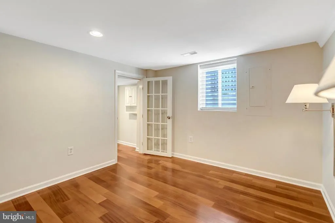
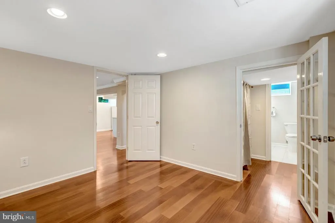
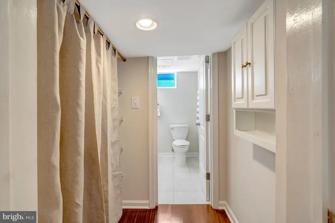
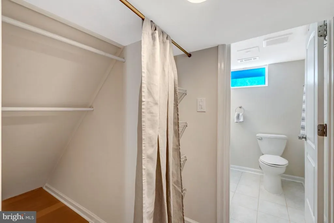
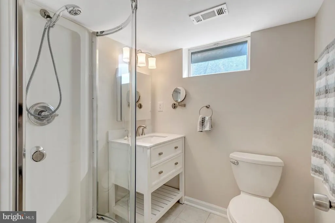
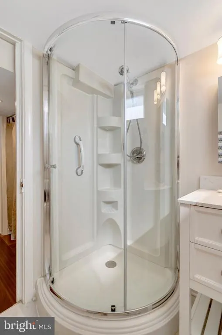
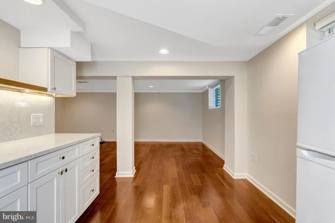
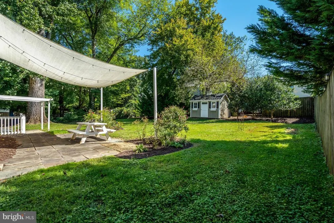
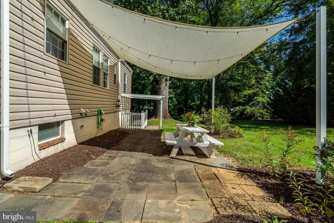
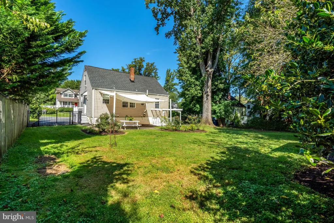
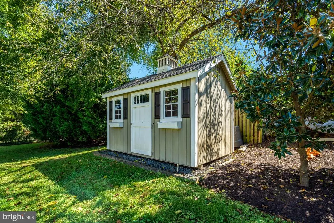
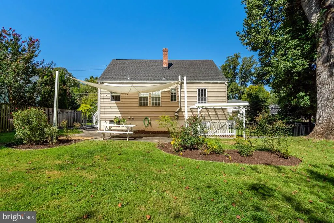
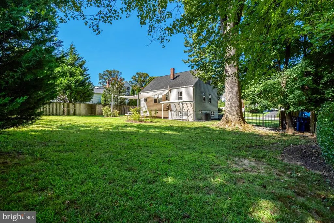
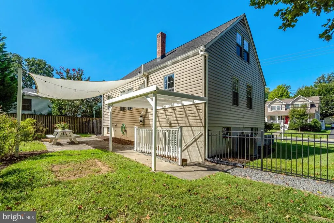
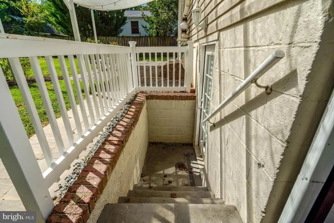
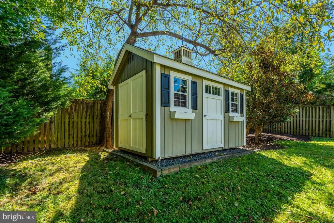
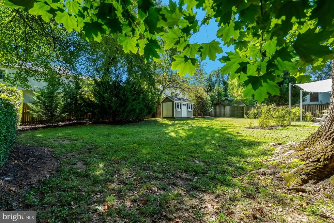
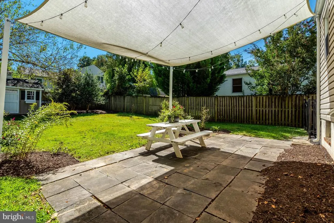
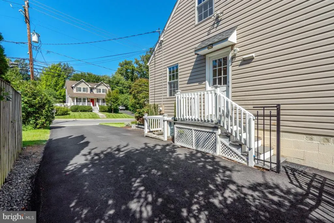
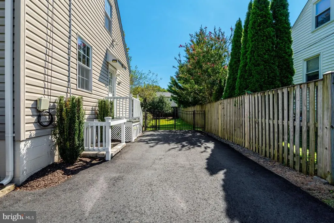
Welcome Home to this Perfect Gem in the Much-Sought-After Westmore Neighborhood! This home has been lovingly renovated by the Architect/Owners who obtained Fairfax City permitting for an ADU on the lower level. The Main Floor features 2 Bedrooms, 1 Bath, a Living Room and Eat-In Kitchen. Note Wood Laminate Flooring throughout & Ceiling Fans in 3 of the Bedrooms. The Kitchen has Granite Countertops, Ceiling & Undercabinet Lighting, & SS Appliances featuring Gas Cooking! Head upstairs to the Expansive, Bright Primary Bedroom! Note the built-ins and a closet. Head back downstairs through Kitchen to side entrance & steps to lower level where you'll find the open living/dining area! The bright kitchen features cabinets, undercabinet lighting, quartz countertops, SS sink, disposer & refrigerator. Note Door to the Backyard...but Let's Head behind the Kitchen to Utility/Laundry Room to find Shelving Accommodating a Microwave, and a 2- burner Hot Plate. Check out the Utility Sink and "work bench" Counter and the Washer & Dryer! Come Back out and Head Left to the 4th Bedroom Featuring a Full Bath with Shower and a Closet in the Throughway! Let's head Back to the Kitchenette where you Access the Fully Fenced Gorgeous Private Back Yard! Head Up the Steps under the Canopy to Find a Beautiful Flat Yard with a Charming, Well-Integrated Utility Shed! Enjoy Entertaining on the Slate Patio under the Modern Canopy featuring Lighting and Lovely Landscaping. Set up a Badminton Set or Play Corn Hole in this piece of Paradise! Check out our list of Upgrades! You will have to Do Nothing to Make this Place Home, Just Bring You & Yours and Furniture! Come See!
| Elementary School | High School |
|---|---|
| Providence Elementary School | Fairfax High School |
| Price History | |
|---|---|
| 8/30/2026 | Listed $725,000 |
General Features
| Living Area | 1980 |
|---|---|
| Sewer | Public Sewer |
| Heating | 90% Forced Air |
| Cooling | Central A/C |
| Utilities | Electric Available,Natural Gas Available,Water Available,Sewer Available |
| Possession | Settlement |
| Roof | Asphalt |
| Appliances | Built-In Range,Dishwasher,Disposal,Dryer,Exhaust Fan,Extra Refrigerator/Freezer,Microwave,Range Hood,Refrigerator,Stainless Steel Appliances,Washer,Water Heater |
| Zoning | RH |
| Patio/Porch Features | Patio(s) |
| Architectural Style | Cape Cod |
| Construction Materials | Other |
| School District | FAIRFAX COUNTY PUBLIC SCHOOLS |
| Year Built | 1947 |
| View | Garden/Lawn,Street,Trees/Woods |
| Levels | 2.5 |
| Tax Year | 2025 |
| Ownership | Fee Simple |
| Cool Fuel | Electric |
| Section | 1 |
| Accessibility | 2+ Access Exits,Level Entry - Main |
| County | FAIRFAX CITY |
| New Construction | No |
| Property Type | Residential |
| HOA | No |
| Subdivision Name | WESTMORE |
| Garage Y/N | No |
| Water Access Y/N | No |
| Other Structures | Above Grade,Below Grade |
| Transportation | Bus Stop less than 1 mile |
| Full Baths | 2 |
| Status | ACTIVE |
| Directions | From I 66W to Rte.123/Chain Bridge Road heading South,Take RIGHT onto Main Street,Left onto Woodland Street,head uphill,House is on the Left. Park in Driveway! See you Soon! |
| City | FAIRFAX |
| Disclosures | Lead Based Paint - State,Prop Disclaimer |
| Senior Community Y/N | No |
| Lot Size Units | Square Feet |
| Lot Size Square Feet | 8875.00 |
| Tax Assessed Value | 626900.0 |
| Tax Annual Amount | 6613.0 |
| Home Warranty Y/N | No |
| Property Condition | Excellent |
| Structure Type | Detached |
| Condo/Coop Association fee Y/N | No |
| Bathrooms Full Main Level | 1 |
| Bathrooms Count Main Level | 1.00 |
| Price Per Sq Ft Total AG | 610.27 |
| Acceptable Financing | Cash,Conventional,FHA,VA |
| Additional Parcels Y/N | No |
| Historic Y/N | No |
| Lease Considered Y/N | No |
| Vacation Rental Y/N | No |
| Total SQFT | 1980 |
| Location Type | Middle Of Block |
| Standard Status | Active |
| Year Built Source | Assessor |
| Legal Subdivision | WESTMORE |
| Tax Lot | 52A |
| Association Recreation Fee | No |
Interior Features
| Interior Amenities | Ceiling Fan(s),Combination Kitchen/Dining,Combination Kitchen/Living,Crown Moldings,Entry Level Bedroom,Floor Plan - Traditional,Kitchen - Eat-In,Kitchen - Table Space,Recessed Lighting,Upgraded Coun |
|---|---|
| Heating Fuel | Natural Gas |
| Basement | Connecting Stairway,Fully Finished,Improved,Outside Entrance,Rear Entrance,Windows,Walkout Stairs |
| Flooring | Hardwood,Carpet,Ceramic Tile |
| Hot Water | Natural Gas |
| Basement (Y/N) | Yes |
| Heating Y/N | Yes |
| Window Features | Double Hung |
| Fireplace Y/N | No |
| Above Grade Finished Area | 1188 |
| Central Air Y/N | Yes |
| Total Bedrooms | 4 |
| Below Grade Finished Area | 792 |
| Room Type | Living Room,Bedroom 2,Bedroom 3,Bedroom 4,Kitchen,Bedroom 1,Bathroom 1,Bathroom 2 |
| Main Level Bedrooms | 2 |
| Below Grade Finished Area Unit Type | Square Feet |
| LivingAreaSource | Estimated |
| Laundry Type | Basement |
| Below Grade Unfin Area Units | Square Feet |
| Below Grade Unfin SQFT Source | Assessor |
| Below Grade Finished Area Source | Estimated |
| Bedrooms Count All Lower Levels | 1 |
| Bedrooms Count All Upper Levels | 1 |
| Bedrooms Count Lower Level 1 | 1 |
| Bedrooms Count Upper Level 1 | 1 |
| Bathrooms Full Lower Level 1 | 1 |
| Bathrooms Full All Lower Levels | 1 |
| Bathrooms Count Lower Level 1 | 1.00 |
| Bathrooms Count All Lower Levels | 1 |
| Above Grade Finished Area Source | Assessor |
| Above Grade Finished Area Unit Type | Square Feet |
| Total Baths | 2 |
Exterior Features
| Exterior Amenities | Exterior Lighting |
|---|---|
| Pool | No Pool |
| Fencing | Rear,Wood,Other |
| Parking Features | Asphalt Driveway |
| Lot Features | Front Yard,Interior,Landscaping,Level,Open,Rear Yard,SideYard(s) |
| Water Source | Public |
| Inclusions | Lighting Over Patio |
| Total Parking Spaces | 2 |
| Type of Parking | Driveway,On Street |
| Foundation Details | Block |
| Spa | No |
| Water View Y/N | No |
| Lot Size Acres | 0.20 |
| Road Surface Type | Black Top |
| Lot Size Source | Assessor |
| Waterfront Y/N | No |
| Road Responsibility | City/County |
| Horse Y/N | No |
| Land Assessed Value | 241300.00 |
| Navigable Water Y/N | No |
| Water Oriented Y/N | No |
Room Details
| Room | Dimensions | Level | Flooring | Details |
|---|---|---|---|---|
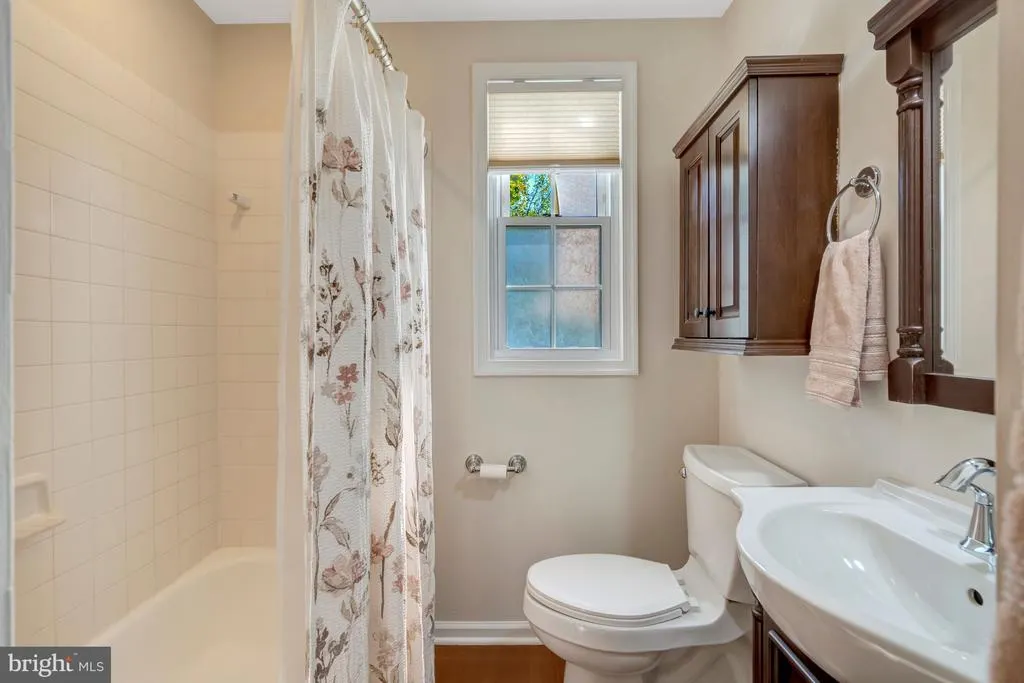
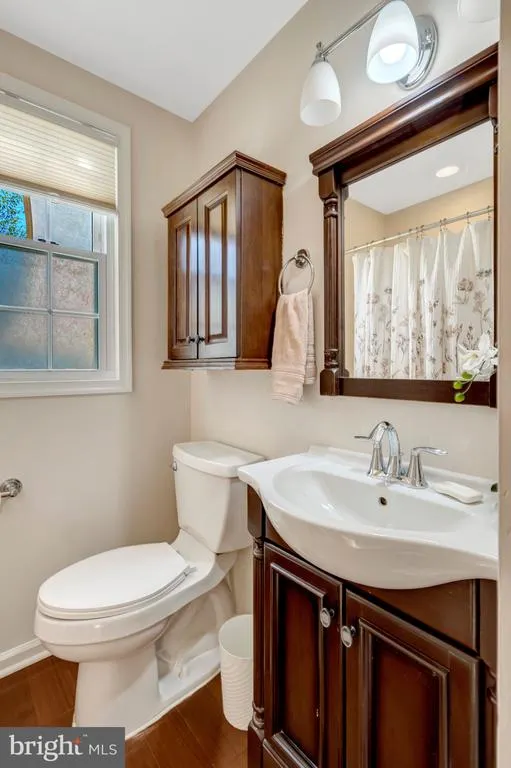
| Bathroom 1 | Main | Bathroom - Tub Shower,Countertop(s) - Granite,Lighting - Ceiling,Window Treatments | ||
| Bathroom 2 | Lower 1 | Bathroom - Stall Shower,Countertop(s) - Solid Surface | ||
| Bedroom 1 | Main | Window Treatments,Ceiling Fan(s),Flooring - Laminate Plank | ||
| Bedroom 2 | Main | Window Treatments,Ceiling Fan(s),Flooring - Laminate Plank | ||
| Bedroom 3 | Upper 1 | Attic - Finished,Cathedral/Vaulted Ceiling,Ceiling Fan(s) | ||
| Bedroom 4 | Lower 1 | Attached Bathroom,Window Treatments,Flooring - Laminate Plank,Lighting - Recessed | ||
| Kitchen | Main | Countertop(s) - Granite,Dining Area,Kitchen - Eat-in,Kitchen - Gas Cooking,Lighting - Ceiling,Window Treatments,Flooring - Laminate Plank | ||
| Kitchen | Lower 1 | Basement - Finished,Countertop(s) - Quartz,Flooring - Laminate Plank | ||
| Living Room | Lower 1 | Basement - Finished,Countertop(s) - Solid Surface,Lighting - Ceiling,Living/Dining Room Combo,Window Treatments,Flooring - Laminate Plank,Lighting - Recessed | ||
| Living Room | Main | Flooring - Laminate Plank,Window Treatments |
Amenities
- Foreclosure
- Views
- Short Sale
- New Construction
- Adult 55+
- Lease To Own
- No HOA Fees
- Furnished
- Primary On Main
- Air Conditioning
- Seller Finance
- Green
- Fixer Upper
- Horse
- Golf
- Fireplace
- Deck
- Garage
- Basement
- Pool
Property vs Single Family Average in 22030
Price
Taxes
Year Built
Visits
 © BRIGHT, All Rights Reserved
