






Address
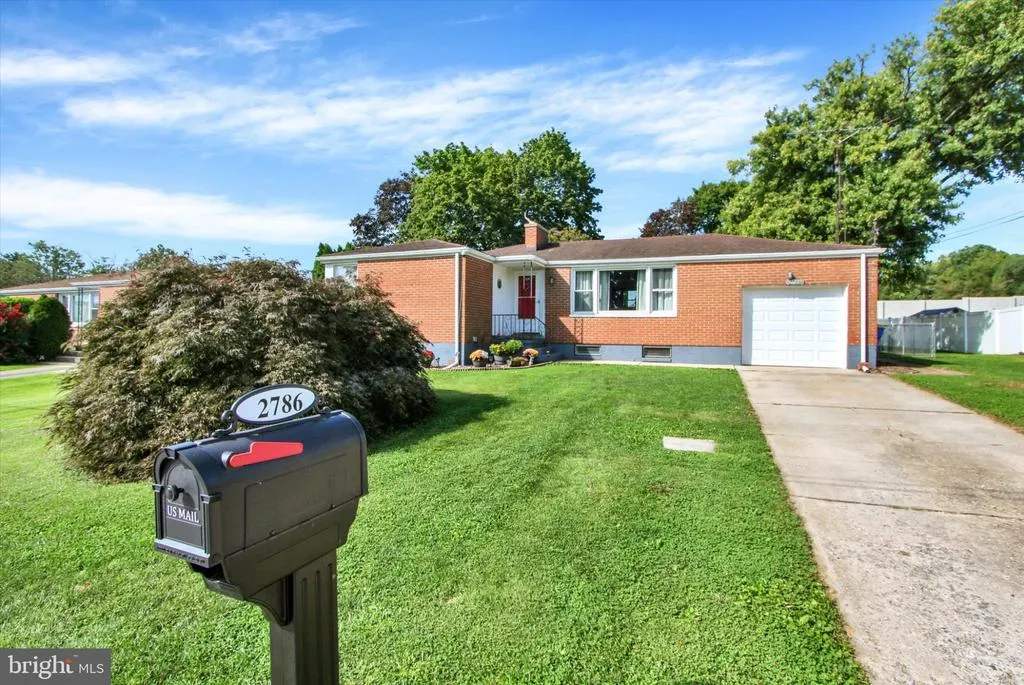
2786 Clearbrook Blvd, York, PA
Price
$ 242,500
Property Attributes
- MLS#PAYK2111586
- TypeSingle Family
- Listing Status ACTIVE
- CountyYORK
- CityYork
- AreaManchester Twp
- NeighborhoodClearsprings-Hayshire
- Zip17406
- StyleRanch/Rambler
- Year Built1958
- Taxes$ 3468
- Price$ 242,500
- Bedrooms3
- Full Bathrooms1
- Half Bathrooms0
- Sqr Footage1085
- Lot Size0.41 Acres
Data Source:
Bright MLS
Property Description
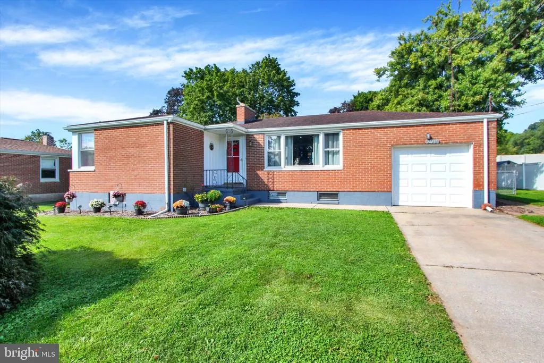
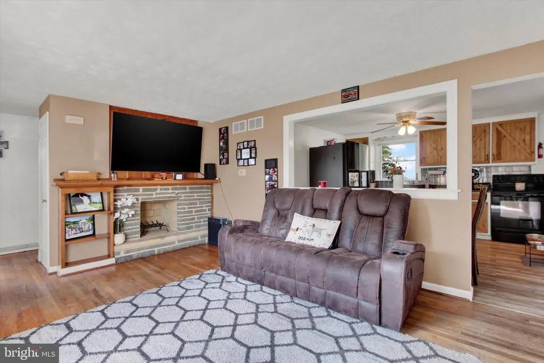
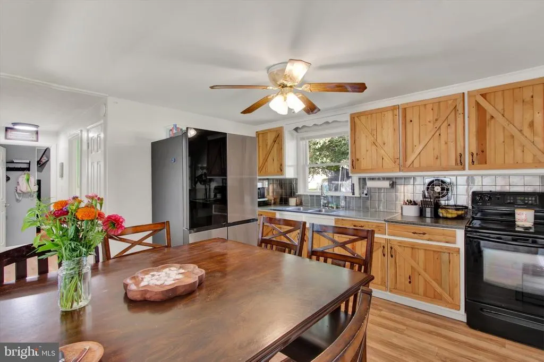
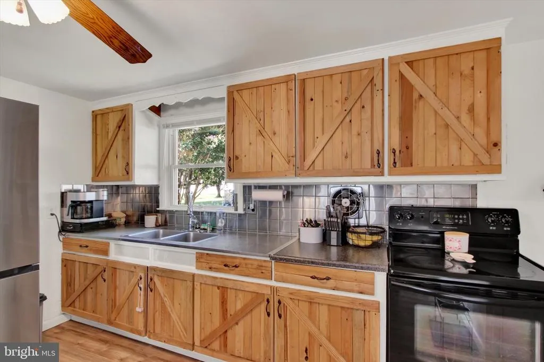
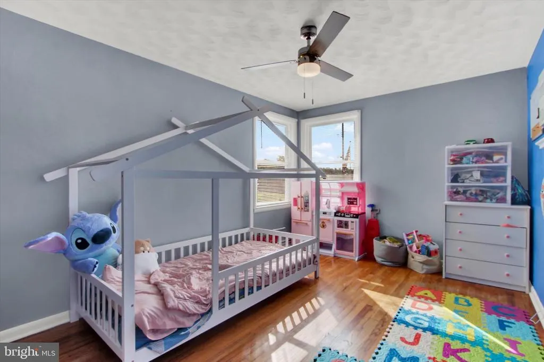
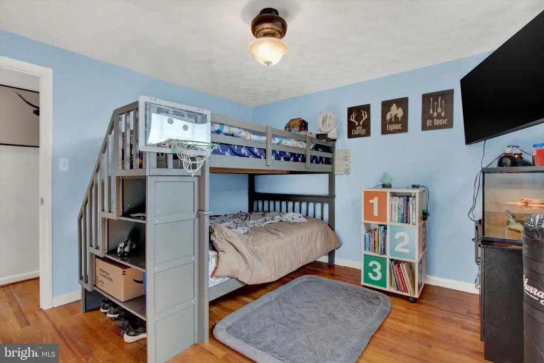
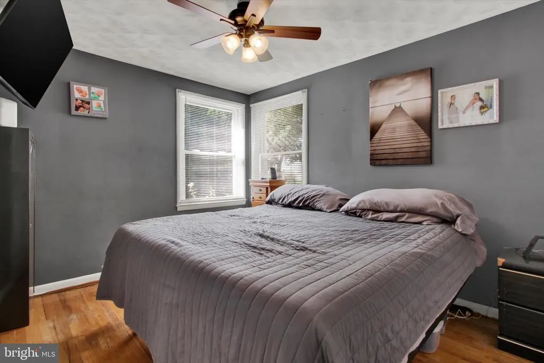
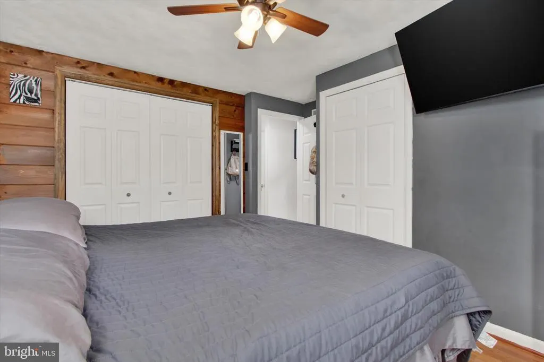
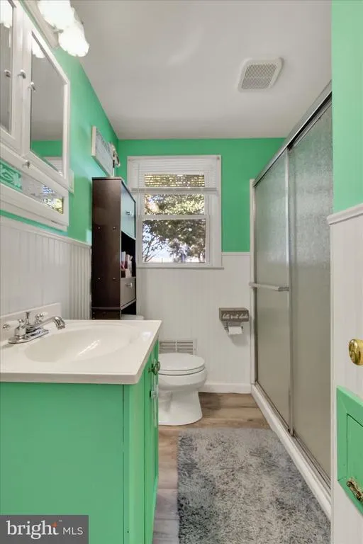
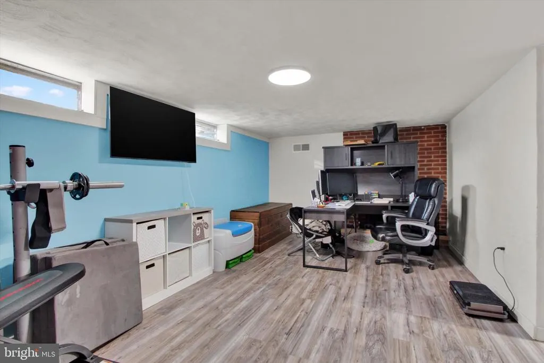
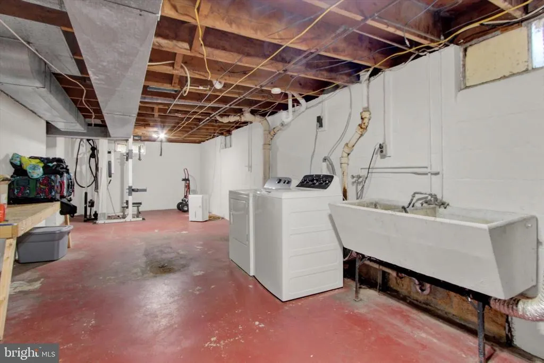
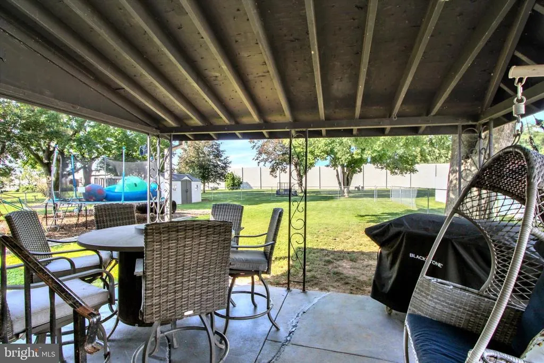
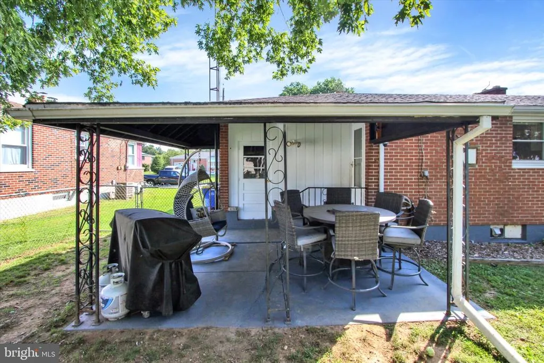
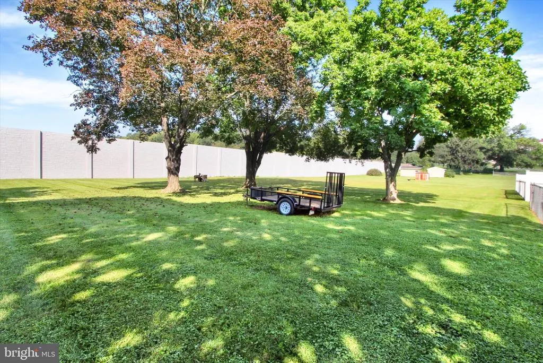
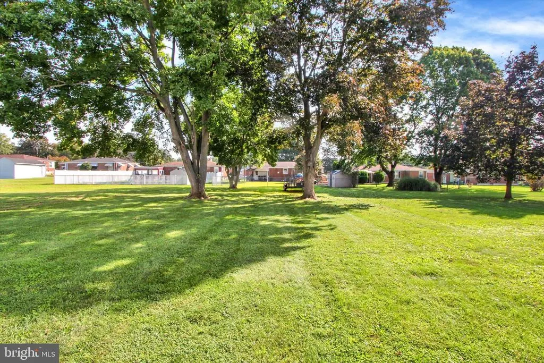
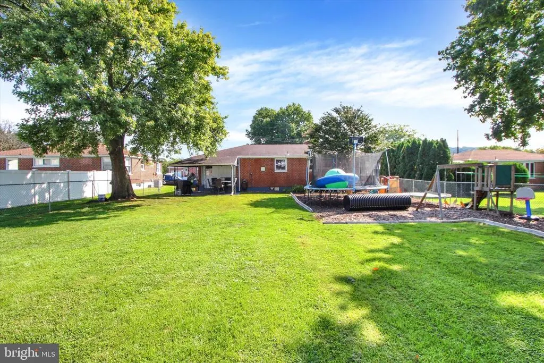
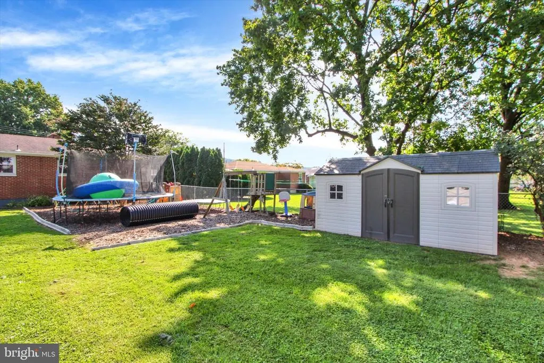
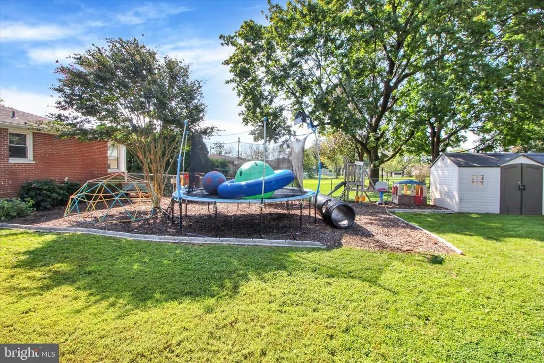
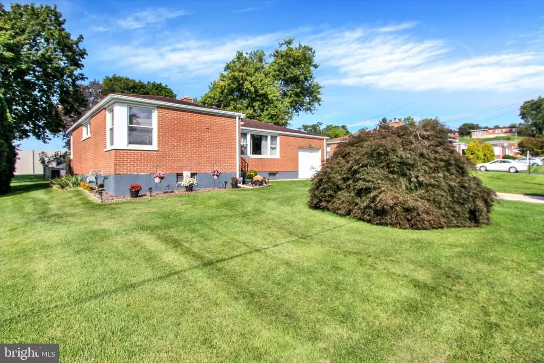
Thank you for taking the time to view 2786 Clearbrook Blvd, located in the desirable Clear Springs community near Hayshire. This fantastic brick rancher offers comfortable one-floor living. The main level features a welcoming living room with hardwood floors and a wood-burning fireplace. The eat-in kitchen includes a stove and dishwasher; please note that the refrigerator is reserved. Three bedrooms, all featuring hardwood floors, and a full hall bath with a convenient walk-in shower complete the main level. The basement offers plenty of additional space and features a second fireplace, providing excellent potential for a future family room, recreation area, or additional living space. Recent improvements include a new furnace, new water heater, and new garage door opener. Additional highlights include a gas water heater and a large fenced-in backyard with plenty of room for outdoor enjoyment. With its brick construction, hardwood floors, two fireplaces, recent mechanical updates, fenced yard, and convenient location, this home offers an excellent opportunity for its next owner. Priced aggressively for a quick saleschedule your showing today!
| Price History | |
|---|---|
| 9/10/2026 | Listed $242,500 |
General Features
| Living Area | 1085 |
|---|---|
| Sewer | Public Sewer |
| Heating | Forced Air |
| Cooling | Central A/C |
| Possession | 0-30 Days CD |
| Zoning | RESIDENTIAL |
| Garage Spaces | 1.00 |
| Architectural Style | Ranch/Rambler |
| Construction Materials | Brick |
| School District | CENTRAL YORK |
| Year Built | 1958 |
| Levels | 1 |
| Tax Year | 2026 |
| Ownership | Fee Simple |
| Cool Fuel | Electric |
| Section | MANCHEST |
| Accessibility | None |
| County | YORK |
| New Construction | No |
| Property Type | Residential |
| HOA | No |
| Subdivision Name | CLEARSPRINGS/HAYSHIRE |
| Garage Y/N | Yes |
| Water Access Y/N | No |
| Other Structures | Above Grade,Below Grade |
| Full Baths | 1 |
| Status | ACTIVE |
| Directions | North George St to Sycamore to Clearbrook Blvd. Property will be on your left. |
| City | YORK |
| Senior Community Y/N | No |
| MLS Area | Manchester Twp (15236) |
| Lot Size Units | Square Feet |
| Lot Size Square Feet | 17860.00 |
| Tax Assessed Value | 105760.0 |
| Tax Annual Amount | 3468.0 |
| Structure Type | Detached |
| Condo/Coop Association fee Y/N | No |
| Bathrooms Full Main Level | 1 |
| Bathrooms Count Main Level | 1.00 |
| Price Per Sq Ft Total AG | 223.5 |
| Acceptable Financing | Cash,Conventional |
| Vacation Rental Y/N | No |
| Total SQFT | 1085 |
| Standard Status | Active |
| Year Built Source | Assessor |
| Tax Lot | 0203 |
Interior Features
| Heating Fuel | Natural Gas |
|---|---|
| Basement | Full |
| Total Fireplaces | 2 |
| Hot Water | Natural Gas |
| Basement (Y/N) | Yes |
| Heating Y/N | Yes |
| Fireplace Y/N | Yes |
| Above Grade Finished Area | 1085 |
| Central Air Y/N | Yes |
| Total Bedrooms | 3 |
| Room Type | Living Room,Bedroom 2,Bedroom 3,Kitchen,Game Room,Bedroom 1,Utility Room,Bathroom 1 |
| Main Level Bedrooms | 3 |
| Below Grade Finished Area Unit Type | Square Feet |
| LivingAreaSource | Assessor |
| Below Grade Finished Area Source | Assessor |
| Above Grade Finished Area Source | Assessor |
| Above Grade Finished Area Unit Type | Square Feet |
| Total Baths | 1 |
Exterior Features
| Pool | No Pool |
|---|---|
| Water Source | Public |
| Total Parking Spaces | 1 |
| Garage Features | Garage - Front Entry |
| Type of Parking | Attached Garage |
| Foundation Details | Block |
| Water View Y/N | No |
| Lot Size Acres | 0.41 |
| Lot Size Source | Assessor |
| Waterfront Y/N | No |
| Land Assessed Value | 0.00 |
| Navigable Water Y/N | No |
| Water Oriented Y/N | No |
| # of Attached Garage Spaces | 1 |
Room Details
| Room | Dimensions | Level | Flooring | Details |
|---|---|---|---|---|
| Bathroom 1 | Main | |||
| Bedroom 1 | Main | |||
| Bedroom 2 | Main | |||
| Bedroom 3 | Main | |||
| Game Room | Lower 1 | Fireplace - Gas | ||
| Kitchen | Main | |||
| Living Room | Main | |||
| Utility Room | Lower 1 |
Amenities
- Foreclosure
- Views
- Short Sale
- New Construction
- Adult 55+
- Lease To Own
- No HOA Fees
- Furnished
- Primary On Main
- Air Conditioning
- Seller Finance
- Green
- Fixer Upper
- Horse
- Golf
- Fireplace
- Deck
- Garage
- Basement
- Pool
Property vs Single Family Average in 17406
Price
Taxes
Year Built
Visits
 © BRIGHT, All Rights Reserved
