
Address
550 Penn Avenue, Glenside, PA
Price
$ 395,000
Property Attributes
- MLS#PAMC2188728
- TypeSingle Family
- Listing Status ACTIVE
- CountyMONTGOMERY
- CityGlenside
- AreaAbington Twp
- NeighborhoodNorth Hills
- Zip19038
- StyleColonial
- Year Built1971
- Taxes$ 6353
- Price$ 395,000
- Bedrooms4
- Full Bathrooms1
- Half Bathrooms1
- Sqr Footage1510
- Lot Size0.2 Acres
Data Source:
Bright MLS
Property Description
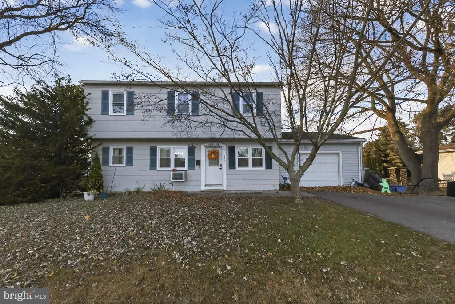
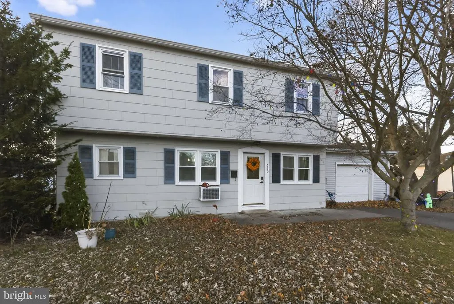
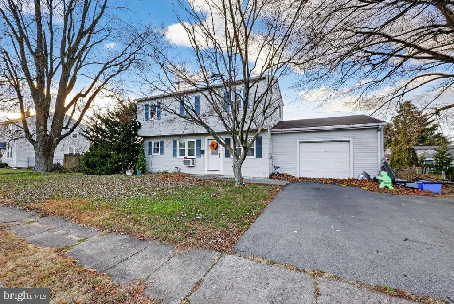
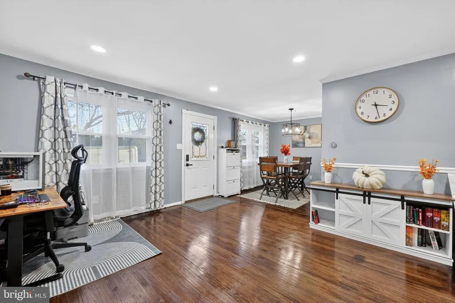
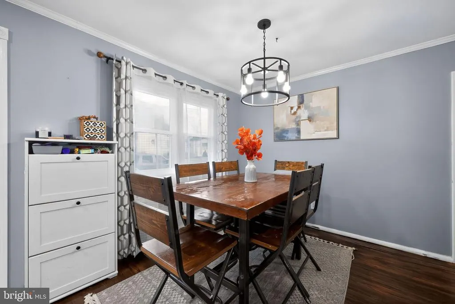
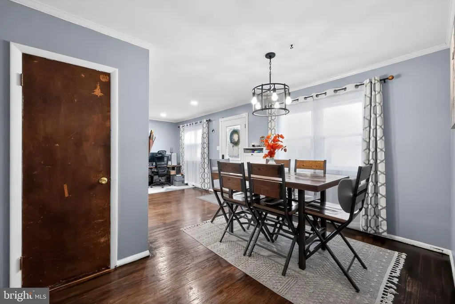
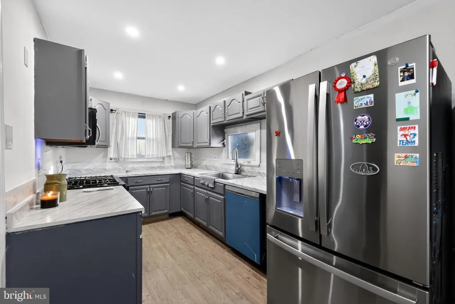
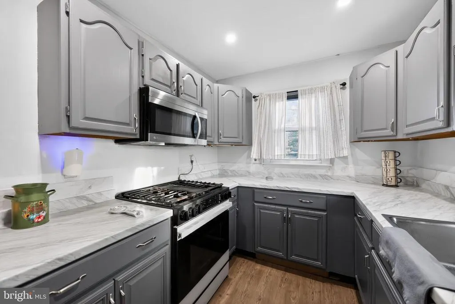
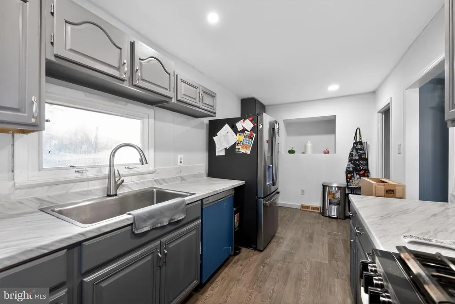
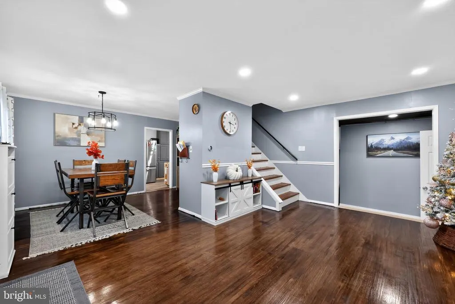
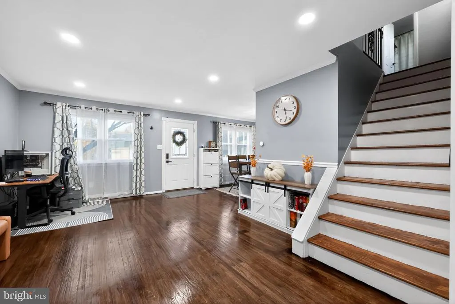
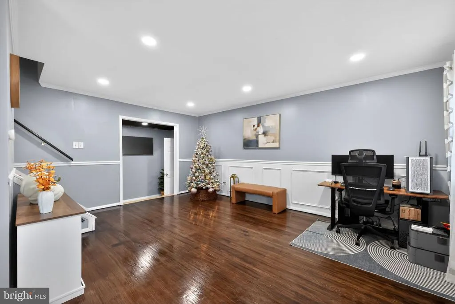
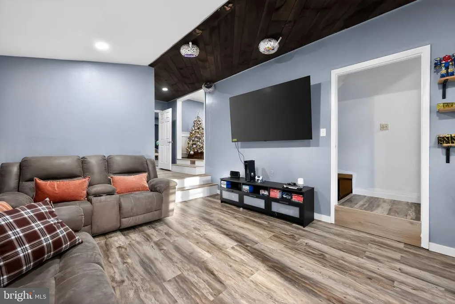
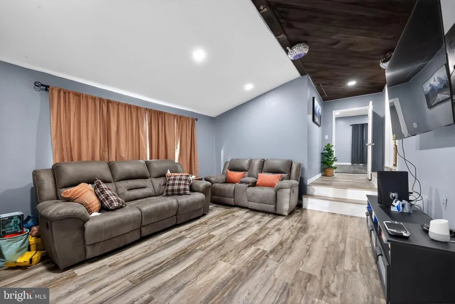
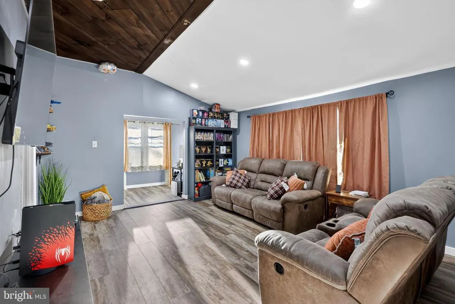
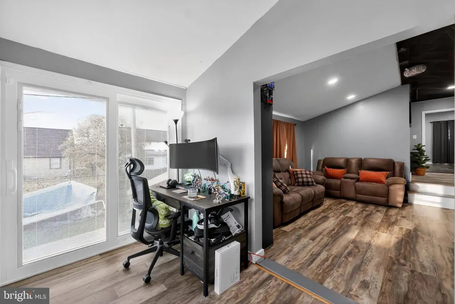
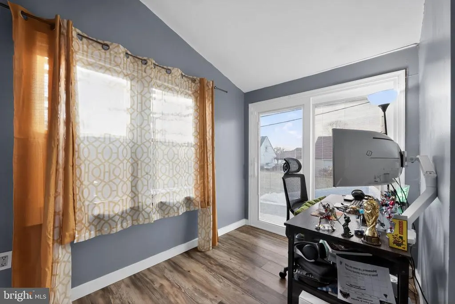
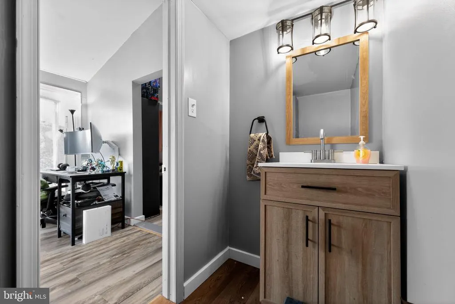
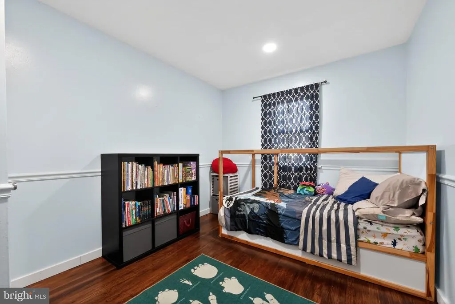
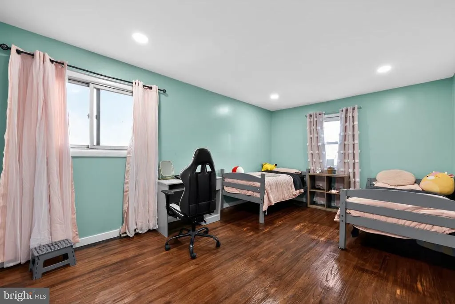
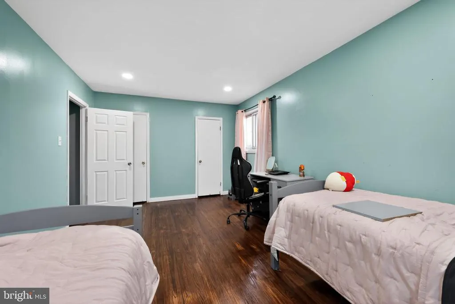
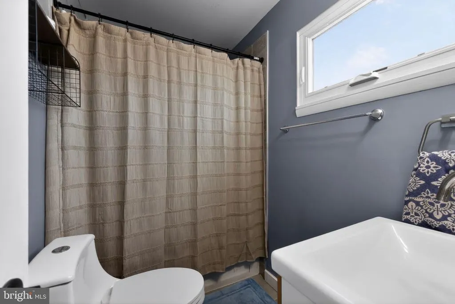
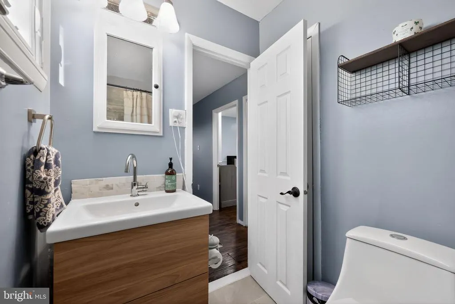
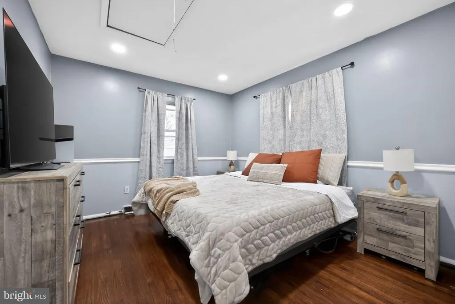
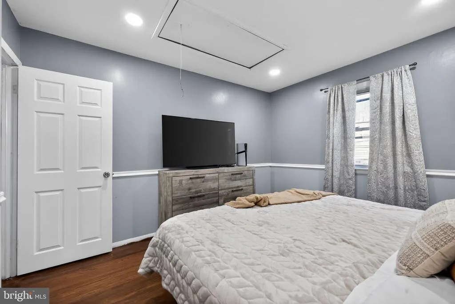
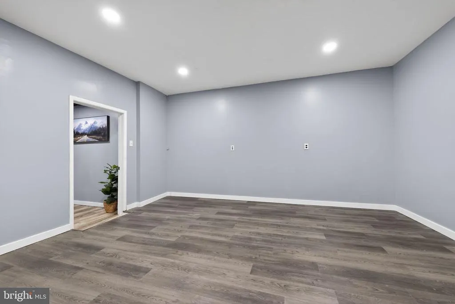
Welcome home to this charming 4-bedroom, 1.5-bath residence offering the perfect blend of comfort, convenience, and natural light. The bright, inviting interior is filled with sunlight, creating a warm and welcoming atmosphere throughout. With four spacious bedrooms, there's plenty of room for family, guests, or a home office. Ideally located near shopping, dining, parks, schools, and major commuting routes, this home puts everything you need just minutes away. Whether you're relaxing at home or enjoying the convenience of the surrounding area, this property is a wonderful place to call home. Don't miss the opportunity to make this bright and conveniently located home yours!
| Price History | |
|---|---|
| 7/23/2026 | Listed $405,000 |
| 8/16/2026 | 3$395,000 |
General Features
| Living Area | 1510 |
|---|---|
| Sewer | Public Sewer |
| Heating | Forced Air |
| Cooling | Central A/C |
| Possession | Negotiable |
| Zoning | R |
| Architectural Style | Colonial |
| Construction Materials | Other |
| School District | ABINGTON |
| Year Built | 1971 |
| Levels | 2 |
| Tax Year | 2025 |
| Ownership | Fee Simple |
| Cool Fuel | Electric |
| Accessibility | None |
| County | MONTGOMERY |
| New Construction | No |
| Property Type | Residential |
| HOA | No |
| Subdivision Name | NORTH HILLS |
| Garage Y/N | No |
| Water Access Y/N | No |
| Other Structures | Above Grade,Below Grade |
| Full Baths | 1 |
| Status | ACTIVE |
| Directions | Use GPS |
| City | GLENSIDE |
| Senior Community Y/N | No |
| MLS Area | Abington Twp (10630) |
| Lot Size Units | Square Feet |
| Lot Size Square Feet | 8701.00 |
| Tax Assessed Value | 127770.0 |
| Tax Annual Amount | 6353.0 |
| Structure Type | Detached |
| Condo/Coop Association fee Y/N | No |
| Bathrooms Full Main Level | 1 |
| Bathrooms Count Main Level | 2.00 |
| Price Per Sq Ft Total AG | 261.59 |
| Vacation Rental Y/N | No |
| Total SQFT | 1510 |
| Standard Status | Active |
| Year Built Source | Estimated |
| Tax Lot | 021 |
Interior Features
| Heating Fuel | Natural Gas |
|---|---|
| Basement | Full |
| Hot Water | Natural Gas |
| Basement (Y/N) | Yes |
| Heating Y/N | Yes |
| Fireplace Y/N | No |
| Above Grade Finished Area | 1510 |
| Half Baths | 1 |
| Central Air Y/N | Yes |
| Total Bedrooms | 4 |
| Main Level Bedrooms | 4 |
| Below Grade Finished Area Unit Type | Square Feet |
| LivingAreaSource | Estimated |
| Below Grade Unfin Area Units | Square Feet |
| Below Grade Unfin SQFT Source | Estimated |
| Below Grade Finished Area Source | Estimated |
| Bathrooms Half Main Level | 1 |
| Above Grade Finished Area Source | Estimated |
| Above Grade Finished Area Unit Type | Square Feet |
| Total Baths | 2 |
Exterior Features
| Pool | No Pool |
|---|---|
| Water Source | Public |
| Type of Parking | Driveway |
| Land Use Code | 1101 |
| Foundation Details | Block |
| Water View Y/N | No |
| Lot Size Acres | 0.20 |
| Lot Size Source | Estimated |
| Waterfront Y/N | No |
| Land Assessed Value | 0.00 |
| Navigable Water Y/N | No |
| Water Oriented Y/N | No |
Amenities
- Foreclosure
- Views
- Short Sale
- New Construction
- Adult 55+
- Lease To Own
- No HOA Fees
- Furnished
- Primary On Main
- Air Conditioning
- Seller Finance
- Green
- Fixer Upper
- Horse
- Golf
- Fireplace
- Deck
- Garage
- Basement
- Pool
Property vs Single Family Average in 19038
Price
Taxes
Year Built
Visits
 © BRIGHT, All Rights Reserved
