
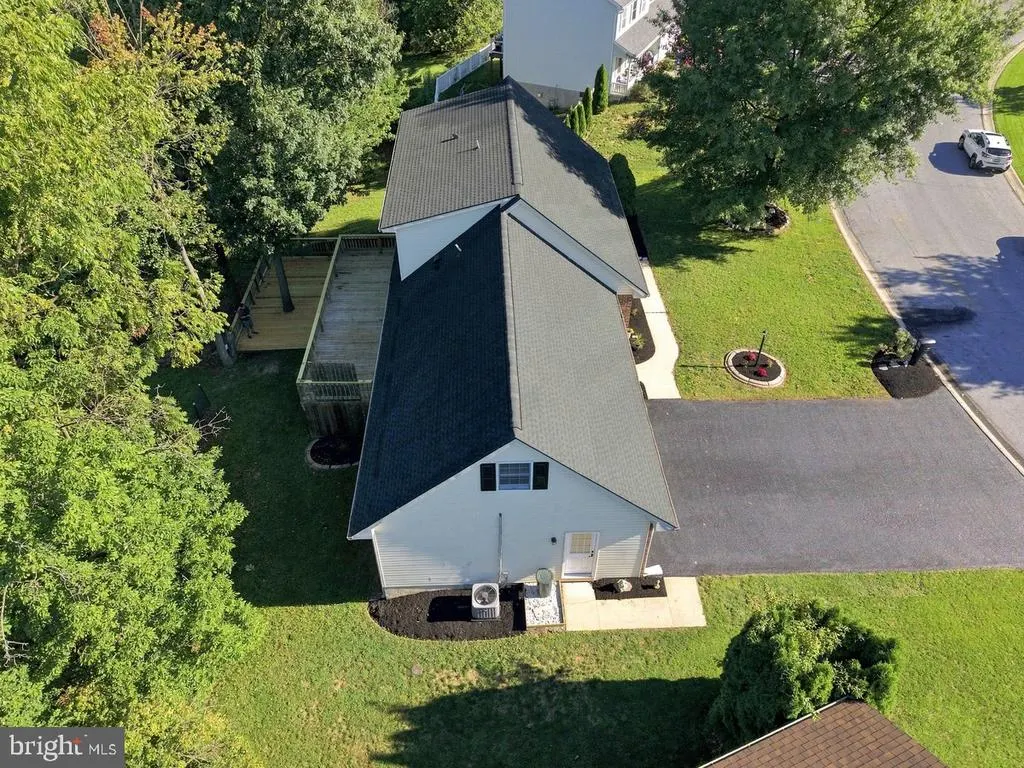
Address
933 Redwood Lane, Lebanon, PA
Price
$ 424,900
Property Attributes
- MLS#PALN2028586
- TypeSingle Family
- Listing Status ACTIVE
- CountyLEBANON
- CityLebanon
- AreaNorth Lebanon Twp
- NeighborhoodSandhill
- Zip17046
- StyleCape Cod
- Year Built1993
- Taxes$ 6261
- Price$ 424,900
- Bedrooms4
- Full Bathrooms3
- Half Bathrooms1
- Sqr Footage3366
- Lot Size0.68 Acres
Data Source:
Bright MLS
Property Description
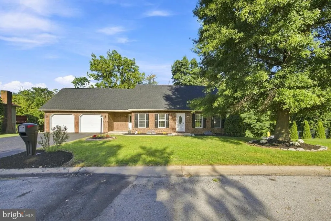
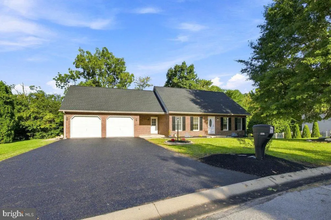
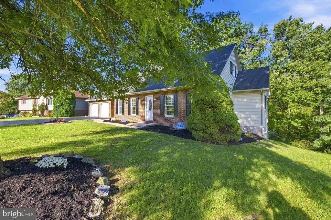
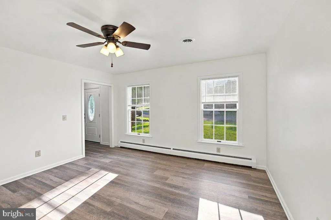
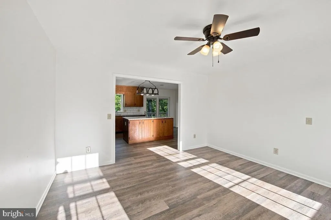
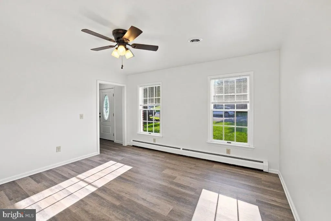
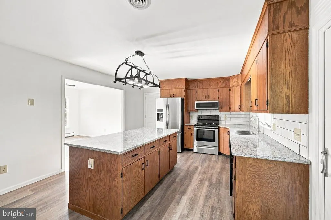
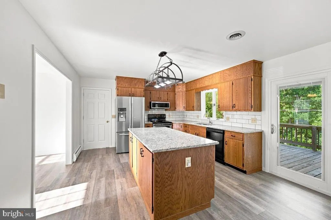
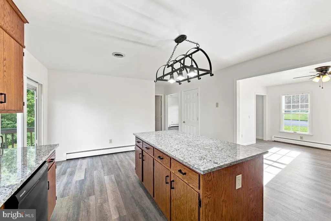
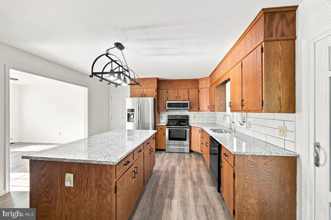
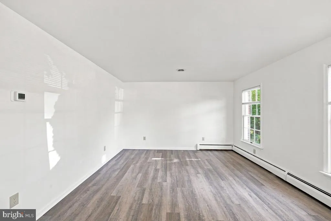
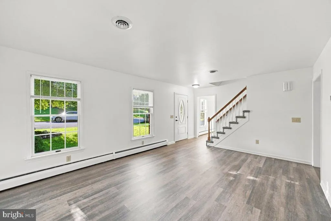
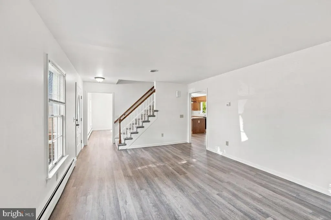
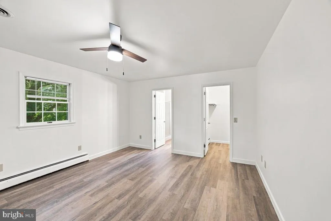
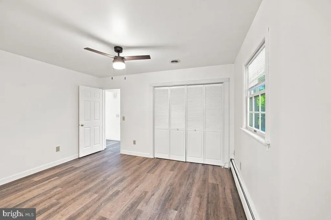
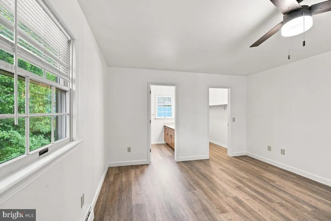
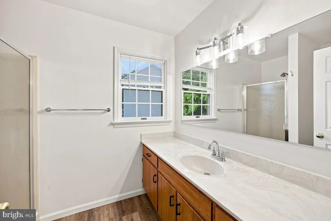
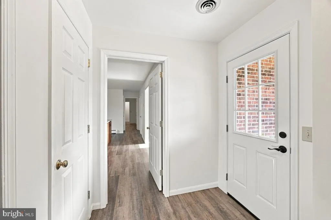
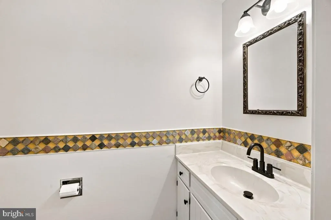
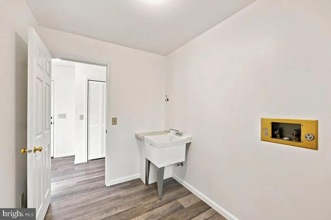
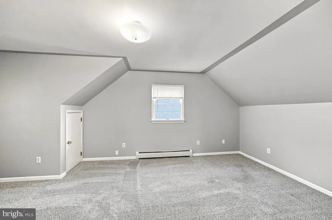
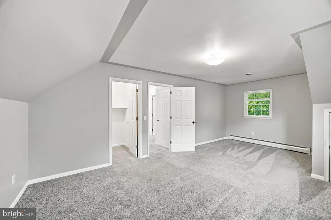
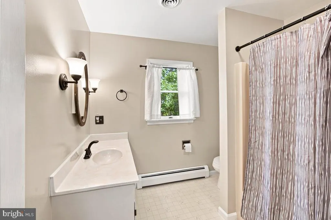
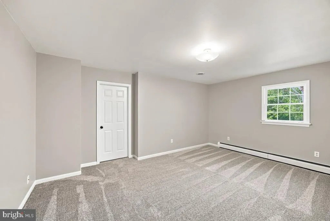
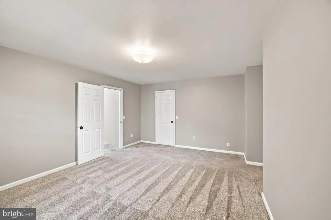
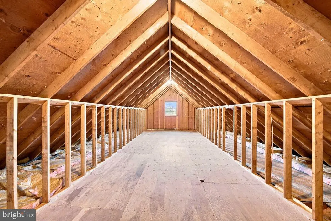
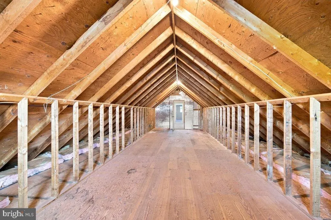
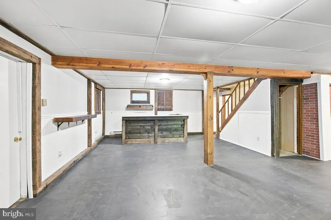
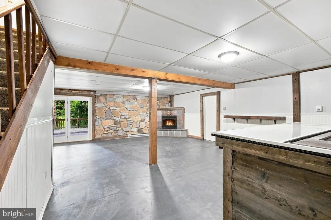
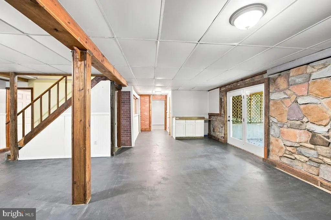
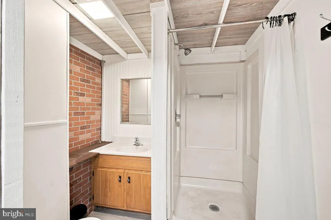
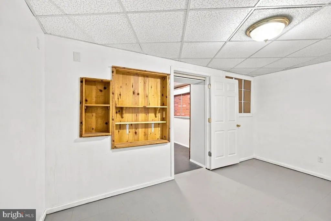
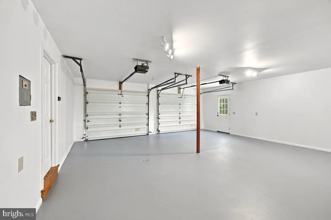
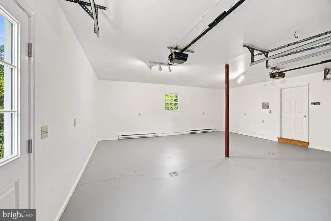
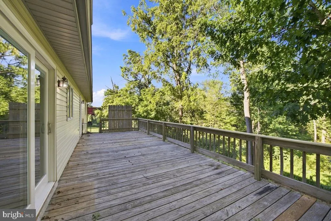
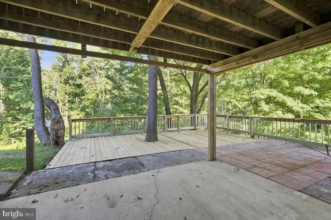
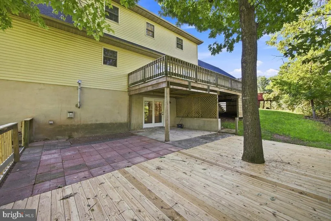
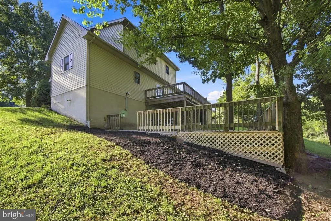
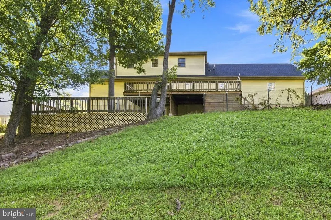
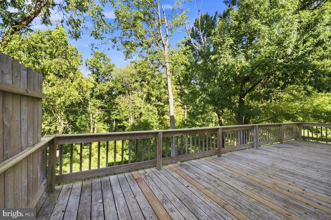
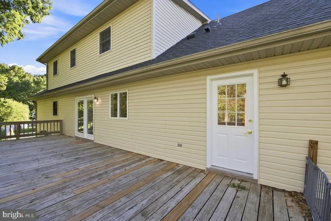
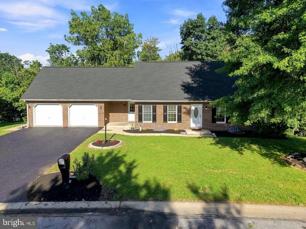
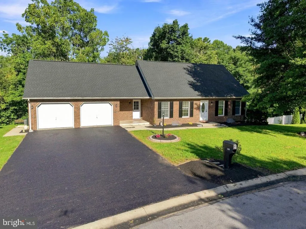
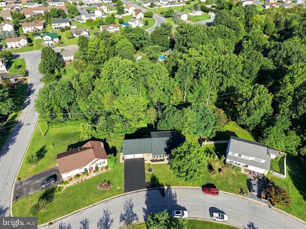
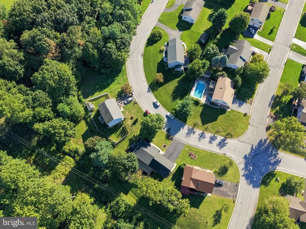
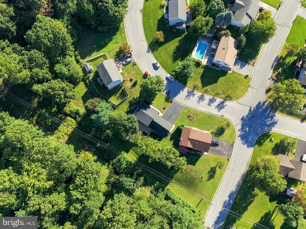
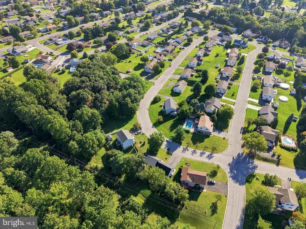
Welcome to 933 Redwood Lane! Situated on a spacious .68-acre lot, this beautifully renovated 4-bedroom, 3.5-bath home offers over 3,000 square feet of finished living space with room to spread out both inside and out. The home has recently undergone extensive renovations, including brand new kitchen countertops & backsplash, new flooring, fresh paint throughout the first and second floors, and a brand-new gas furnace. Even better, a new 50-year roof was just installed by Bennetts Roofing. The finished walkout basement provides even more living and entertaining space and opens directly to a newly built deck. Between the main-level deck and lower-level walkout deck, youll have nearly 700 square feet of outdoor living space overlooking the large backyardan incredible setup for entertaining, grilling, or relaxing at home. A heated two-car garage adds another feature you wont find in every home. With a renovated interior, major mechanical updates already completed, a finished walkout basement, oversized outdoor living areas, and more than half an acre, 933 Redwood Lane is the kind of property that checks a lot of boxes. Come see it for yourself!
| Price History | |
|---|---|
| 9/9/2026 | Listed $424,900 |
General Features
| Living Area | 3366 |
|---|---|
| Sewer | Public Sewer |
| Heating | Central |
| Cooling | Central A/C |
| Possession | Settlement |
| Zoning | RESIDENTIAL |
| Garage Spaces | 2.00 |
| Architectural Style | Cape Cod |
| Construction Materials | Vinyl Siding,Brick |
| School District | CORNWALL-LEBANON |
| Year Built | 1993 |
| Levels | 1.5 |
| Tax Year | 2026 |
| Ownership | Fee Simple |
| Cool Fuel | Electric |
| Accessibility | 2+ Access Exits |
| County | LEBANON |
| New Construction | No |
| Property Type | Residential |
| HOA | No |
| Subdivision Name | SANDHILL |
| Garage Y/N | Yes |
| Water Access Y/N | No |
| Other Structures | Above Grade,Below Grade |
| Full Baths | 3 |
| Status | ACTIVE |
| Directions | From Route 422 in Lebanon,head north on N. 7th Street/Route 343. Turn left onto Mechanic Street,then take the first right onto Cedar Lane. Turn left onto Redwood Lane and continue to 933 Redwood Lane |
| City | LEBANON |
| Senior Community Y/N | No |
| MLS Area | North Lebanon Twp (13227) |
| Lot Size Units | Square Feet |
| Lot Size Square Feet | 29621.00 |
| Tax Assessed Value | 239500.0 |
| Tax Annual Amount | 6261.0 |
| Structure Type | Detached |
| Condo/Coop Association fee Y/N | No |
| Bathrooms Full Main Level | 1 |
| Bathrooms Count Main Level | 2.00 |
| Price Per Sq Ft Total AG | 179.59 |
| Acceptable Financing | Cash,Conventional,FHA,VA |
| Vacation Rental Y/N | No |
| Total SQFT | 3366 |
| Standard Status | Active |
| Year Built Source | Assessor |
| Association Recreation Fee | No |
Interior Features
| Heating Fuel | Natural Gas |
|---|---|
| Basement | Fully Finished |
| Flooring | Luxury Vinyl Plank |
| Total Fireplaces | 1 |
| Hot Water | Natural Gas |
| Basement (Y/N) | Yes |
| Heating Y/N | Yes |
| Fireplace Y/N | Yes |
| Above Grade Finished Area | 2366 |
| Half Baths | 1 |
| Central Air Y/N | Yes |
| Total Bedrooms | 4 |
| Below Grade Finished Area | 1000 |
| Main Level Bedrooms | 1 |
| Below Grade Finished Area Unit Type | Square Feet |
| LivingAreaSource | Estimated |
| Below Grade Finished Area Source | Estimated |
| Bedrooms Count All Lower Levels | 1 |
| Bedrooms Count All Upper Levels | 2 |
| Bedrooms Count Lower Level 1 | 1 |
| Bedrooms Count Upper Level 1 | 2 |
| Bathrooms Half Main Level | 1 |
| Bathrooms Full Upper Level 1 | 1 |
| Bathrooms Full Lower Level 1 | 1 |
| Bathrooms Full All Upper Levels | 1 |
| Bathrooms Full All Lower Levels | 1 |
| Bathrooms Count Upper Level 1 | 1.00 |
| Bathrooms Count Lower Level 1 | 1.00 |
| Bathrooms Count All Upper Levels | 1 |
| Bathrooms Count All Lower Levels | 1 |
| Above Grade Finished Area Source | Assessor |
| Above Grade Finished Area Unit Type | Square Feet |
| Total Baths | 4 |
Exterior Features
| Pool | No Pool |
|---|---|
| Water Source | Public |
| Total Parking Spaces | 6 |
| Garage Features | Garage Door Opener,Garage - Side Entry,Oversized |
| Type of Parking | Attached Garage,Driveway |
| Foundation Details | Block |
| Water View Y/N | No |
| Lot Size Acres | 0.68 |
| Lot Size Source | Assessor |
| Waterfront Y/N | No |
| Land Assessed Value | 54600.00 |
| Navigable Water Y/N | No |
| Water Oriented Y/N | No |
| # of Attached Garage Spaces | 2 |
Amenities
- Foreclosure
- Views
- Short Sale
- New Construction
- Adult 55+
- Lease To Own
- No HOA Fees
- Furnished
- Primary On Main
- Air Conditioning
- Seller Finance
- Green
- Fixer Upper
- Horse
- Golf
- Fireplace
- Deck
- Garage
- Basement
- Pool
Property vs Single Family Average in 17046
Price
Taxes
Year Built
Visits
 © BRIGHT, All Rights Reserved
