
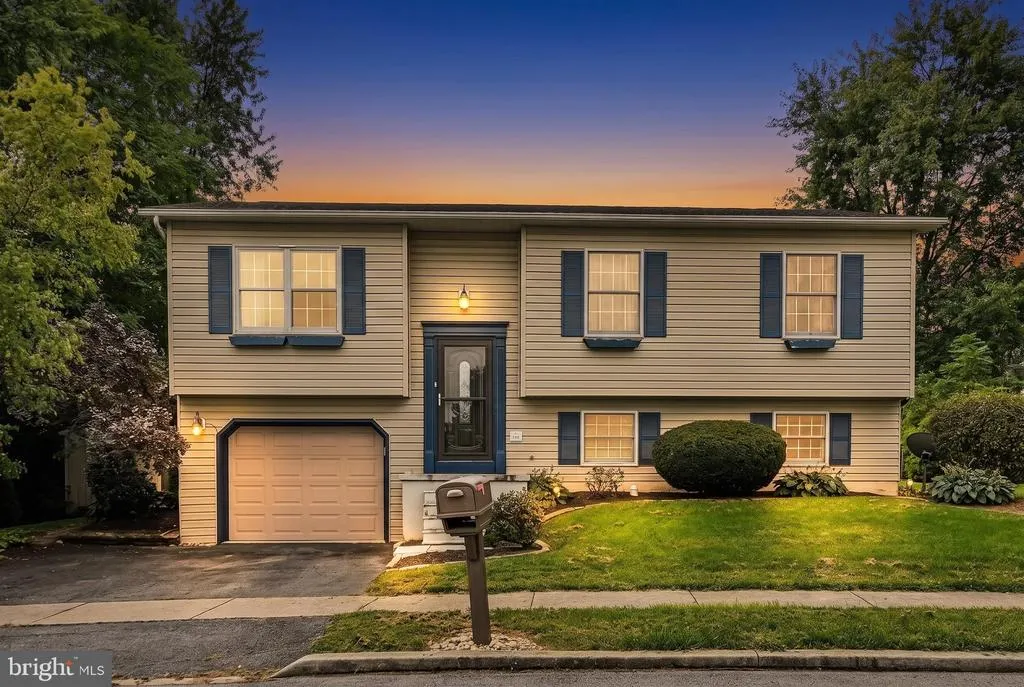
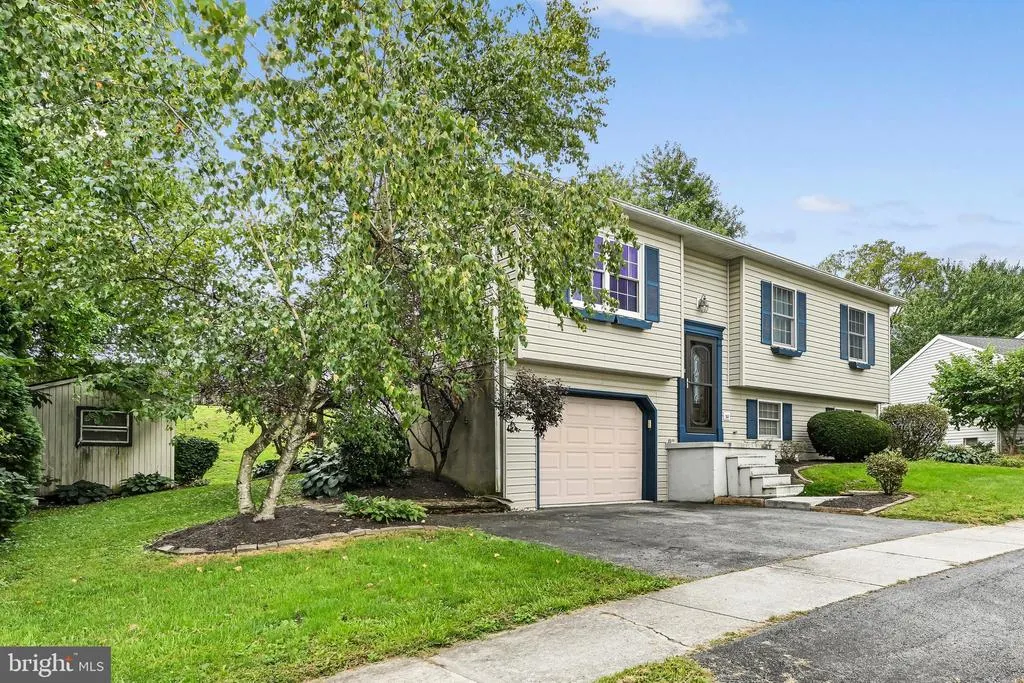
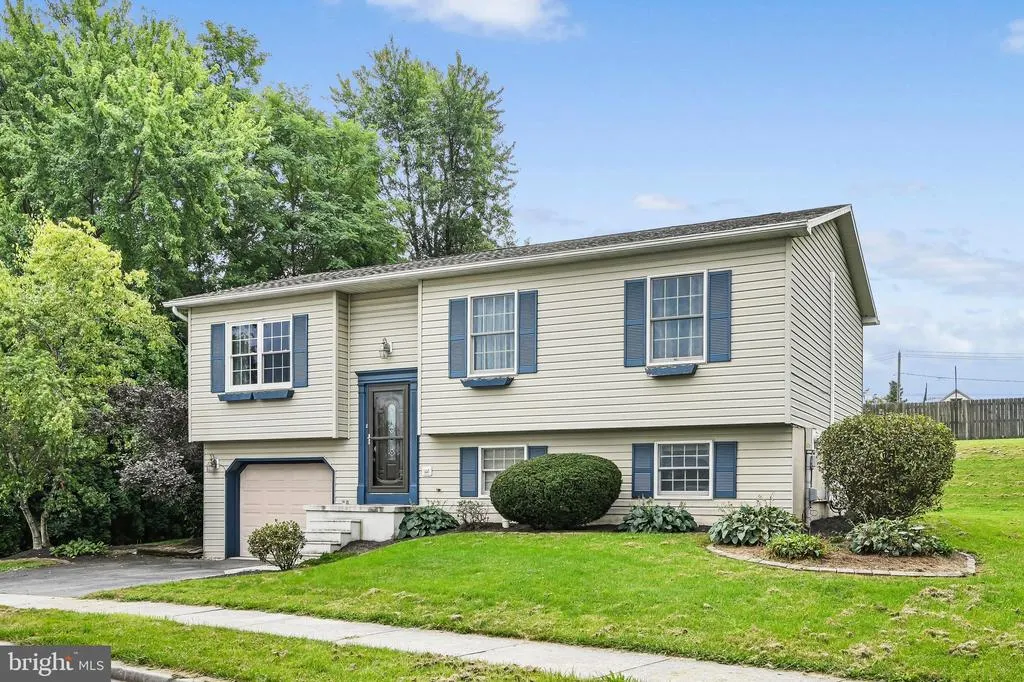
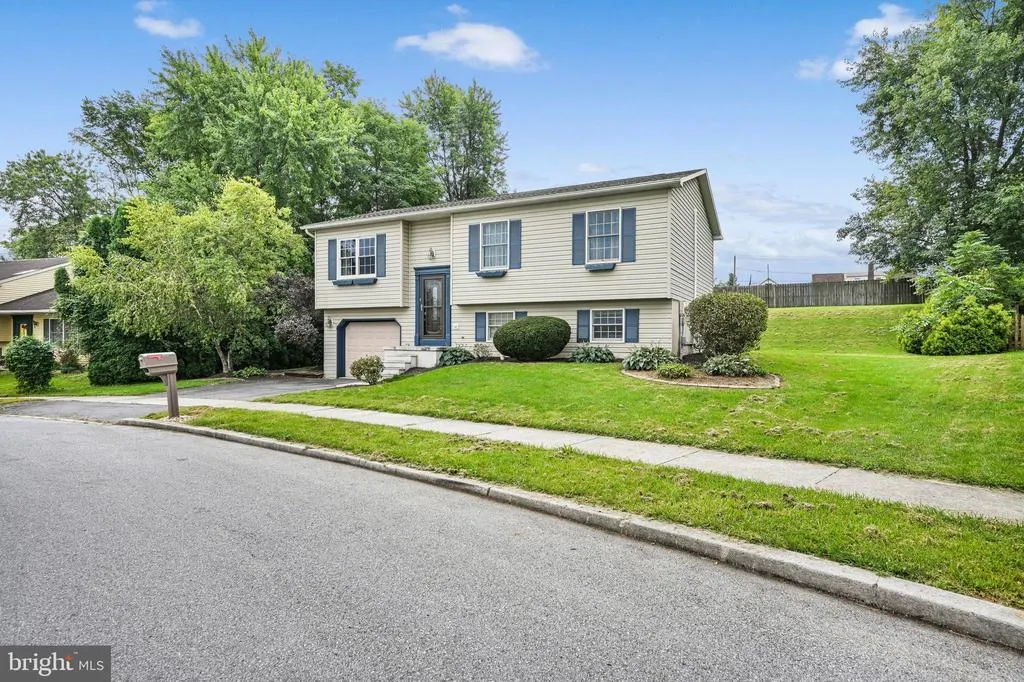
Address
8843 Mckinley, Hummelstown, PA
Price
$ 325,000
Property Attributes
- MLS#PADA2064094
- TypeSingle Family
- Listing Status ACTIVE
- CountyDAUPHIN
- CityHummelstown
- AreaSwatara Twp
- NeighborhoodSummit View
- Zip17036
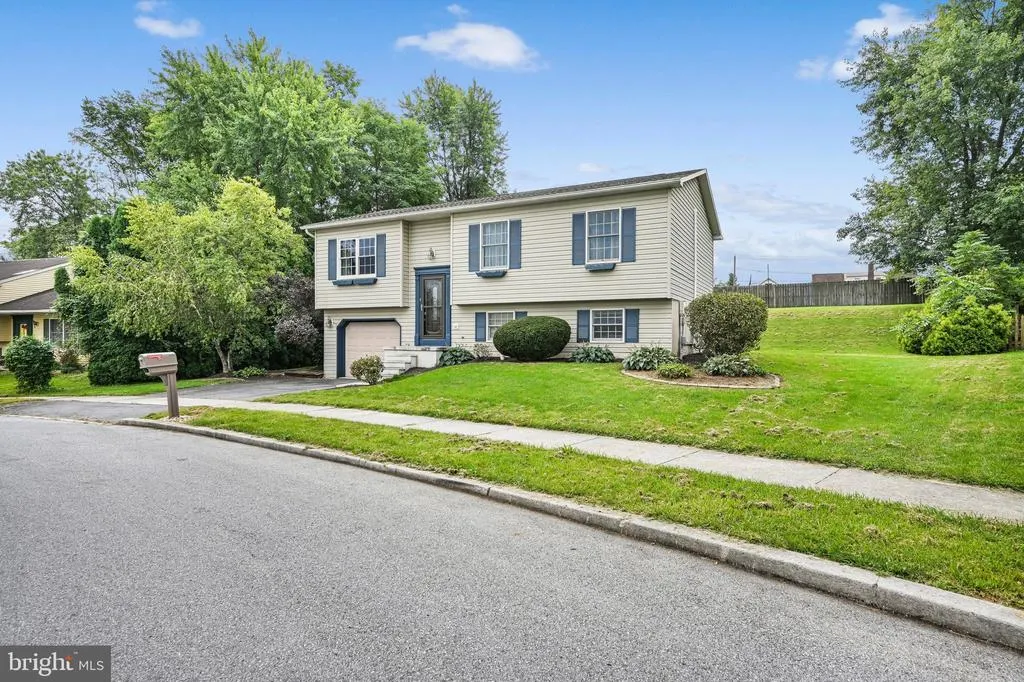
- StyleBi-level
- Year Built1991
- Taxes$ 2810
- Price$ 325,000
- Bedrooms4
- Full Bathrooms1
- Half Bathrooms1
- Sqr Footage1790
- Lot Size0.19 Acres
Data Source:
Bright MLS
Property Description
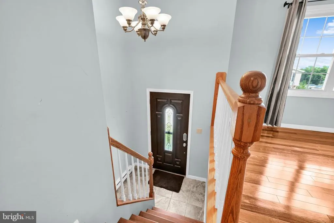
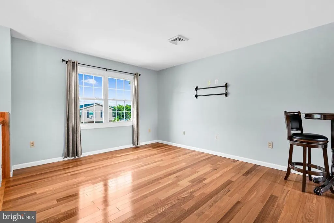
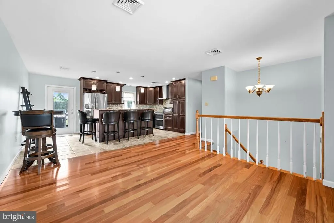
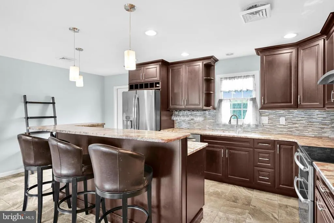
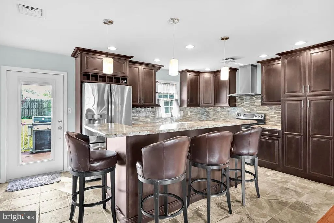
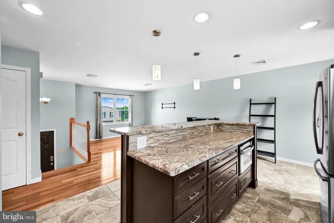
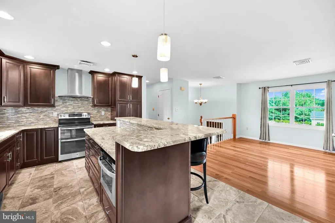
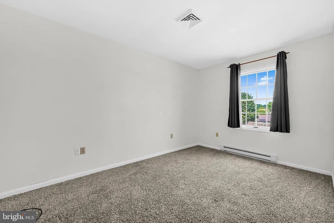
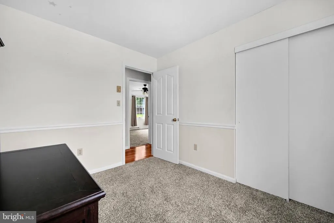
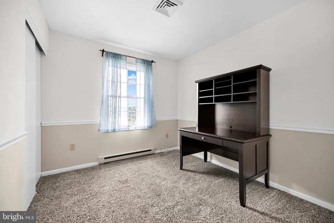
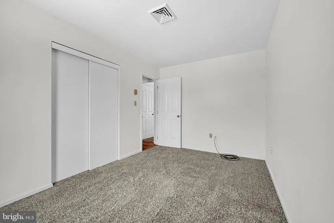
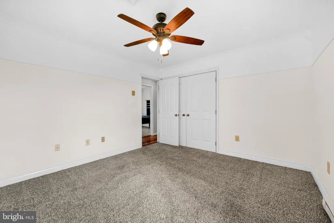
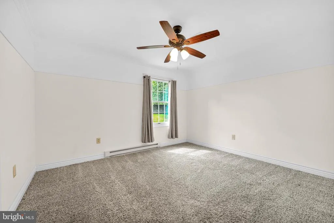
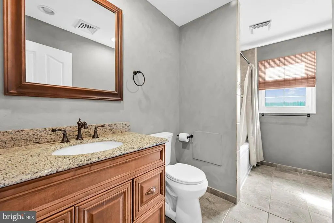
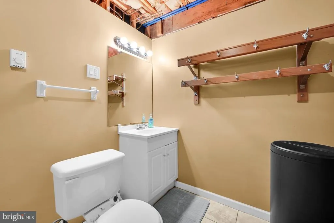
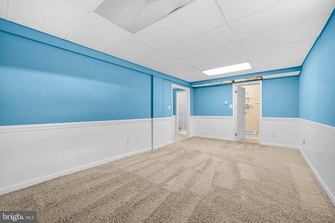
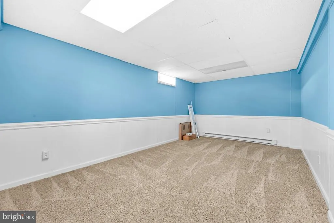
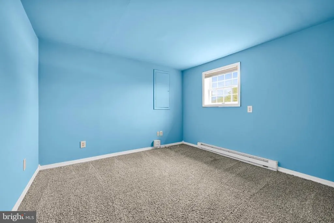
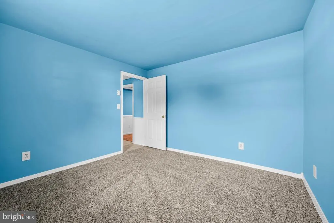
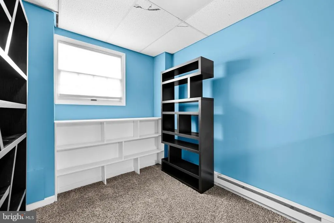
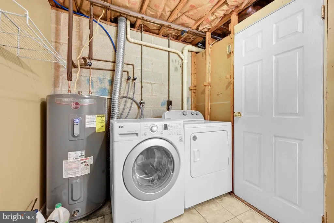
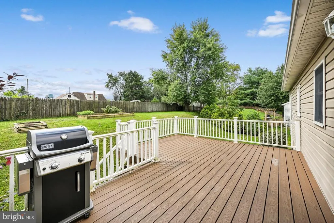
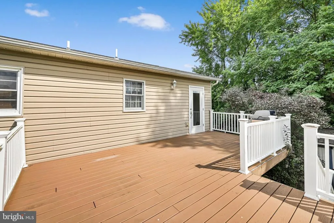
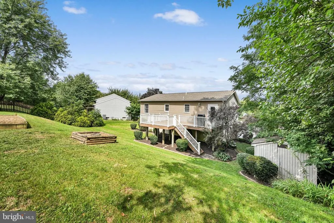
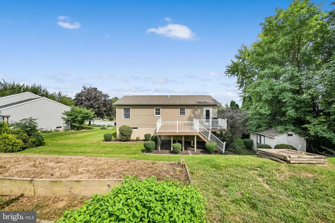
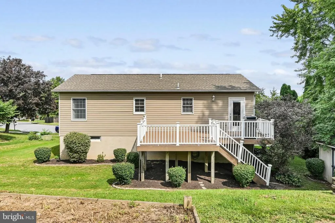
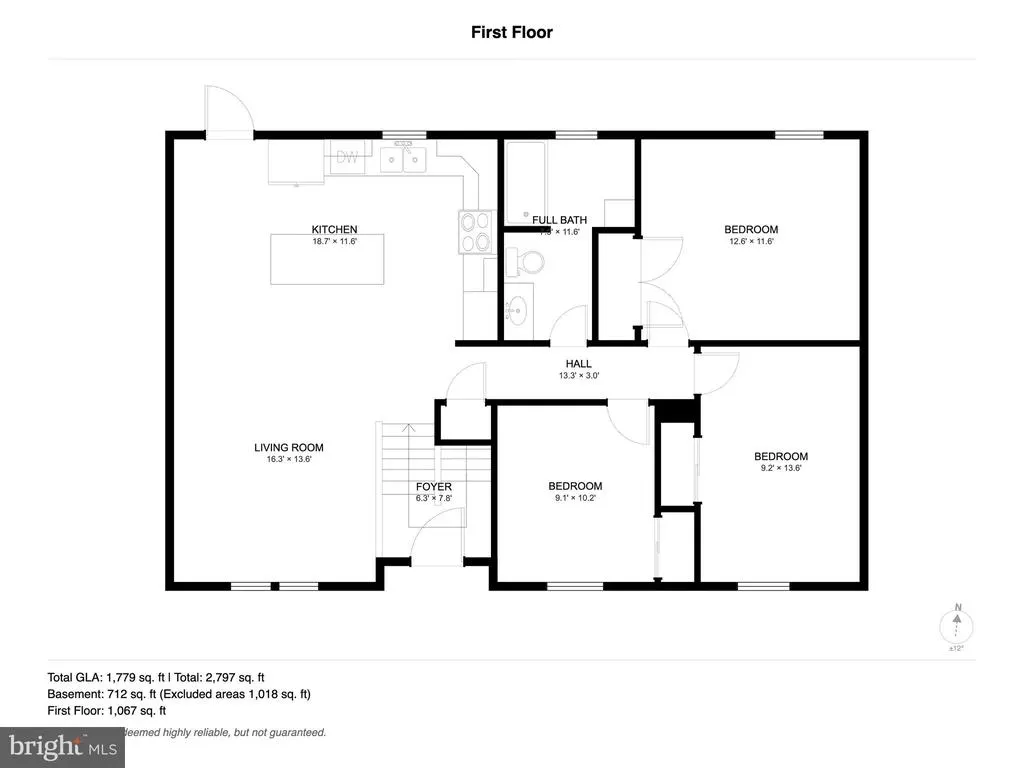
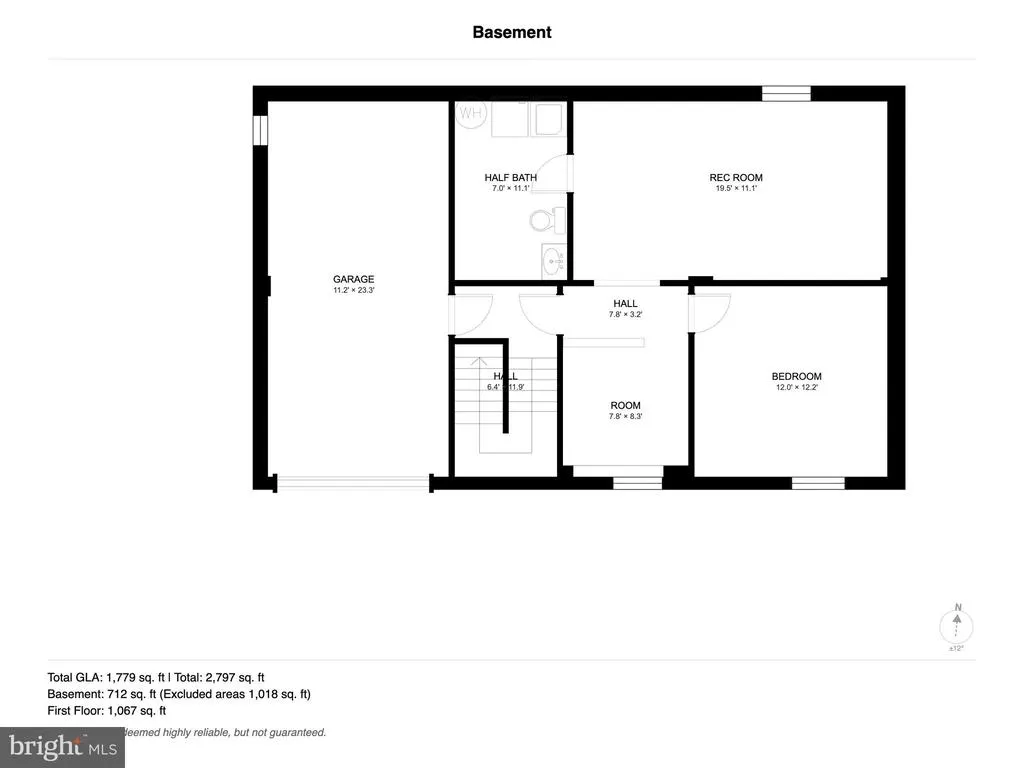
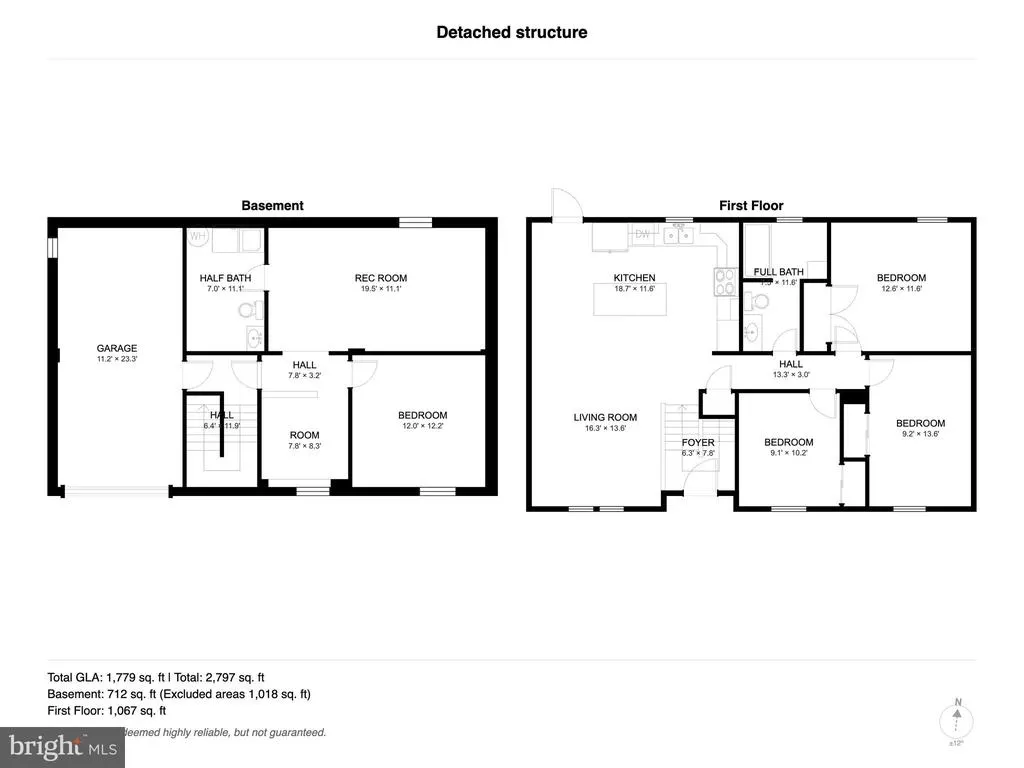
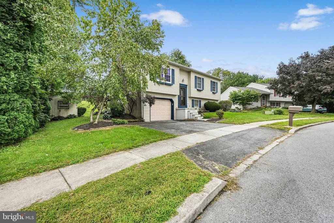
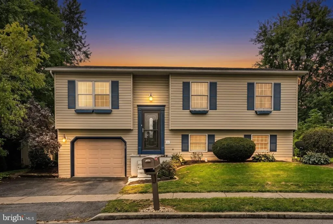
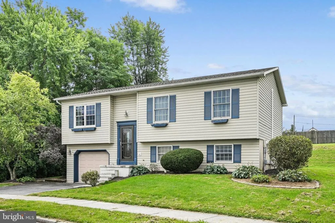
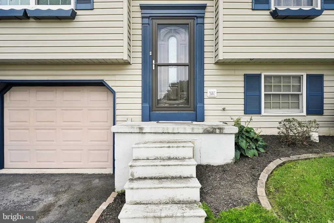
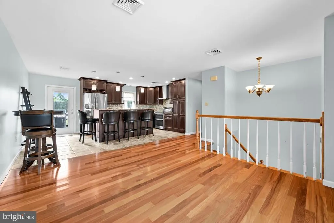
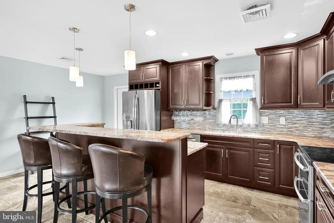
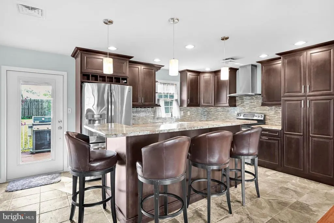
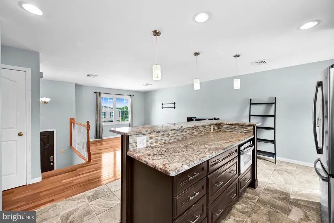
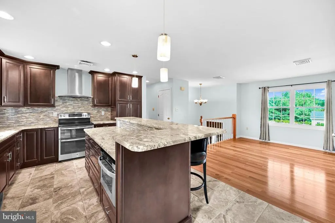
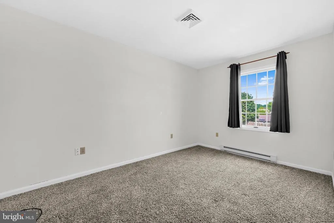
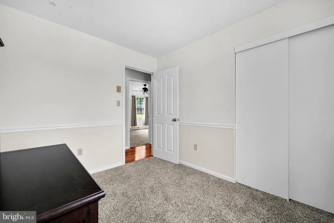
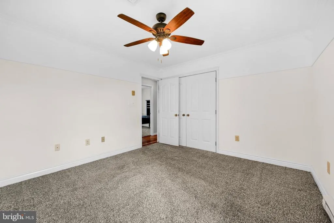
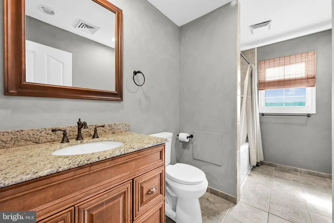
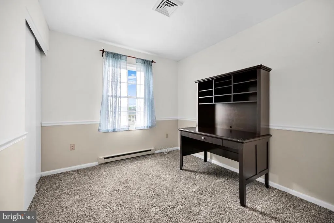
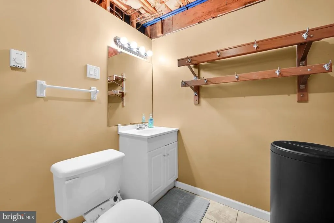
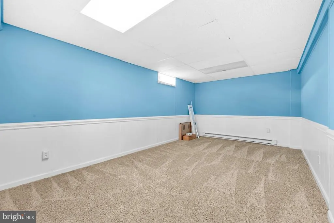
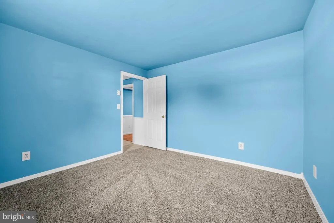
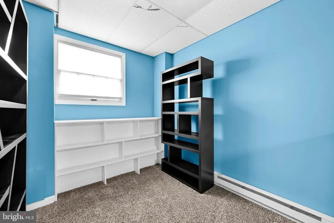
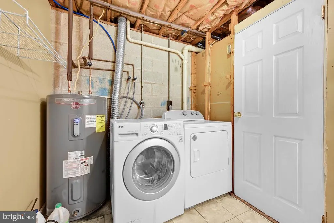
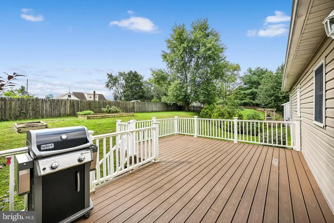
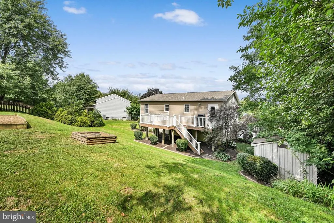
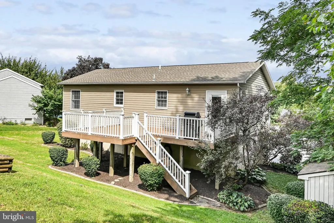
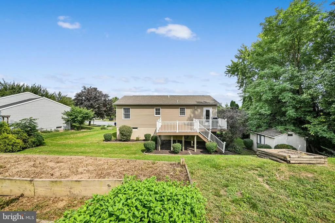
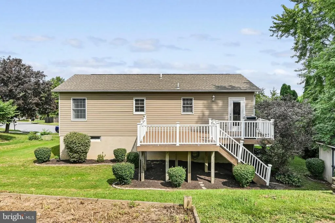
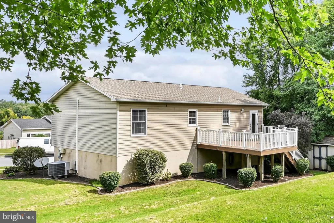
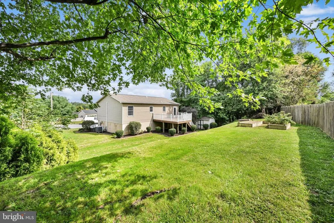
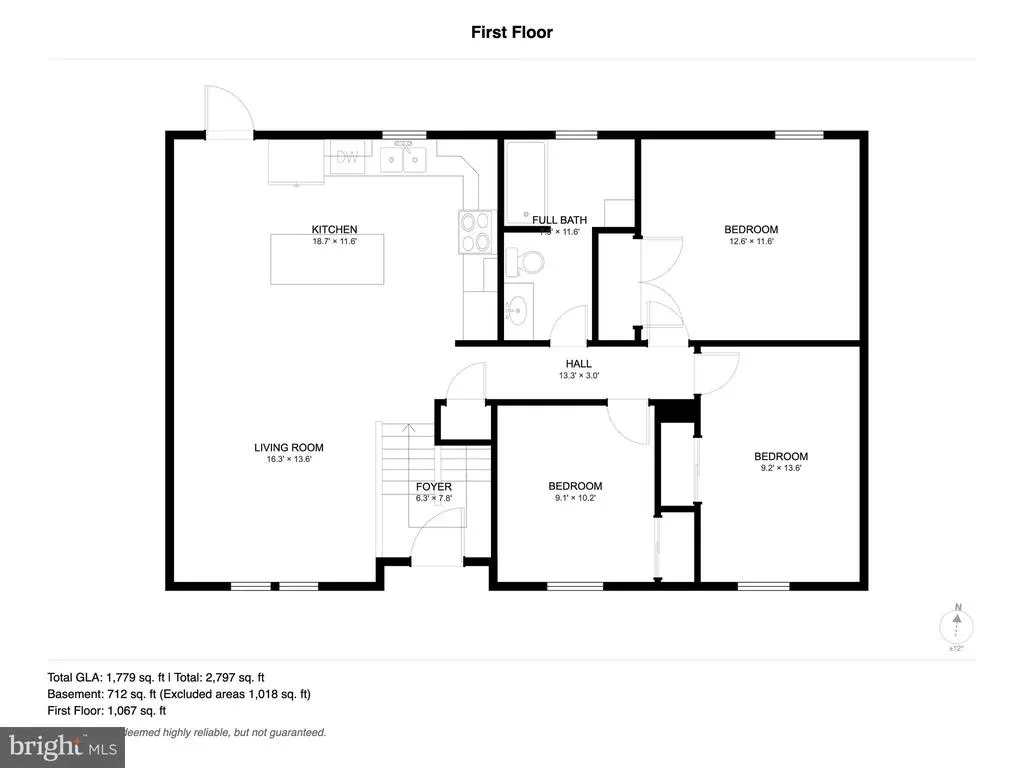
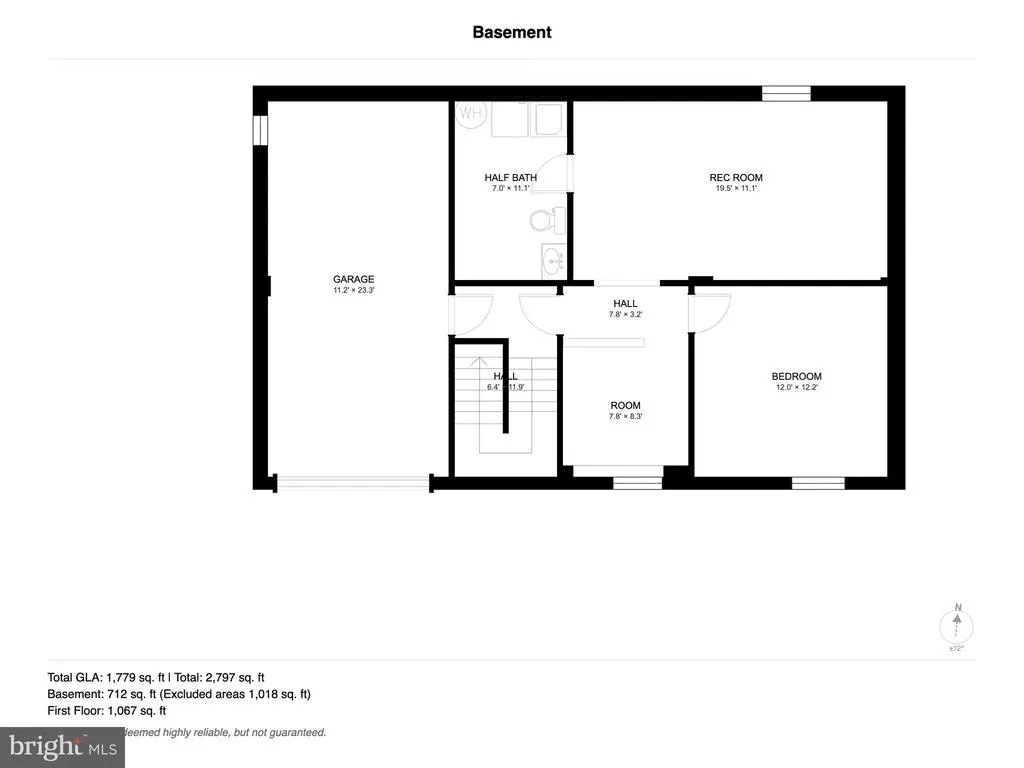
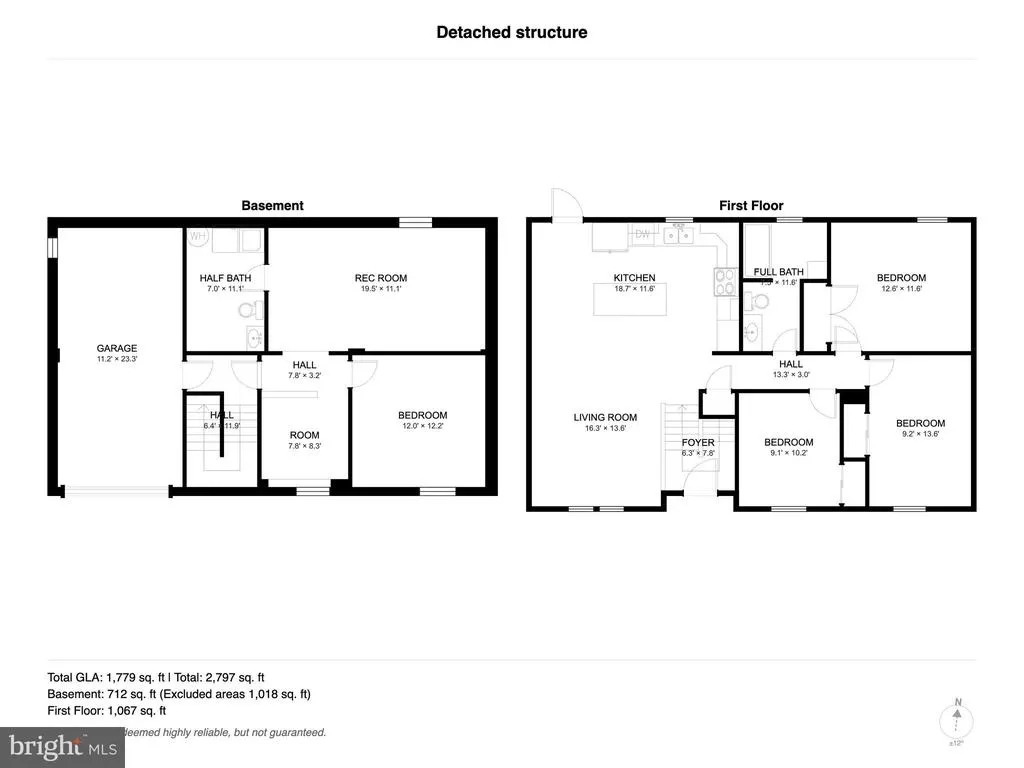
Welcome home to this beautiful bi-level located in Hummelstown, offering a convenient location close to shopping, local eateries, major commuting routes, the airport, and more. Step inside and be wowed by the gorgeous gourmet kitchen featuring beautiful custom wood cabinetry with soft-close doors and drawers, granite countertops, a stylish backsplash, double ovens, and a two-tier island with plenty of seating. Gorgeous porcelain tile flooring completes the space. Just off the kitchen is the cozy living area featuring beautiful Brazilian teak hardwood flooring. Step outside onto the Trex deck overlooking the backyardperfect for relaxing, entertaining, or enjoying your morning coffee. Down the hall, youll find three nicely sized bedrooms with closet space and carpeting, along with a full bathroom featuring an updated vanity and tub/shower combination. The lower level offers even more living space with an additional bedroom, a charming book nook or office area, and a spacious family room. A convenient laundry room and half bath are also located on this level, along with interior access to the one-car garage. With four bedrooms, multiple living spaces, beautiful finishes, and a desirable cul-de-sac location that keeps you close to everything, this Hummelstown home has so much to offer! Call to set up a private showing!
| High School |
|---|
| Central Dauphin High School |
| Price History | |
|---|---|
| 9/11/2026 | Listed $325,000 |
General Features
| Living Area | 1790 |
|---|---|
| Sewer | Public Sewer |
| Heating | Baseboard - Electric,Heat Pump - Electric BackUp |
| Cooling | Central A/C |
| Possession | 0-30 Days CD,Immediate |
| Zoning | RES |
| Garage Spaces | 1.00 |
| Patio/Porch Features | Deck(s) |
| Architectural Style | Bi-level |
| Construction Materials | Shingle Siding |
| School District | CENTRAL DAUPHIN |
| Year Built | 1991 |
| Levels | 2 |
| Tax Year | 2026 |
| Ownership | Fee Simple |
| Cool Fuel | Electric |
| Accessibility | None |
| County | DAUPHIN |
| New Construction | No |
| Property Type | Residential |
| HOA | No |
| Subdivision Name | SUMMIT VIEW |
| Garage Y/N | Yes |
| Water Access Y/N | No |
| Other Structures | Above Grade,Below Grade |
| Full Baths | 1 |
| Status | ACTIVE |
| Directions | Use GPS to property address |
| City | HUMMELSTOWN |
| Disclosures | Lead Based Paint - State,Prop Disclosure |
| Senior Community Y/N | No |
| MLS Area | Swatara Twp (14063) |
| Lot Size Units | Square Feet |
| Lot Size Square Feet | 8276.00 |
| Tax Assessed Value | 88100.0 |
| Tax Annual Amount | 2810.0 |
| Structure Type | Detached |
| Condo/Coop Association fee Y/N | No |
| Bathrooms Full Main Level | 1 |
| Bathrooms Count Main Level | 1.00 |
| Price Per Sq Ft Total AG | 301.48 |
| Acceptable Financing | Cash,Conventional,FHA,VA |
| Vacation Rental Y/N | No |
| Virtual Tour | https://gressphotography.com/8843-McKinley-Ct/idx |
| Total SQFT | 1790 |
| Standard Status | Active |
| Year Built Source | Assessor |
Interior Features
| Heating Fuel | Electric |
|---|---|
| Basement | Other,Garage Access,Windows,Fully Finished |
| Flooring | Carpet,Solid Hardwood |
| Hot Water | Electric |
| Basement (Y/N) | Yes |
| Heating Y/N | Yes |
| Above Grade Finished Area | 1078 |
| Half Baths | 1 |
| Central Air Y/N | Yes |
| Total Bedrooms | 4 |
| Below Grade Finished Area | 712 |
| Main Level Bedrooms | 3 |
| Below Grade Finished Area Unit Type | Square Feet |
| LivingAreaSource | Estimated |
| Laundry Type | Lower Floor |
| Below Grade Finished Area Source | Estimated |
| Bedrooms Count All Lower Levels | 1 |
| Bedrooms Count Lower Level 1 | 1 |
| Bathrooms Half Lower Level 1 | 1 |
| Bathrooms Half All Lower Levels | 1 |
| Bathrooms Count Lower Level 1 | 1.00 |
| Bathrooms Count All Lower Levels | 1 |
| Above Grade Finished Area Source | Estimated |
| Above Grade Finished Area Unit Type | Square Feet |
| Total Baths | 2 |
Exterior Features
| Pool | No Pool |
|---|---|
| Parking Features | Asphalt Driveway |
| Water Source | Public |
| Inclusions | Kitchen Appliances,Washer/Dryer |
| Total Parking Spaces | 2 |
| Garage Features | Inside Access |
| Type of Parking | Attached Garage,Driveway,On Street |
| Foundation Details | Permanent |
| Water View Y/N | No |
| Lot Size Acres | 0.19 |
| Lot Size Source | Assessor |
| Waterfront Y/N | No |
| Land Assessed Value | 18900.00 |
| Navigable Water Y/N | No |
| Water Oriented Y/N | No |
| # of Attached Garage Spaces | 1 |
Amenities
- Foreclosure
- Views
- Short Sale
- New Construction
- Adult 55+
- Lease To Own
- No HOA Fees
- Furnished
- Primary On Main
- Air Conditioning
- Seller Finance
- Green
- Fixer Upper
- Horse
- Golf
- Fireplace
- Deck
- Garage
- Basement
- Pool
Property vs Single Family Average in 17036
Price
Taxes
Year Built
Visits
 © BRIGHT, All Rights Reserved
