
Address
1319 Main Street, Harrisburg, PA
Price
$ 175,000
Property Attributes
- MLS#PADA2063780
- TypeSingle Family
- Listing Status ACTIVE
- CountyDAUPHIN
- CityHarrisburg
- AreaSwatara Twp
- NeighborhoodOberlin Gardens
- Zip17113
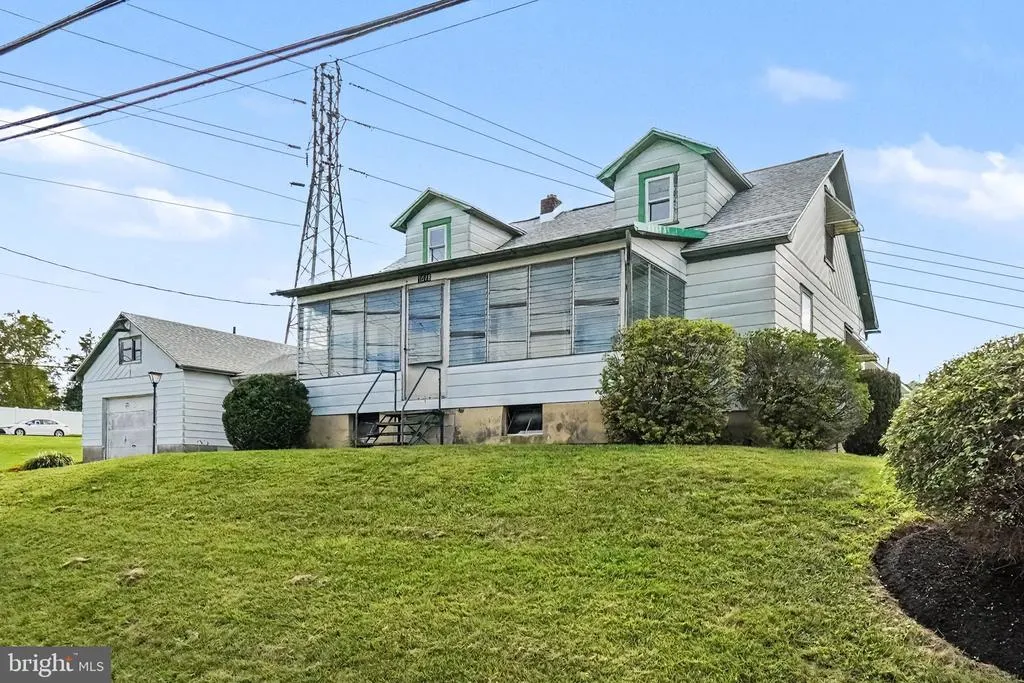
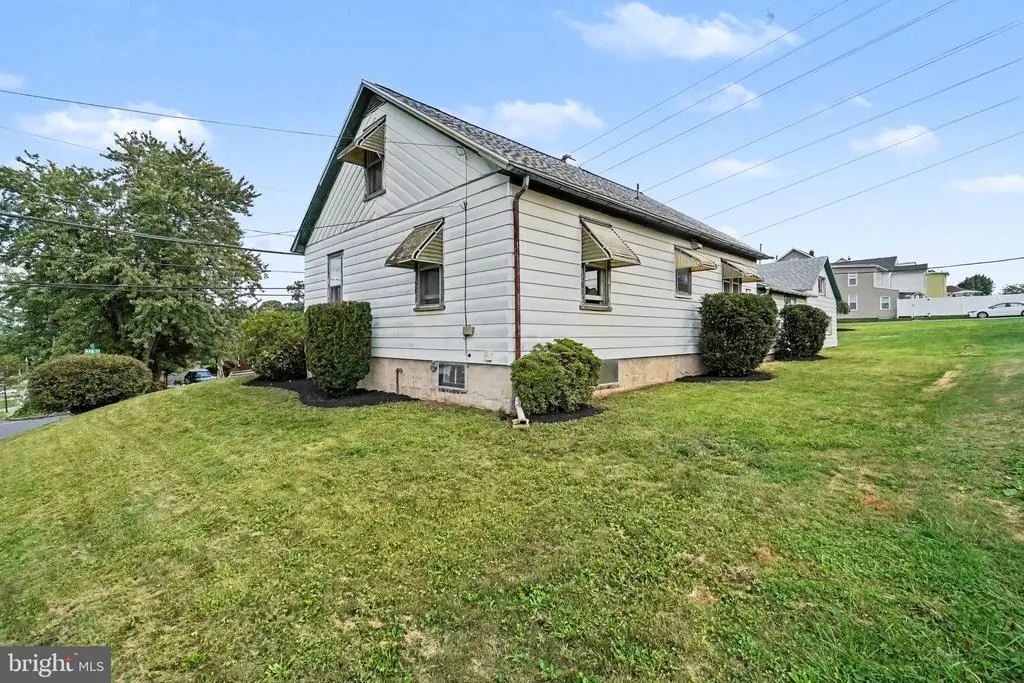
- StyleCape Cod
- Year Built1952
- Taxes$ 3582
- Price$ 175,000
- Bedrooms3
- Full Bathrooms1
- Half Bathrooms0
- Sqr Footage1459
- Lot Size0.28 Acres
Data Source:
Bright MLS
Property Description
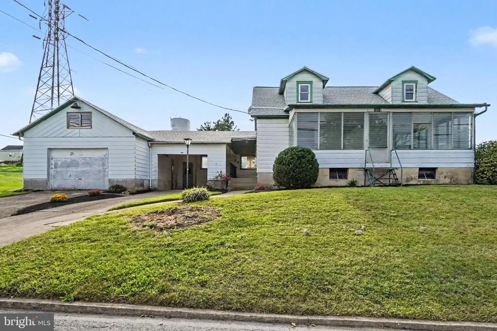
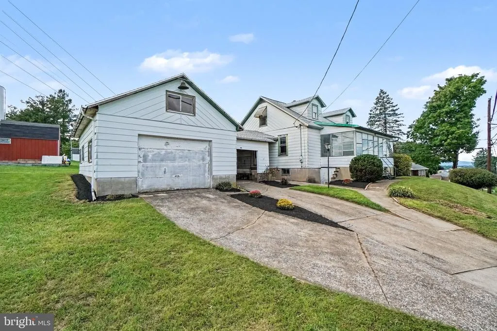
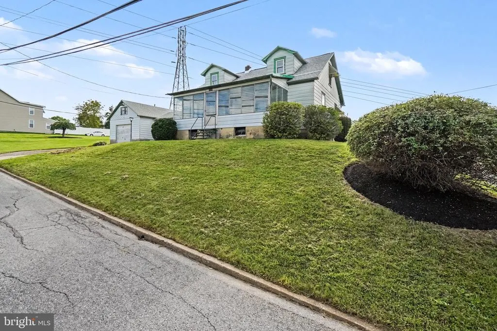
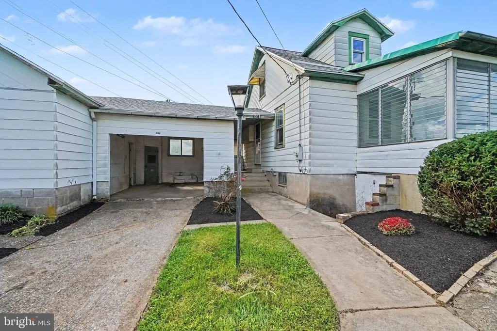
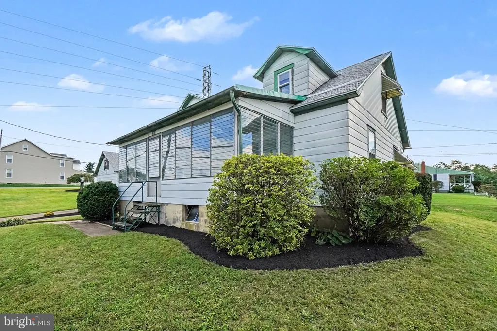
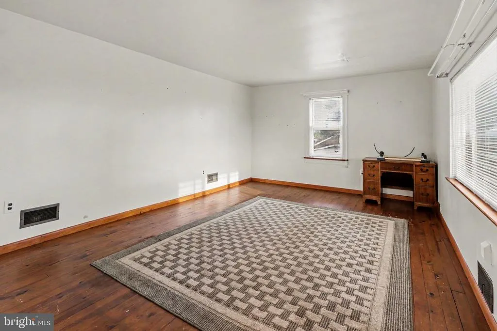
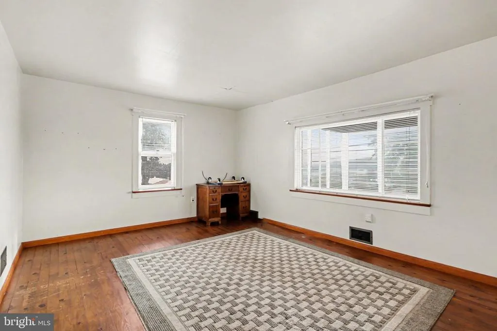
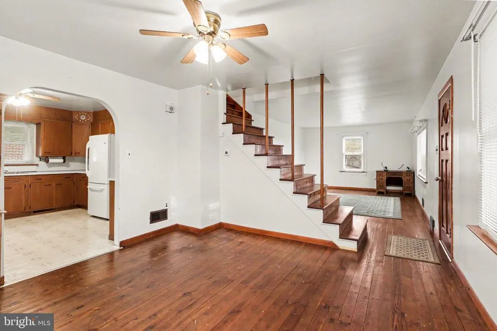
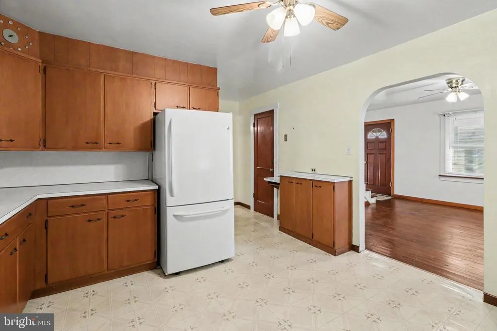
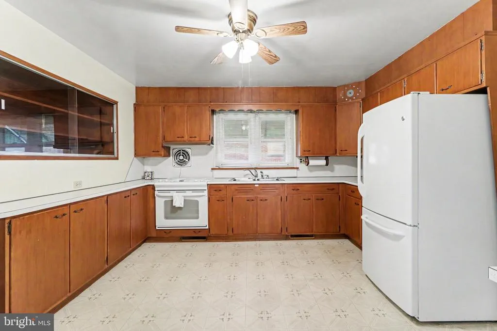
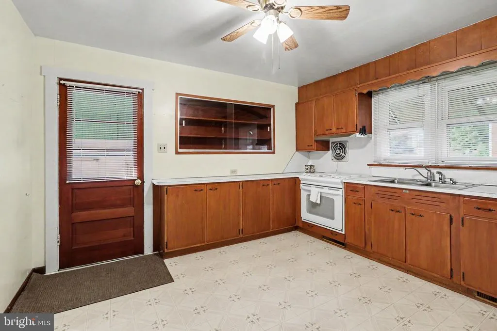
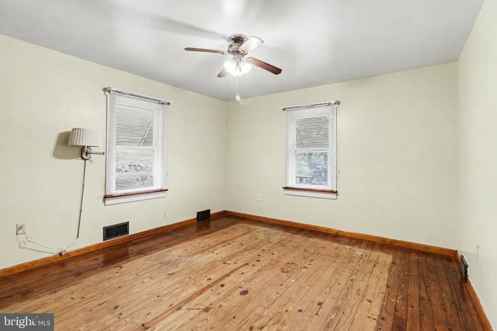
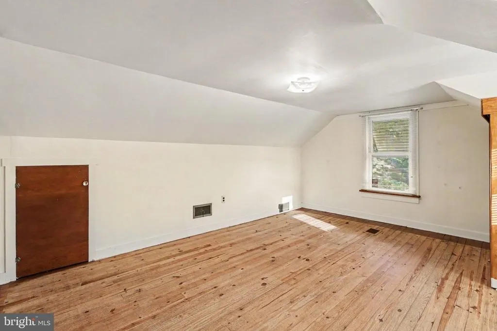
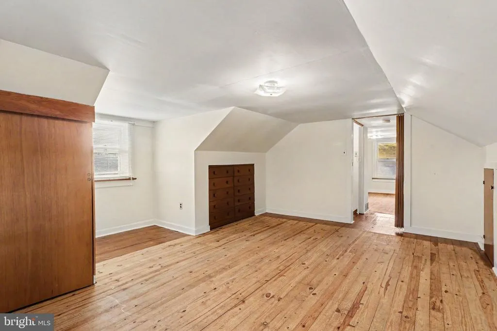
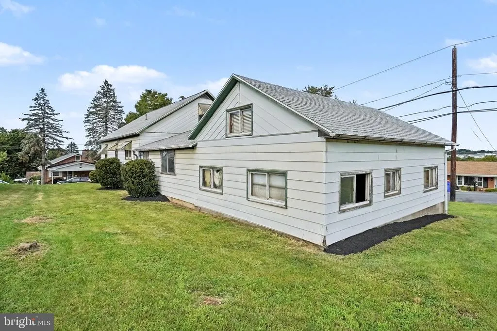
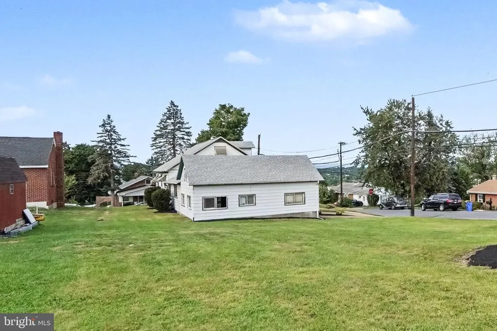
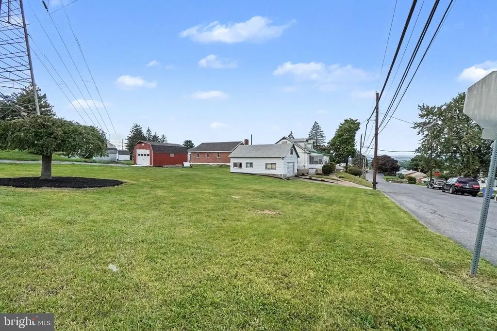
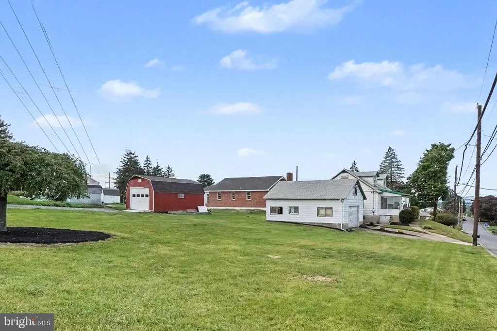
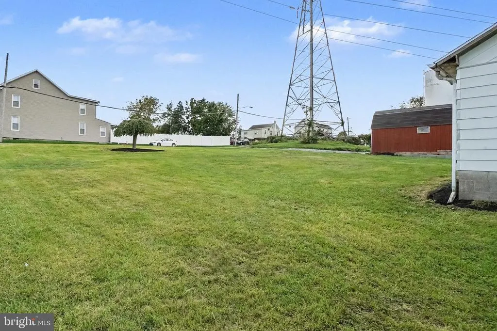
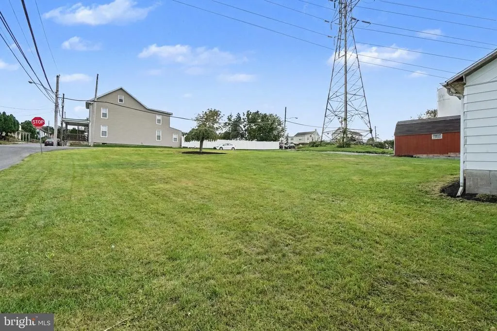
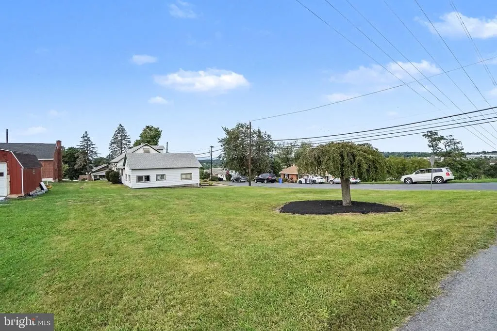
Discover the potential at 1319 Main Street, Harrisburg, PA 17113! This property presents a fantastic sweat equity opportunity for buyers looking to add their personal touches and build value. A brand-new roof offers peace of mind, while the extra-large lot is a rare find for the neighborhood, stretching the full width of the block and providing plenty of outdoor space for recreation, gardening, or future possibilities. The oversized detached one-car garage offers excellent flexibility for parking, storage, or a workshop. Conveniently located with easy access to local amenities, shopping, dining, and major commuting routes, this home is full of potential and ready for its next chapter.
| Middle School | High School |
|---|---|
| Swatara Middle School | Central Dauphin High School |
| Price History | |
|---|---|
| 9/8/2026 | Listed $175,000 |
General Features
| Living Area | 1459 |
|---|---|
| Sewer | Public Sewer |
| Heating | Forced Air |
| Cooling | None |
| Possession | Settlement |
| Roof | Architectural Shingle |
| Appliances | Dryer - Electric,Oven/Range - Electric,Refrigerator,Washer |
| Zoning | R-S |
| Garage Spaces | 1.00 |
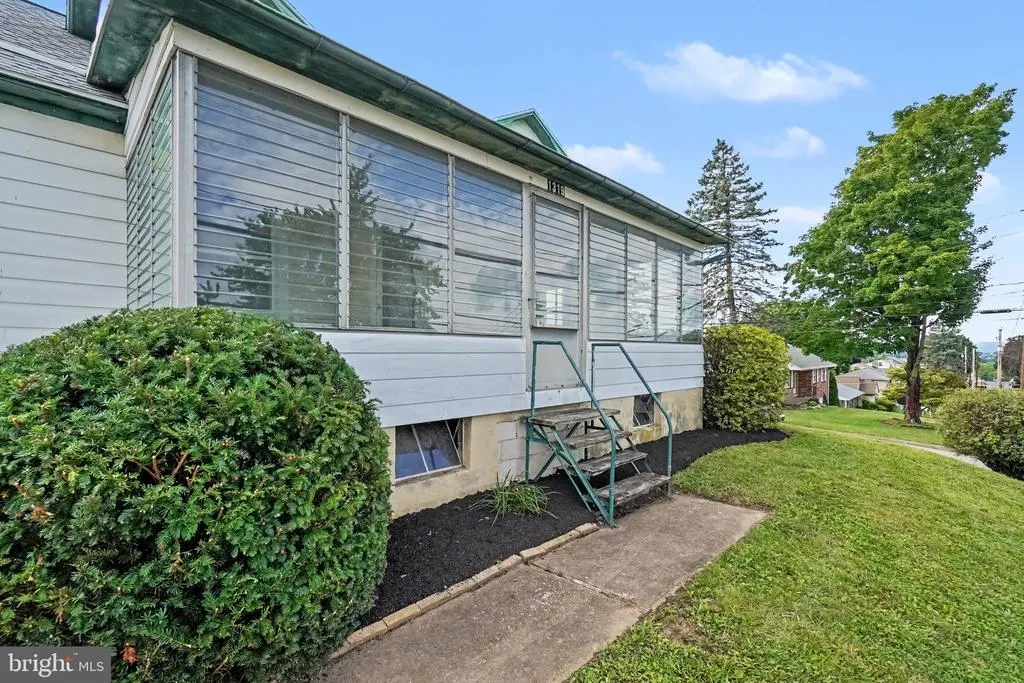
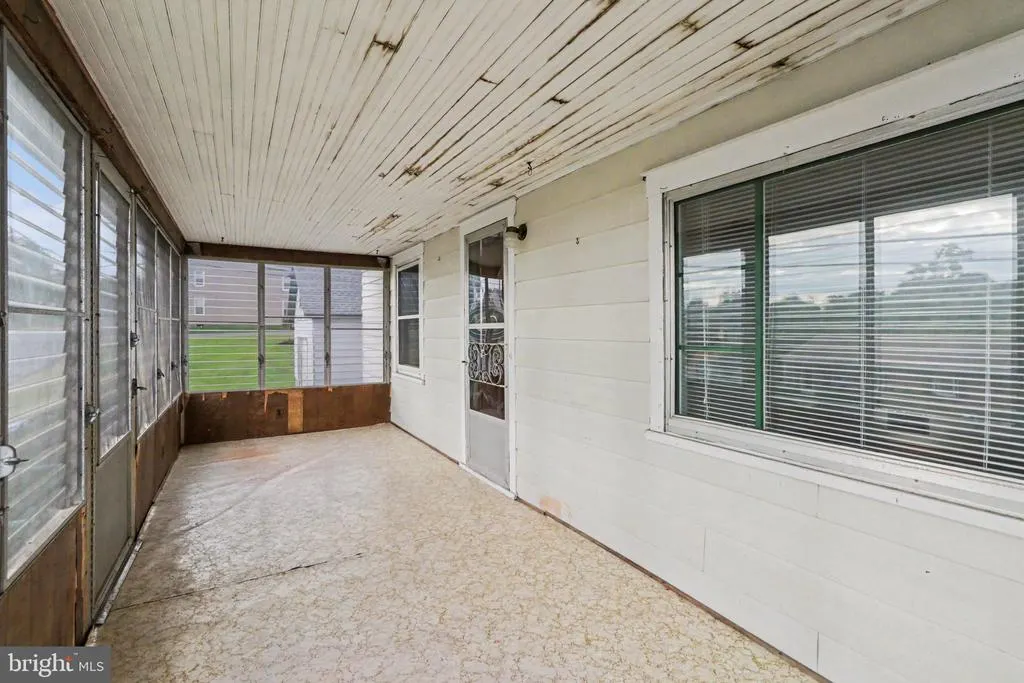
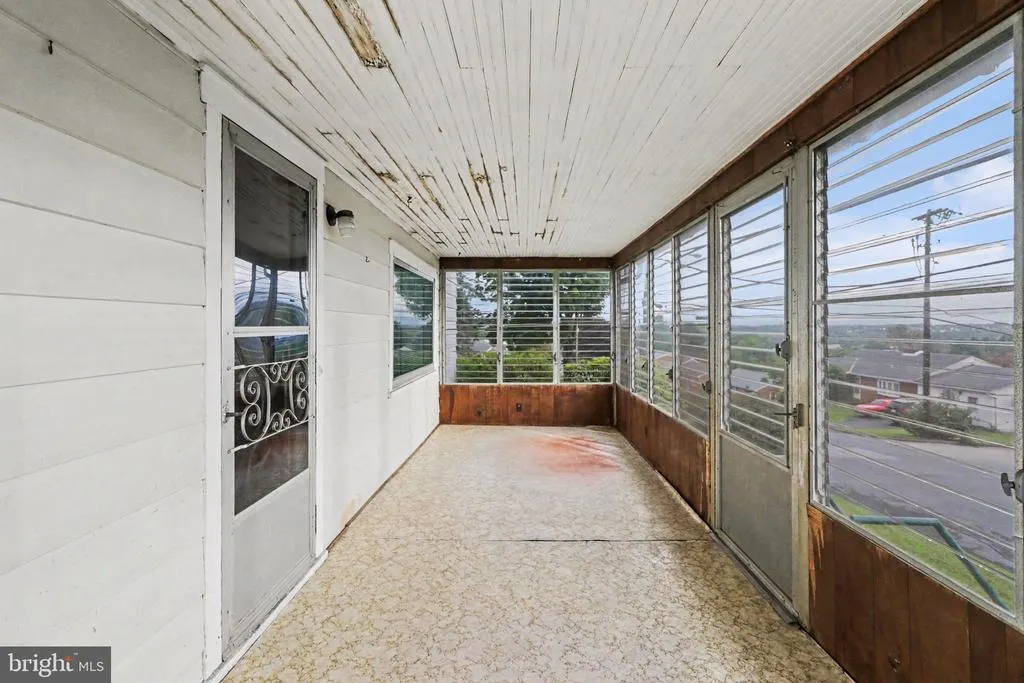
| Patio/Porch Features | Enclosed,Porch(es) |
| Architectural Style | Cape Cod |
| Security Features | Smoke Detector |
| Construction Materials | Aluminum Siding |
| School District | CENTRAL DAUPHIN |
| Year Built | 1952 |
| Electric | 200+ Amp Service,Circuit Breakers |
| Levels | 1.5 |
| Tax Year | 2026 |
| Ownership | Fee Simple |
| Cool Fuel | None |
| Accessibility | None |
| County | DAUPHIN |
| New Construction | No |
| Property Type | Residential |
| HOA | No |
| Subdivision Name | OBERLIN GARDENS |
| Garage Y/N | Yes |
| Water Access Y/N | No |
| Other Structures | Above Grade,Below Grade |
| Full Baths | 1 |
| Status | ACTIVE |
| Directions | From Harrisburg,take I-83 South to I-283 South and take Exit 2 for PA-441 toward Swatara. Follow PA-441/Chambers Hill Rd into the Oberlin Gardens section of Swatara Township,then continue via Peiffer |
| City | HARRISBURG |
| Senior Community Y/N | No |
| MLS Area | Swatara Twp (14063) |
| Lot Size Units | Square Feet |
| Lot Size Square Feet | 12197.00 |
| Tax Assessed Value | 112300.0 |
| Tax Annual Amount | 3582.0 |
| Structure Type | Detached |
| Condo/Coop Association fee Y/N | No |
| Bathrooms Full Main Level | 1 |
| Bathrooms Count Main Level | 1.00 |
| Price Per Sq Ft Total AG | 119.95 |
| Acceptable Financing | Cash,Conventional |
| Historic Y/N | No |
| Lease Considered Y/N | No |
| Vacation Rental Y/N | No |
| Virtual Tour | https://u.listvt.com/mls/264161521 |
| Total SQFT | 1459 |
| Standard Status | Active |
| Year Built Source | Assessor |
Interior Features
| Heating Fuel | Oil |
|---|---|
| Basement | Daylight,Full,Drain,Full,Interior Access,Outside Entrance,Unfinished |
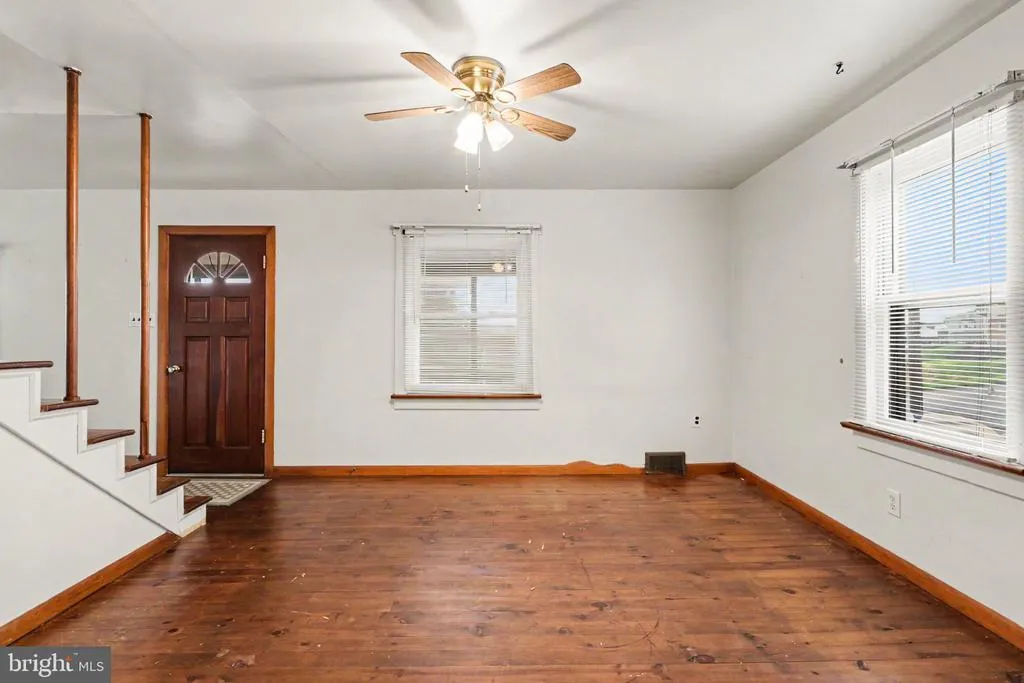
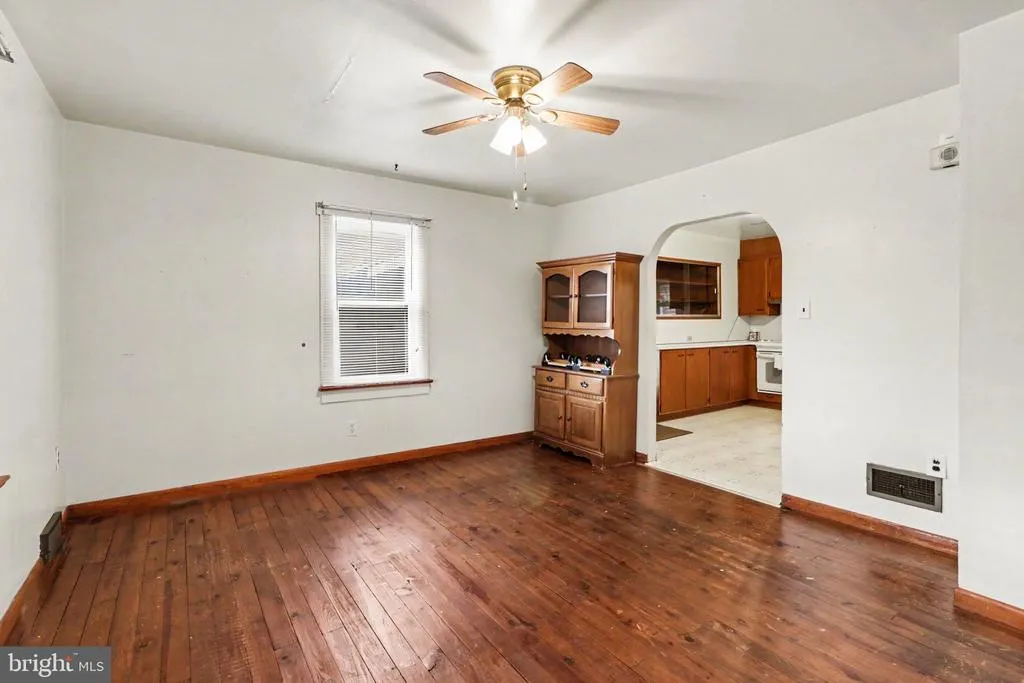
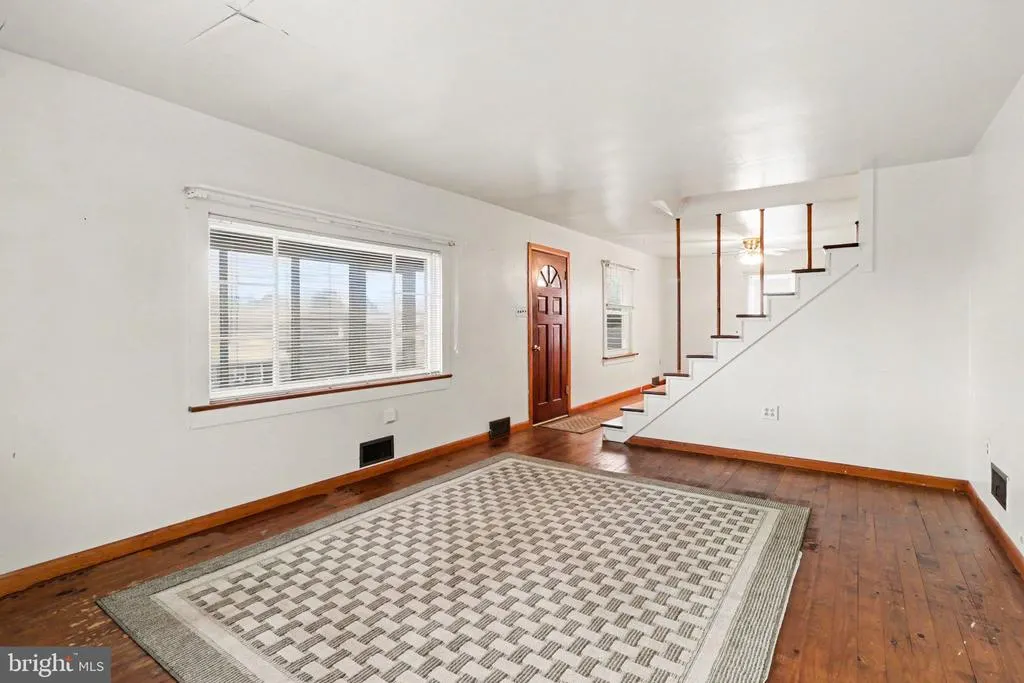
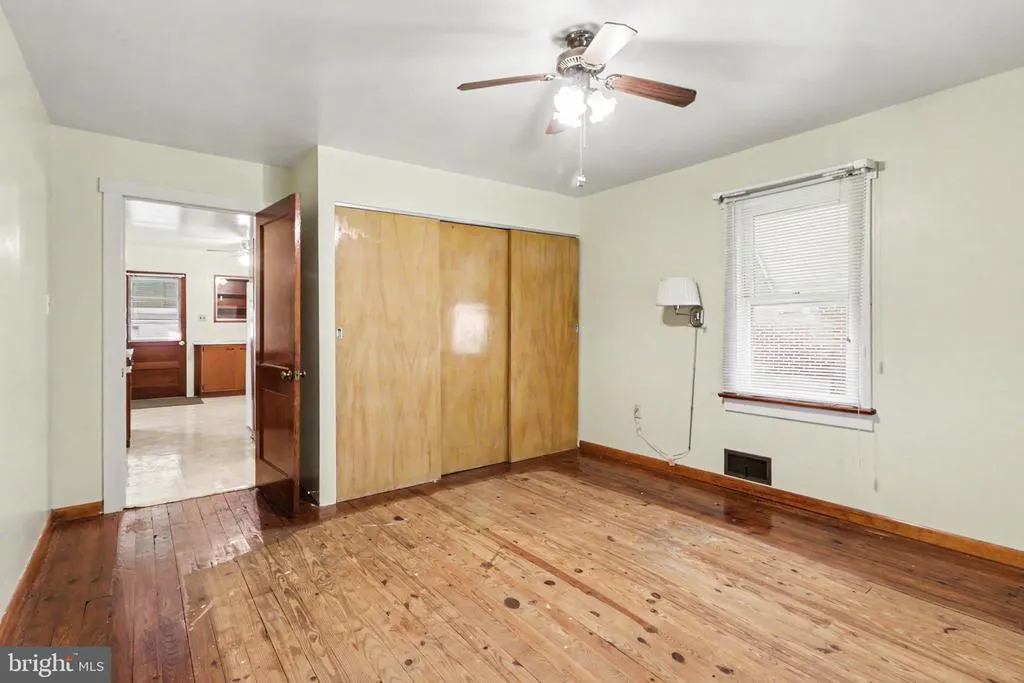
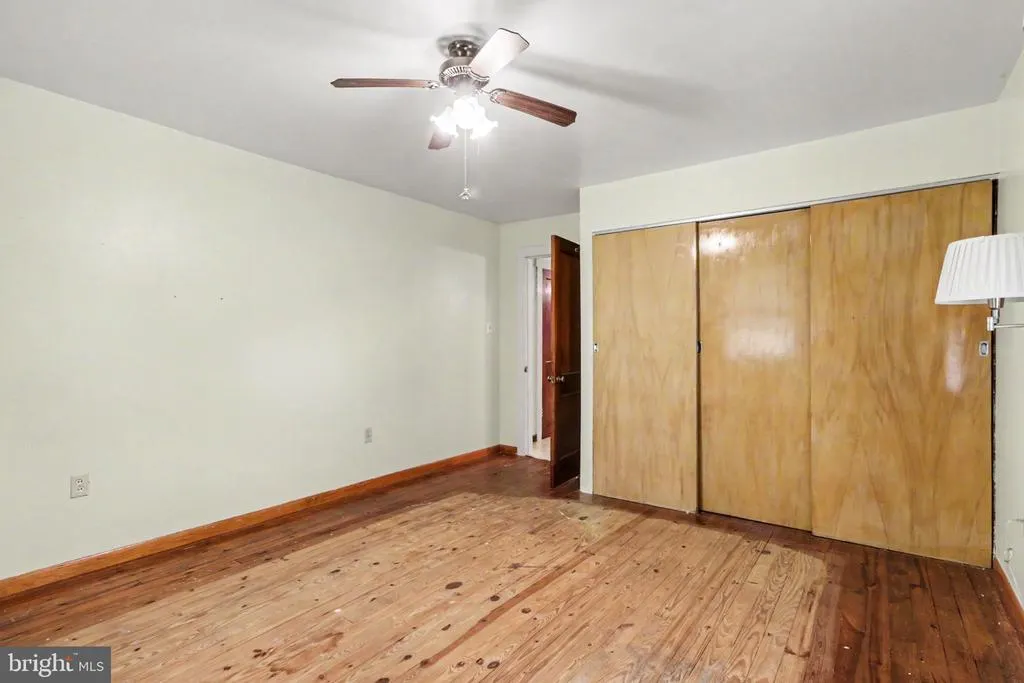
| Flooring | Hardwood,Vinyl,Wood |
| Hot Water | Electric |
| Basement (Y/N) | Yes |
| Heating Y/N | Yes |
| Fireplace Y/N | No |
| Above Grade Finished Area | 1459 |
| Central Air Y/N | No |
| Total Bedrooms | 3 |
| Room Type | Living Room,Dining Room,Bedroom 2,Bedroom 3,Kitchen,Bedroom 1,Full Bath,Screened Porch |
| Main Level Bedrooms | 1 |
| Below Grade Finished Area Unit Type | Square Feet |
| LivingAreaSource | Assessor |
| Below Grade Finished Area Source | Assessor |
| Bedrooms Count All Upper Levels | 2 |
| Bedrooms Count Upper Level 1 | 2 |
| Above Grade Finished Area Source | Assessor |
| Above Grade Finished Area Unit Type | Square Feet |
| Total Baths | 1 |
Exterior Features
| Pool | No Pool |
|---|---|
| Lot Features | Cleared,Corner |
| Water Source | Public |
| Inclusions | Refrigerator,Range/oven – electric,washer,dryer |
| Total Parking Spaces | 4 |
| Garage Features | Garage - Front Entry |
| Type of Parking | Attached Carport,Detached Garage,Driveway,Off Street |
| Foundation Details | Block |
| Water View Y/N | No |
| Lot Size Acres | 0.28 |
| Lot Size Source | Assessor |
| Waterfront Y/N | No |
| Horse Y/N | No |
| Land Assessed Value | 28100.00 |
| Navigable Water Y/N | No |
| Water Oriented Y/N | No |
| # of Attached Carport Spaces | 1 |
| # of Detached Garage Spaces | 1 |
Room Details
| Room | Dimensions | Level | Flooring | Details |
|---|---|---|---|---|
| Bedroom 1 | Main | Ceiling Fan(s),Flooring - HardWood | ||
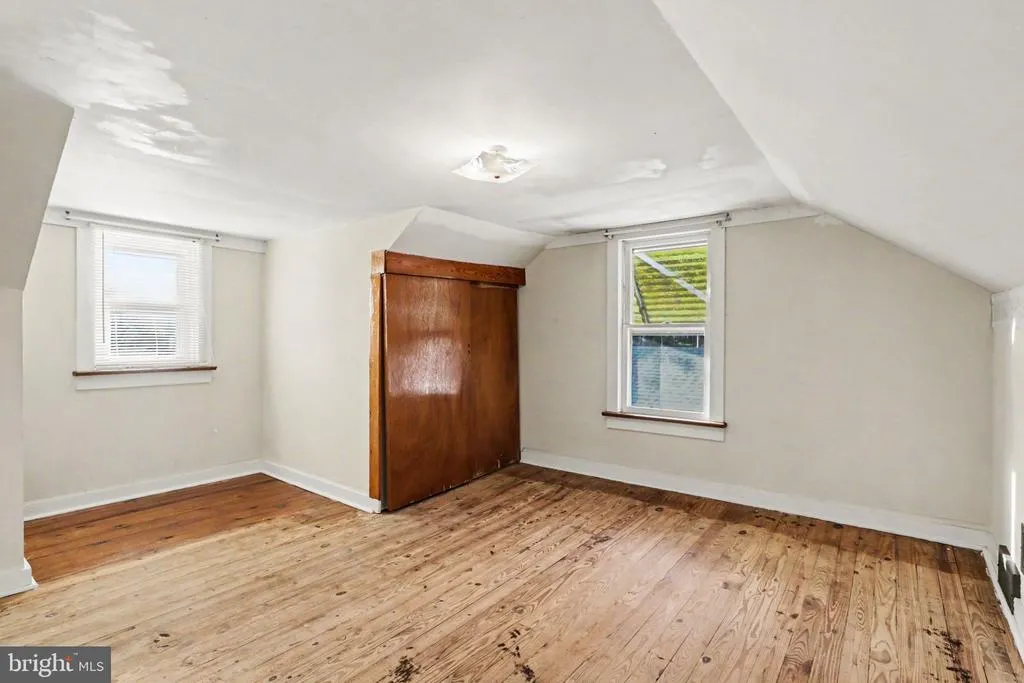
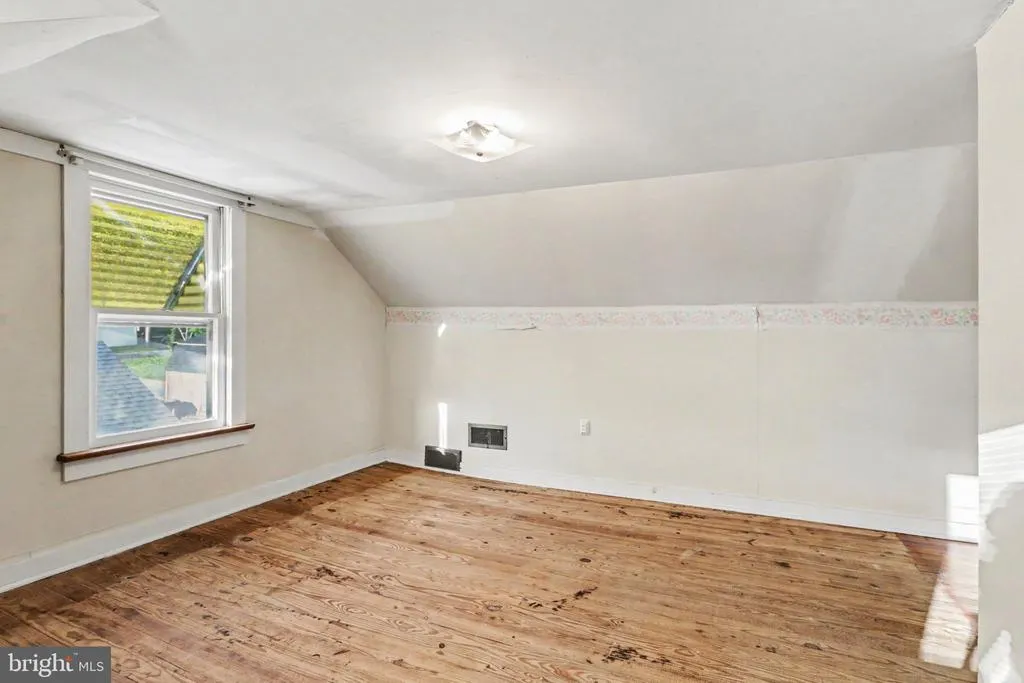
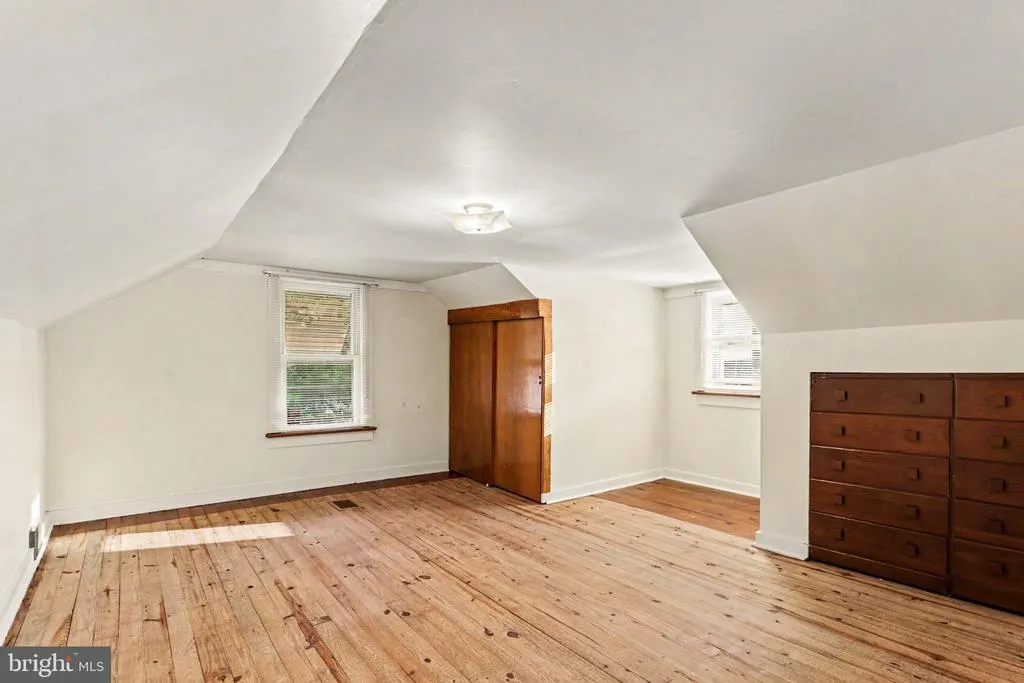
| Bedroom 2 | Upper 1 | Flooring - HardWood | ||
| Bedroom 3 | Upper 1 | Flooring - HardWood | ||
| Dining Room | Main | Ceiling Fan(s),Flooring - HardWood | ||
| Full Bath | Main | Flooring - Vinyl | ||
| Kitchen | Main | Ceiling Fan(s),Flooring - Vinyl | ||
| Living Room | Main | Flooring - HardWood | ||
| Screened Porch | Main |
Amenities
- Foreclosure
- Views
- Short Sale
- New Construction
- Adult 55+
- Lease To Own
- No HOA Fees
- Furnished
- Primary On Main
- Air Conditioning
- Seller Finance
- Green
- Fixer Upper
- Horse
- Golf
- Fireplace
- Deck
- Garage
- Basement
- Pool
Property vs Single Family Average in 17113
Price
Taxes
Year Built
Visits
 © BRIGHT, All Rights Reserved
