
Open House Sun, Sep 20th 1:00 PM - 3:00 PM
Address
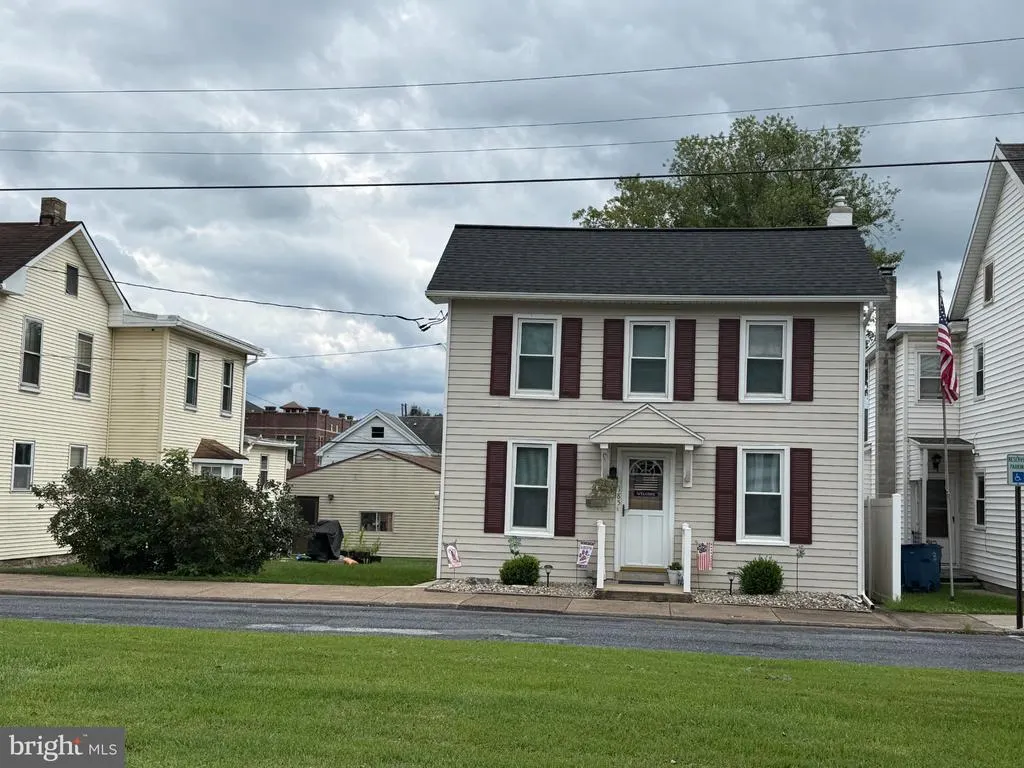
185 Market Street, Highspire, PA
Price
$ 234,900
Property Attributes
- MLS#PADA2063408
- TypeSingle Family
- Listing Status ACTIVE
- CountyDAUPHIN
- CityHighspire
- AreaHighspire Boro
- NeighborhoodHighspire Borough
- Zip17034
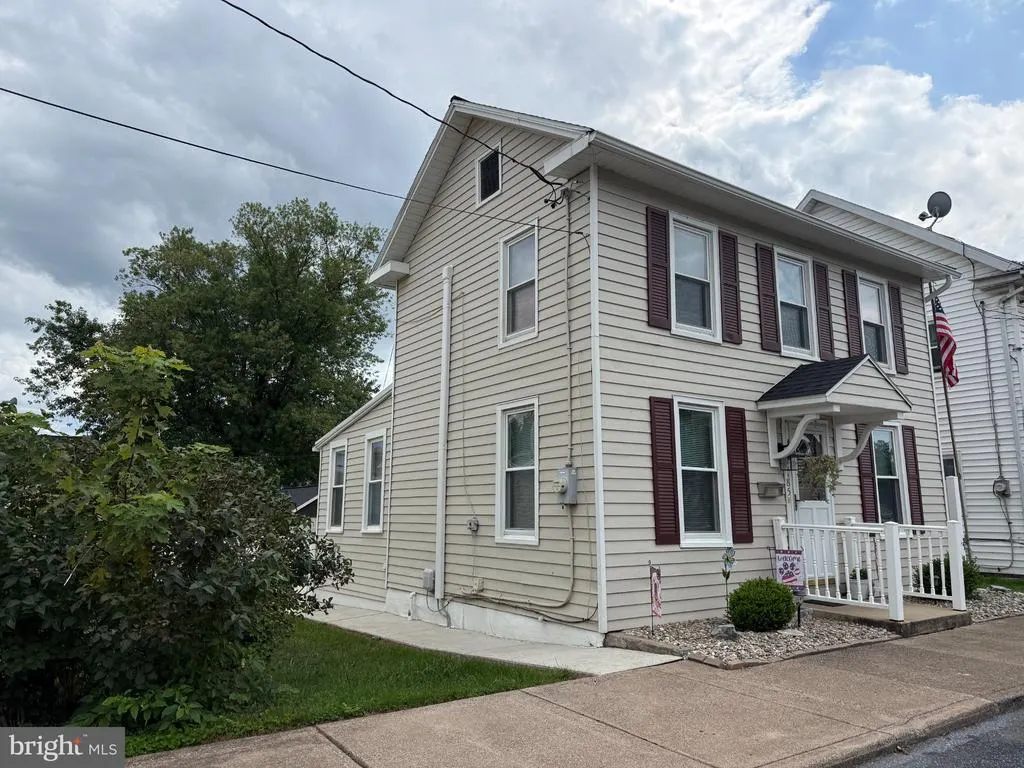
- StyleTraditional
- Year Built1900
- Taxes$ 3324
- Price$ 234,900
- Bedrooms2
- Full Bathrooms1
- Half Bathrooms0
- Sqr Footage1236
- Lot Size0.06 Acres
Data Source:
Bright MLS
Property Description
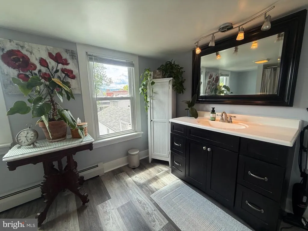
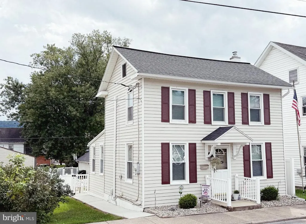
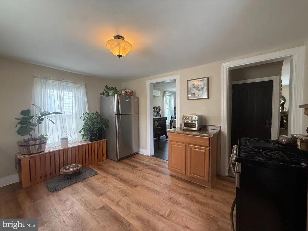
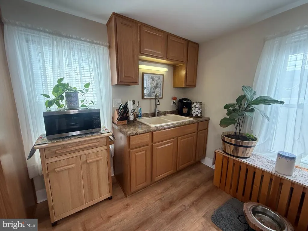
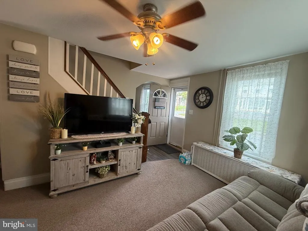
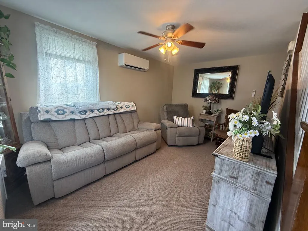
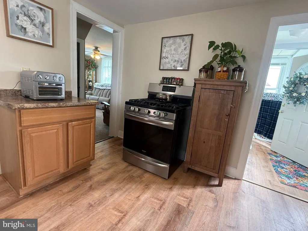
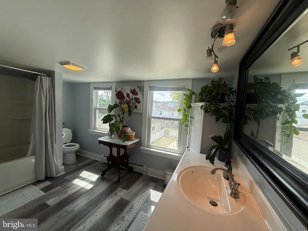
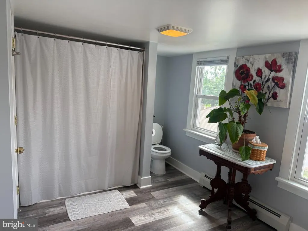
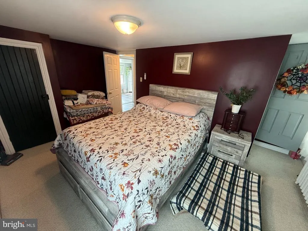
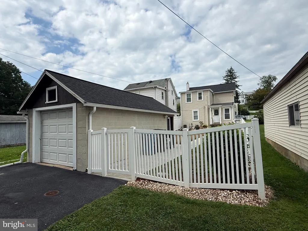
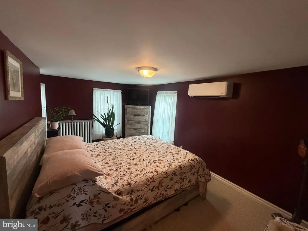
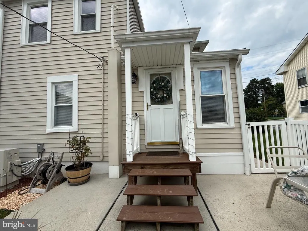
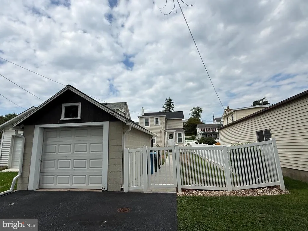
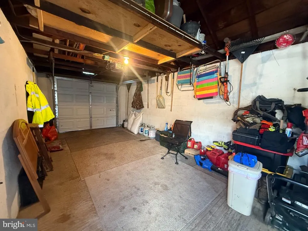
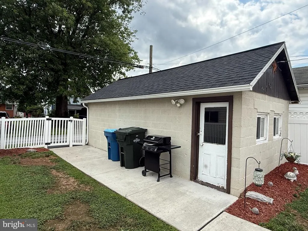
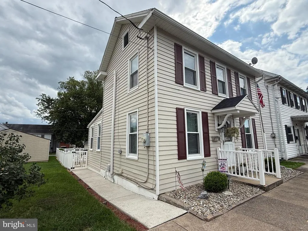
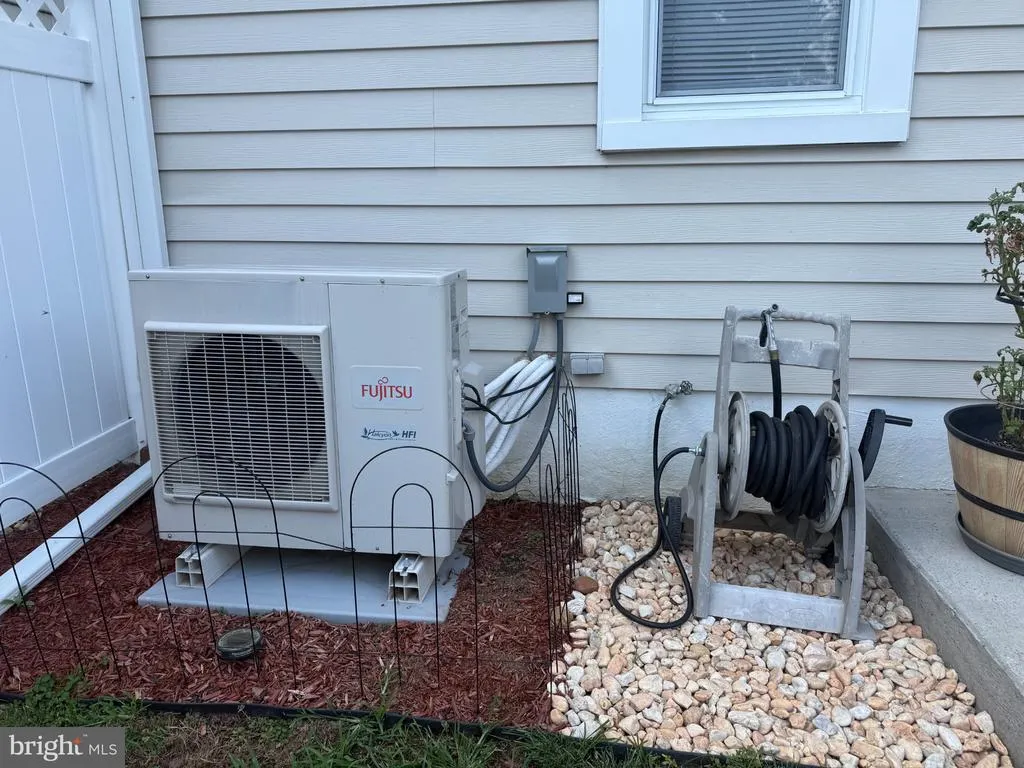
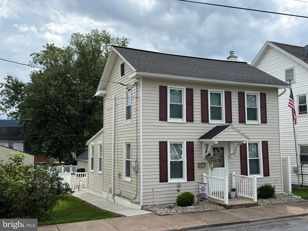
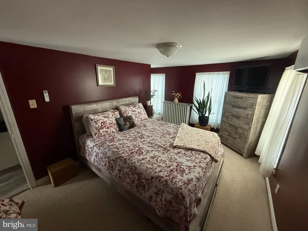
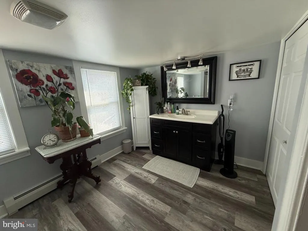
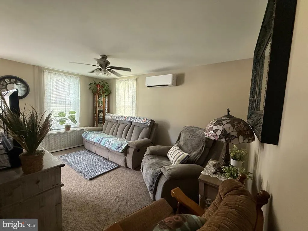
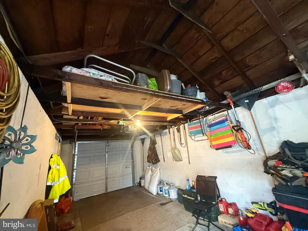
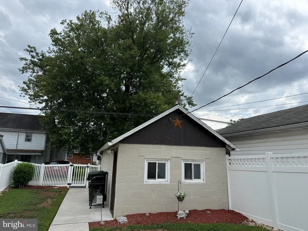
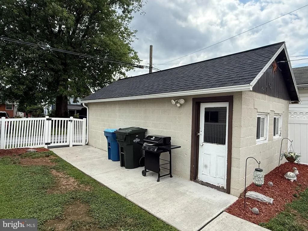
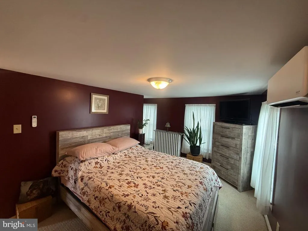
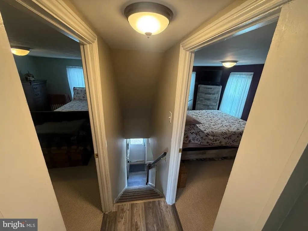
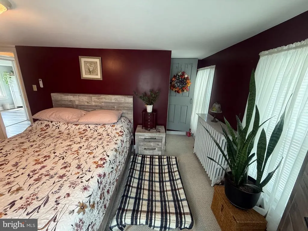
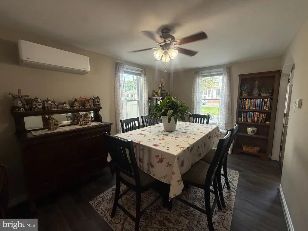
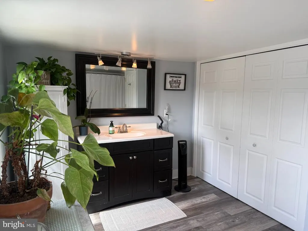
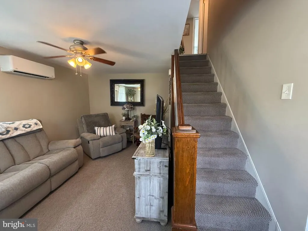
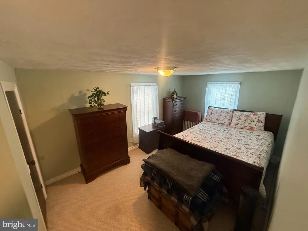
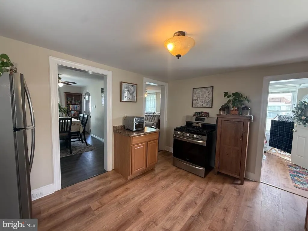
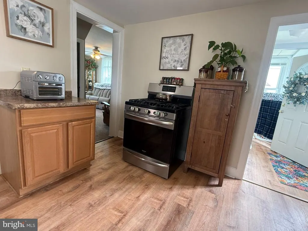
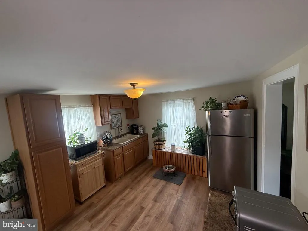
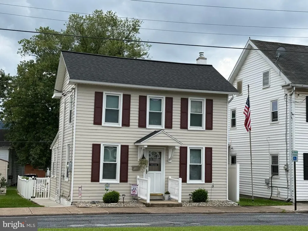
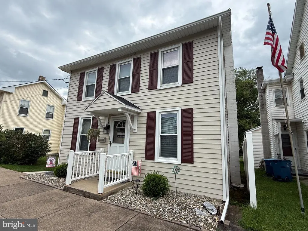
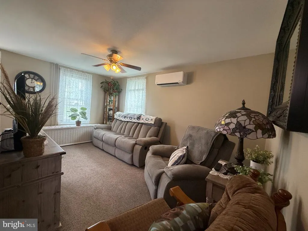
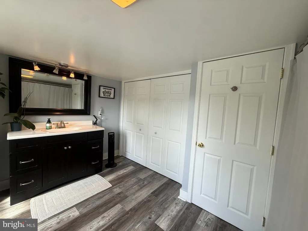
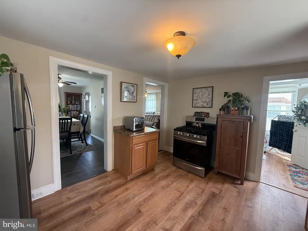
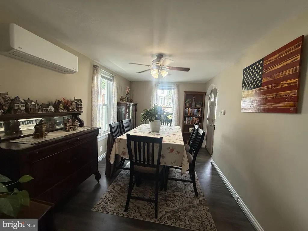
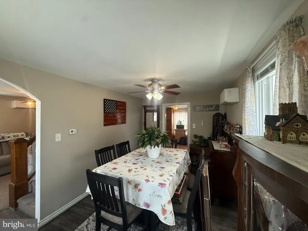
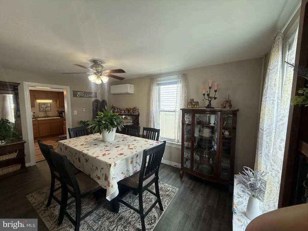
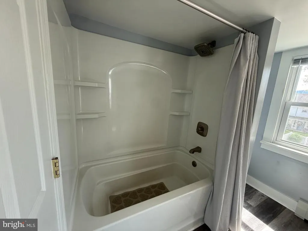
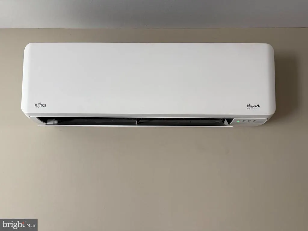
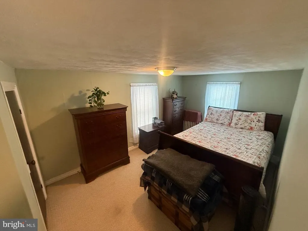
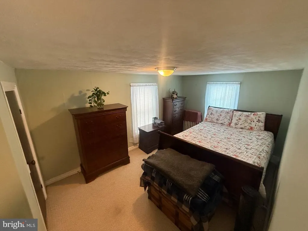
Discover complete turnkey comfort at 185 Market St, Highspire, PA 17034! This move-in-ready gem features 2 large bedrooms, a spacious updated bath, and a modern kitchen built for easy daily living. Enjoy whisper-quiet, custom climate control year-round with 3 high-efficiency zoned ductless mini-split units, plus total peace of mind with a newer roof. Outside, find a versatile detached garage and workshopideal for projects, storage, or a home gym. Water lovers and commuters alike will appreciate having multiple boat ramps within 5 miles along the river , plus quick access to I-283, the PA Turnpike, and MDT Airport. Whether youre looking for an FHA/VA-ready starter home or a low-maintenance investment, this home is ready for you! (Sale contingent on seller settlement).
| High School |
|---|
| Steelton-Highspire Jr-Sr High School |
| Price History | |
|---|---|
| 8/23/2026 | Listed $249,900 |
| 9/3/2026 | 7$234,900 |
General Features
| Living Area | 1236 |
|---|---|
| Sewer | Public Sewer |
| Heating | Wall Unit |
| Cooling | Wall Unit |
| Utilities | Cable TV Available,Natural Gas Available,Electric Available,Phone Available,Sewer Available,Water Available |
| Possession | 31-60 Days CD |
| Roof | Shingle |
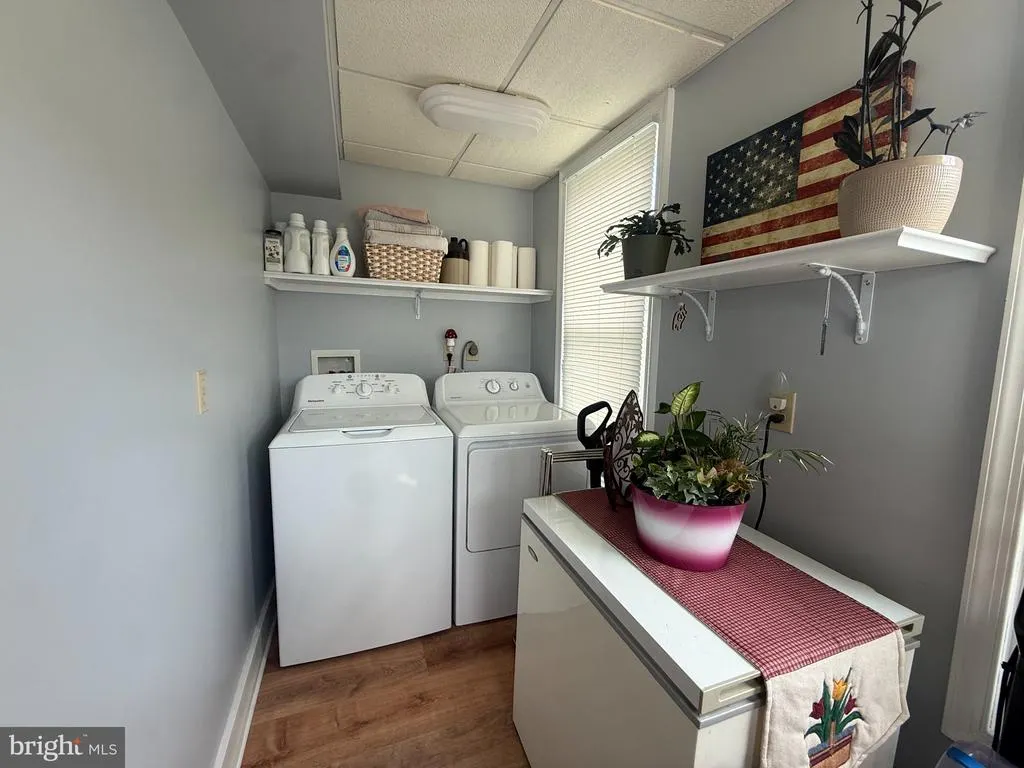
| Appliances | Dryer - Electric,Oven/Range - Gas,Refrigerator,Washer |
| Zoning | RESIDENTAL |
| Garage Spaces | 1.00 |
| Architectural Style | Traditional |
| Construction Materials | Frame |
| School District | STEELTON-HIGHSPIRE |
| Exclusions | Personal Property |
| Year Built | 1900 |
| Levels | 2 |
| Tax Year | 2026 |
| Ownership | Fee Simple |
| Cool Fuel | Electric |
| Accessibility | None |
| County | DAUPHIN |
| New Construction | No |
| Property Type | Residential |
| HOA | No |
| Subdivision Name | HIGHSPIRE BOROUGH |
| Garage Y/N | Yes |
| Water Access Y/N | No |
| Other Structures | Above Grade,Below Grade |
| Total Rooms | 6 |
| Full Baths | 1 |
| Status | ACTIVE |
| Directions | From Rt 230,Turn onto lumber Street and Pass Champions. Make Left on Market Street. Property will be on left as soon as you are at the roundabout. |
| City | HIGHSPIRE |
| Senior Community Y/N | No |
| MLS Area | Highspire Boro (14030) |
| Lot Size Units | Square Feet |
| Lot Size Square Feet | 2614.00 |
| Tax Assessed Value | 54800.0 |
| Tax Annual Amount | 3324.0 |
| Home Warranty Y/N | No |
| Property Condition | Excellent |
| Structure Type | Detached |
| Condo/Coop Association fee Y/N | No |
| Bathrooms Count Main Level | 0.00 |
| Price Per Sq Ft Total AG | 190.05 |
| Acceptable Financing | Cash,Conventional,FHA,VA |
| Lease Considered Y/N | No |
| Vacation Rental Y/N | No |
| Total SQFT | 1236 |
| Standard Status | Active |
| Year Built Source | Assessor |
| Association Recreation Fee | No |
Interior Features
| Heating Fuel | Electric |
|---|---|
| Basement | Other |
| Flooring | Laminate Plank,Carpet |
| Hot Water | Natural Gas |
| Basement (Y/N) | Yes |
| Heating Y/N | Yes |
| Above Grade Finished Area | 1236 |
| Central Air Y/N | No |
| Total Bedrooms | 2 |
| Entry Level | 1 |
| Room Type | Living Room,Dining Room,Kitchen,Basement |
| Below Grade Finished Area Unit Type | Square Feet |
| LivingAreaSource | Assessor |
| Below Grade Finished Area Source | Assessor |
| Bedrooms Count All Upper Levels | 2 |
| Bedrooms Count Upper Level 1 | 2 |
| Bathrooms Full Upper Level 1 | 1 |
| Bathrooms Full All Upper Levels | 1 |
| Bathrooms Count Upper Level 1 | 1.00 |
| Bathrooms Count All Upper Levels | 1 |
| Above Grade Finished Area Source | Assessor |
| Above Grade Finished Area Unit Type | Square Feet |
| Total Baths | 1 |
Exterior Features
| Pool | No Pool |
|---|---|
| Fencing | Vinyl |
| Water Source | Public |
| Inclusions | Refrigerator,Washer,Dryer,Range |
| Total Parking Spaces | 1 |
| Garage Features | Garage - Rear Entry,Additional Storage Area |
| Type of Parking | Detached Garage,On Street |
| Foundation Details | Stone |
| Water View Y/N | No |
| Lot Size Acres | 0.06 |
| Lot Size Source | Assessor |
| Waterfront Y/N | No |
| Land Assessed Value | 11900.00 |
| Navigable Water Y/N | No |
| Water Oriented Y/N | No |
| # of Detached Garage Spaces | 1 |
Room Details
| Room | Dimensions | Level | Flooring | Details |
|---|---|---|---|---|
| Basement | Lower 1 | Basement - Unfinished | ||
| Dining Room | Main | |||
| Kitchen | Main | |||
| Living Room | Main |
Amenities
- Foreclosure
- Views
- Short Sale
- New Construction
- Adult 55+
- Lease To Own
- No HOA Fees
- Furnished
- Primary On Main
- Air Conditioning
- Seller Finance
- Green
- Fixer Upper
- Horse
- Golf
- Fireplace
- Deck
- Garage
- Basement
- Pool
Property vs Single Family Average in 17034
Price
Taxes
Year Built
Visits
 © BRIGHT, All Rights Reserved
