
Address
106 Mt Top Road, Glen Gardner, NJ
Price
$ 7,995,000
Property Attributes
- MLS#NJHT2005362
- TypeSingle Family
- Listing Status ACTIVE
- CountyHUNTERDON
- CityGlen Gardner
- AreaLebanon Twp
- NeighborhoodNon Avail
- Zip08826
- Style
- Year Built2008
- Taxes$ 87256
- Price$ 7,995,000
- Bedrooms6
- Full Bathrooms7
- Half Bathrooms2
- Sqr Footage10528
- Lot Size62 Acres
Data Source:
Bright MLS
Property Description
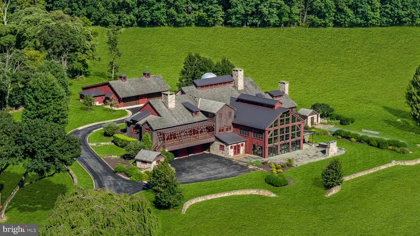
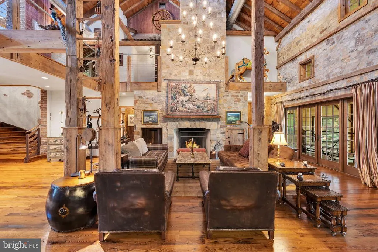
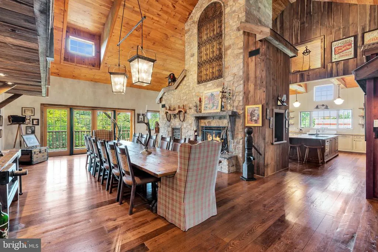
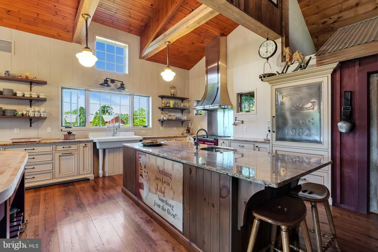
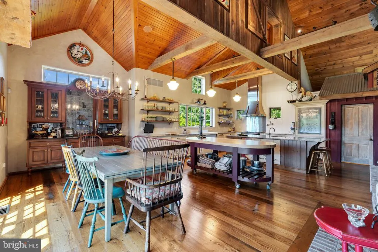
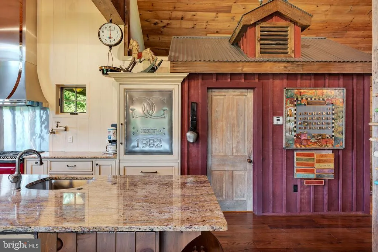
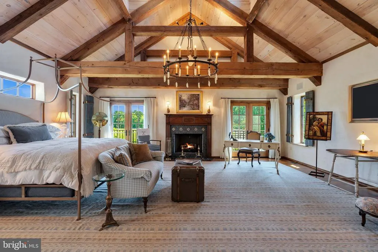
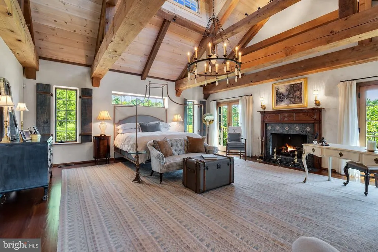
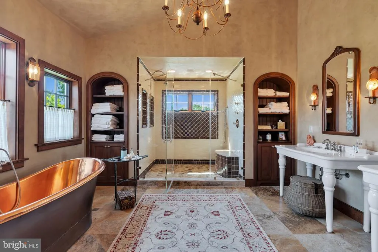
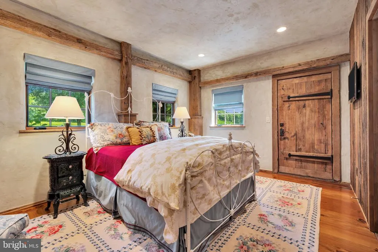
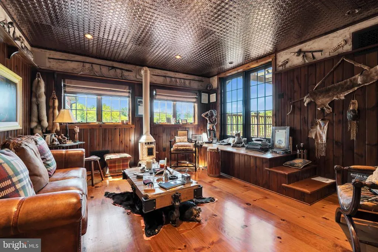
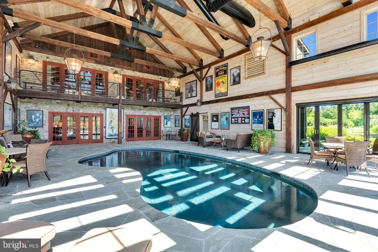
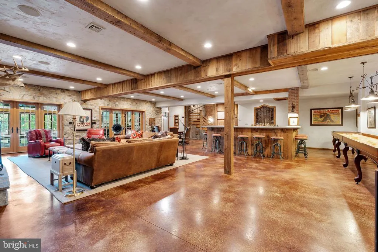
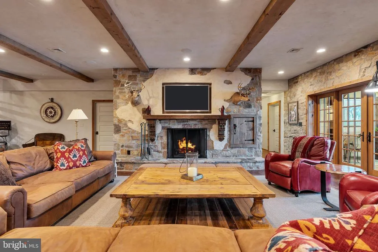
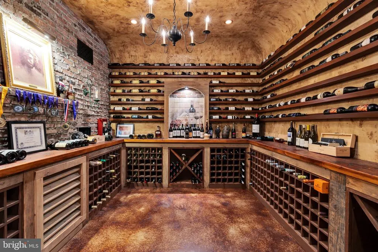
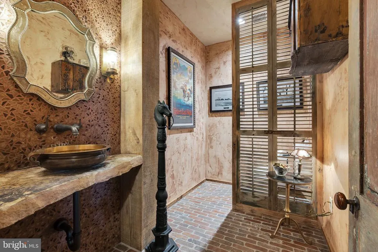
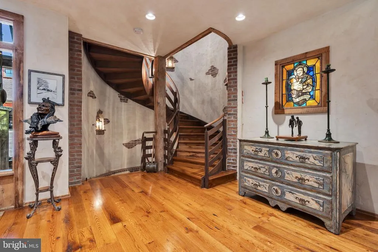
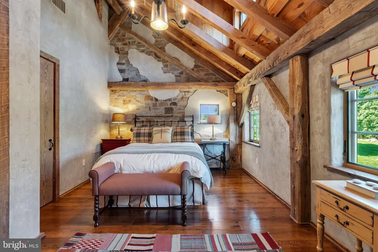
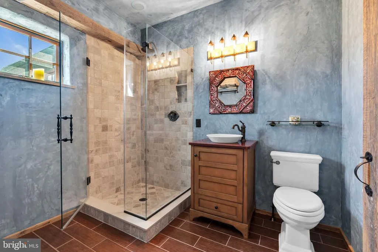
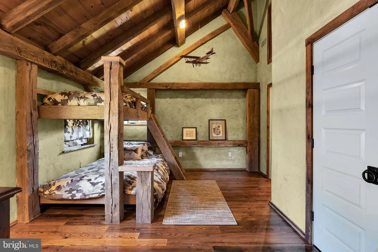
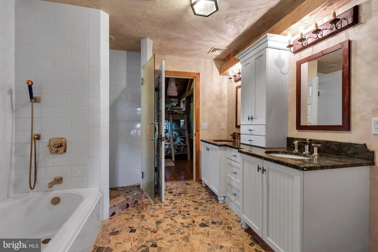
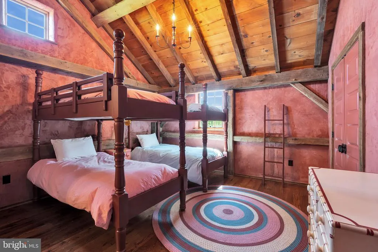
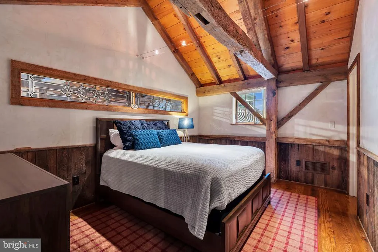
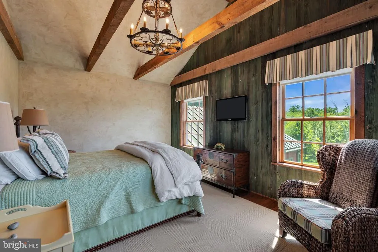
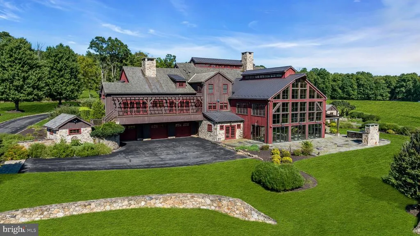
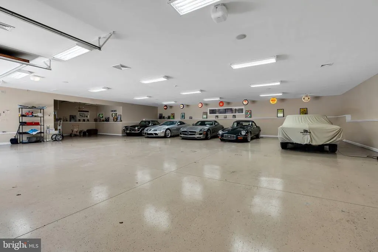
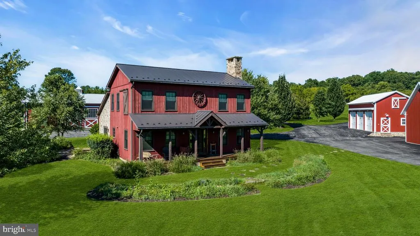
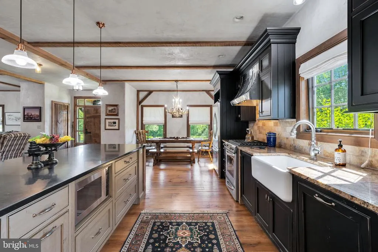
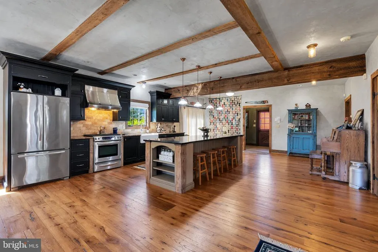
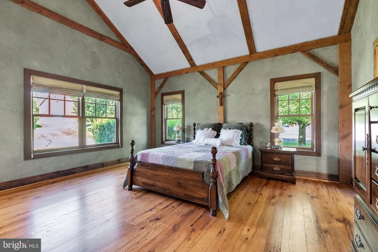
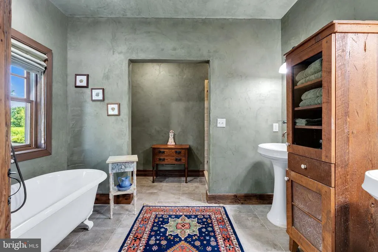
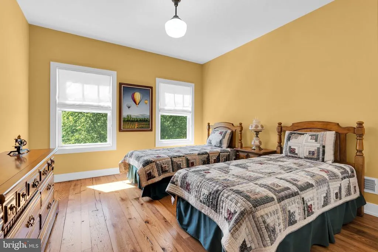
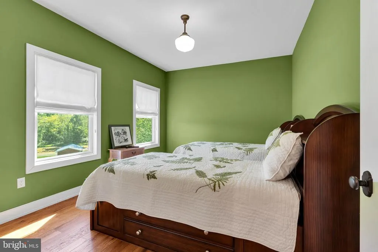
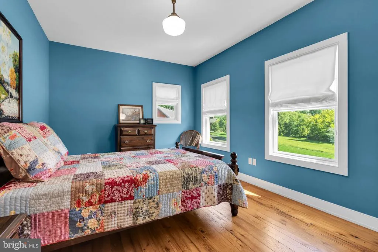
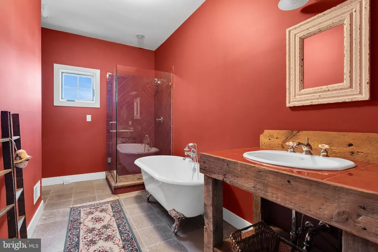
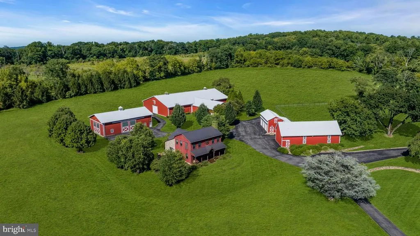
The Double G Farm is an extraordinary, gated estate situated on 62 acres and located 1 hour from Manhattan. It's a multigenerational wellness property offering an exceptional setting for shared living, relaxation and connection. The six-bedroom main residence is thoughtfully designed w/ two wings & generous central entertaining spaces. A chef's kitchen features a pizza oven, dual dishwashers & oversized prep areas, with a lower-level wine cellar, commercial kitchen, sauna, wet bars & indoor pool. A separate four-bedroom guest house provides garage facilities & 10 outbuildings can house up to 60 cars. The estate's extraordinary privacy & scale lend itself to a wellness retreat, holistic healing center, or private recovery destination.
| Elementary School | Middle School |
|---|---|
| Valley View School Elementary School | Woodglen School Middle School |
| Price History | |
|---|---|
| 9/4/2026 | Listed $7,995,000 |
General Features
| Living Area | 10528 |
|---|---|
| Sewer | Private Septic Tank |
| Heating | Hot Water |
| Cooling | Zoned |
| Possession | 0-30 Days CD |
| Roof | Metal,Shingle |
| Appliances | Range Hood,Microwave,Dishwasher,Refrigerator,Stove,Oven - Double |
| Zoning | RESIDENTIAL |
| Garage Spaces | 60.00 |
| Architectural Style | Other |
| Pool Features | Indoor,In Ground |
| Construction Materials | Wood Siding |
| School District | LEBANON TOWNSHIP PUBLIC SCHOOLS |
| Exclusions | Art,furniture,furnishings,and personal items |
| Year Built | 2008 |
| View | Pond |
| Levels | 3 |
| Tax Year | 2026 |
| Ownership | Fee Simple |
| Cool Fuel | Natural Gas |
| Accessibility | Elevator |
| County | HUNTERDON |
| New Construction | No |
| Property Type | Residential |
| HOA | No |
| Subdivision Name | NON AVAIL |
| Garage Y/N | Yes |
| Water Access Y/N | No |
| Other Structures | Above Grade |
| Total Rooms | 6 |
| Full Baths | 7 |
| Status | ACTIVE |
| Directions | Route 513 to Sliker Rd. Left onto Anthony Rd,right onto Hollow Rd,then right onto Mountain Top Rd. Property is located at #106. |
| City | GLEN GARDNER |
| Senior Community Y/N | No |
| MLS Area | Lebanon Twp (21019) |
| Lot Size Units | Square Feet |
| Lot Size Square Feet | 2700720.00 |
| Tax Assessed Value | 2780000.0 |
| Tax Annual Amount | 87256.36 |
| Property Condition | Excellent |
| Structure Type | Detached |
| Condo/Coop Association fee Y/N | No |
| Bathrooms Full Main Level | 2 |
| Bathrooms Count Main Level | 3.00 |
| Price Per Sq Ft Total AG | 759.4 |
| Lease Considered Y/N | No |
| Vacation Rental Y/N | No |
| Total SQFT | 10528 |
| Standard Status | Active |
| Year Built Source | Estimated |
| Association Recreation Fee | No |
Interior Features
| Heating Fuel | Propane - Owned |
|---|---|
| Basement | Walkout Level,Fully Finished |
| Flooring | Wood |
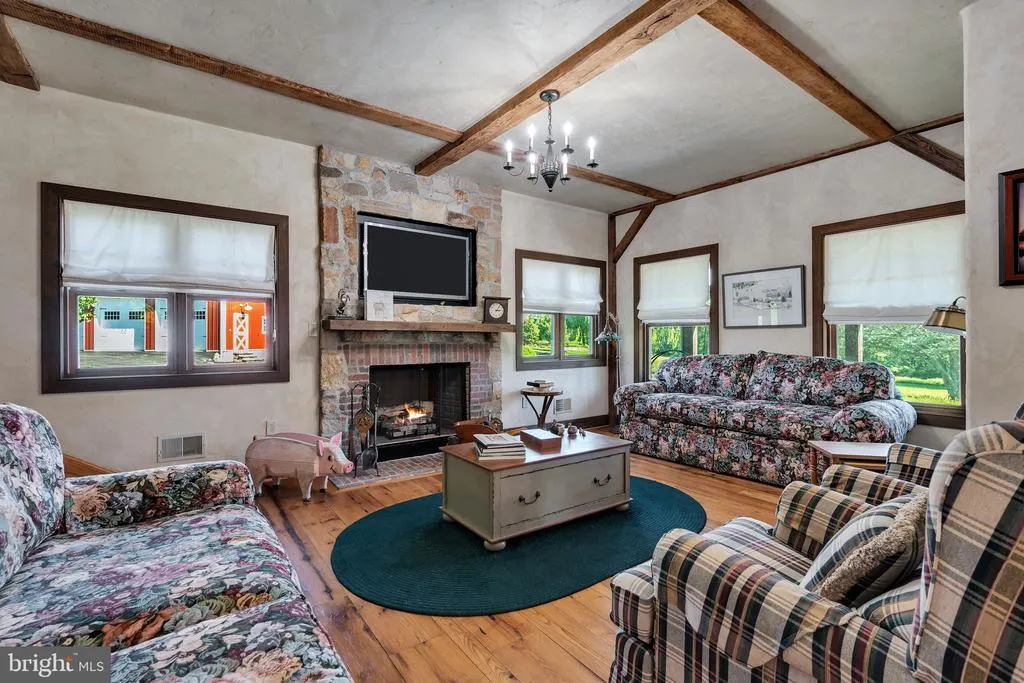
| Total Fireplaces | 4 |
| Hot Water | Propane |
| Basement (Y/N) | Yes |
| Heating Y/N | Yes |
| Fireplace Y/N | Yes |
| Above Grade Finished Area | 10528 |
| Half Baths | 2 |
| Central Air Y/N | No |
| Total Bedrooms | 6 |
| Main Level Bedrooms | 2 |
| LivingAreaSource | Estimated |
| Bedrooms Count All Upper Levels | 4 |
| Bedrooms Count Upper Level 1 | 4 |
| Bathrooms Half Main Level | 1 |
| Bathrooms Half Lower Level 1 | 1 |
| Bathrooms Half All Lower Levels | 1 |
| Bathrooms Full Upper Level 1 | 3 |
| Bathrooms Full Lower Level 1 | 2 |
| Bathrooms Full All Upper Levels | 3 |
| Bathrooms Full All Lower Levels | 2 |
| Bathrooms Count Upper Level 1 | 3.00 |
| Bathrooms Count Lower Level 1 | 3.00 |
| Bathrooms Count All Upper Levels | 3 |
| Bathrooms Count All Lower Levels | 3 |
| Above Grade Finished Area Source | Estimated |
| Above Grade Finished Area Unit Type | Square Feet |
| Total Baths | 9 |
| Number of Elevators | 1 |
Exterior Features
| Pool | Yes - Personal |
|---|---|
| Parking Features | Asphalt Driveway |
| Water Source | Well |
| Total Parking Spaces | 60 |
| Garage Features | Garage Door Opener,Additional Storage Area |
| Type of Parking | Detached Garage,Driveway |
| Foundation Details | Block |
| Water View Y/N | Yes |
| Lot Size Acres | 62.00 |
| Lot Size Source | Estimated |
| Waterfront Y/N | No |
| Door Features | French |
| Horse Y/N | Yes |
| Horse Amenities | Stable(s) |
| Land Assessed Value | 129000.00 |
| Navigable Water Y/N | No |
| Water Oriented Y/N | No |
| # of Detached Garage Spaces | 60 |
Amenities
- Foreclosure
- Views
- Short Sale
- New Construction
- Adult 55+
- Lease To Own
- No HOA Fees
- Furnished
- Primary On Main
- Air Conditioning
- Seller Finance
- Green
- Fixer Upper
- Horse
- Golf
- Fireplace
- Deck
- Garage
- Basement
- Pool
Property vs Single Family Average in 08826
Price
Taxes
Year Built
Visits
 © BRIGHT, All Rights Reserved
