
Just Listed
Address
317 Chickory Trail, Mullica Hill, NJ
Price
$ 430,000
Property Attributes
- MLS#NJGL2077620
- TypeSingle Family
- Listing Status ACTIVE
- CountyGLOUCESTER
- CityMullica Hill
- AreaHarrison Twp
- NeighborhoodSpicer Estates
- Zip08062
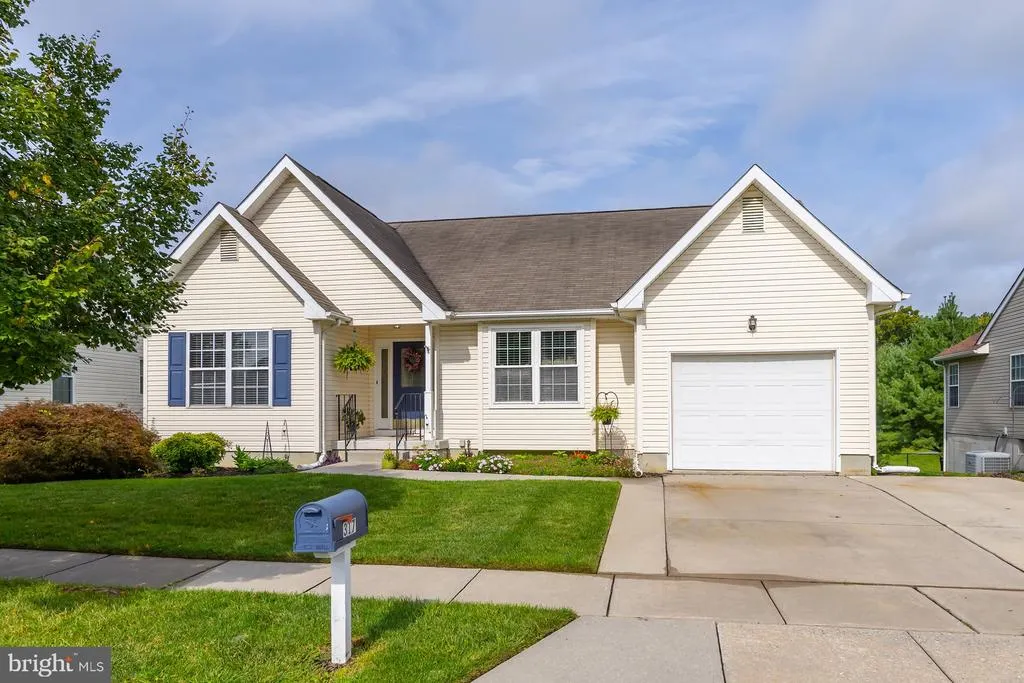
- StyleRanch/Rambler
- Year Built2001
- Taxes$ 8780
- Price$ 430,000
- Bedrooms2
- Full Bathrooms2
- Half Bathrooms0
- Sqr Footage2757
- Lot Size0.16 Acres
Data Source:
Bright MLS
Property Description
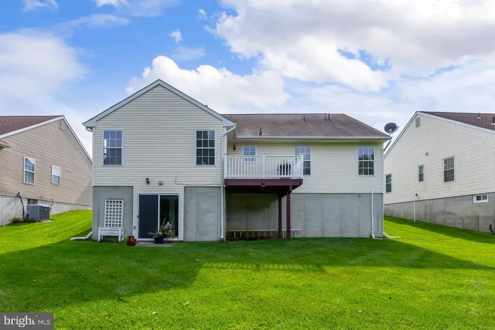
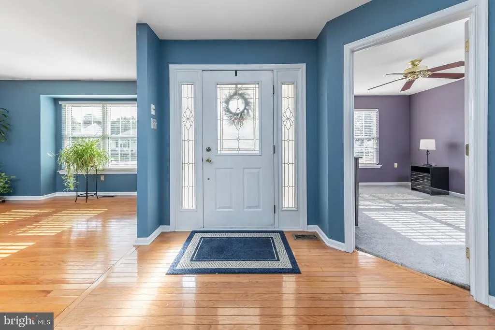
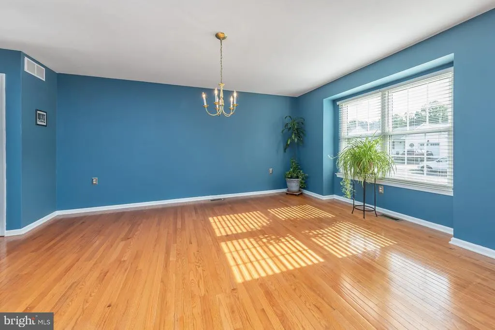
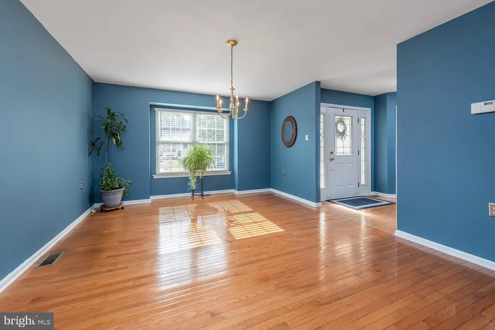
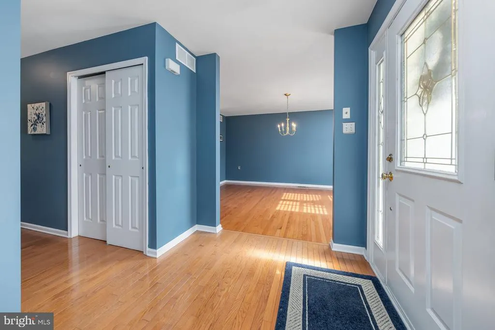
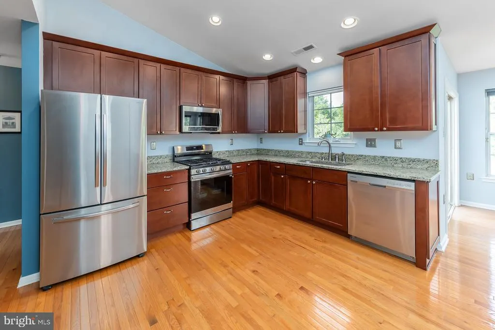
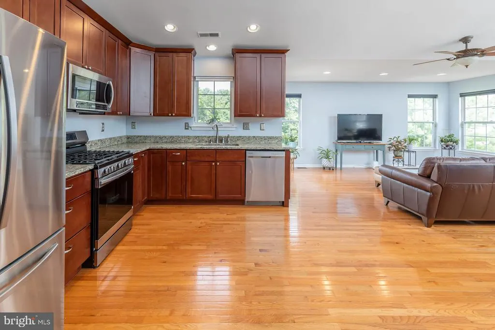
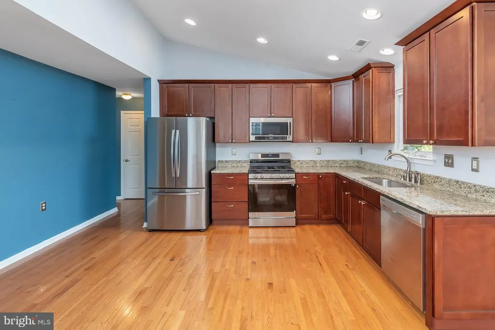
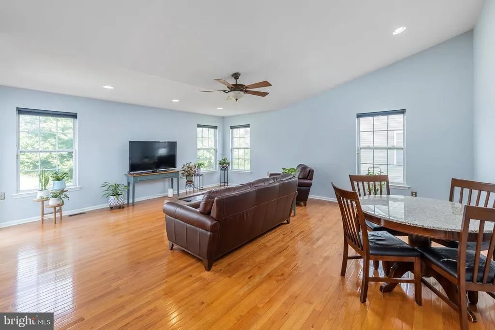
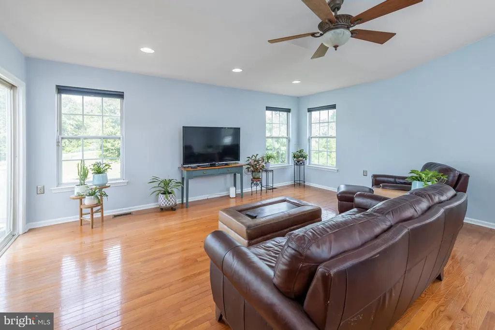
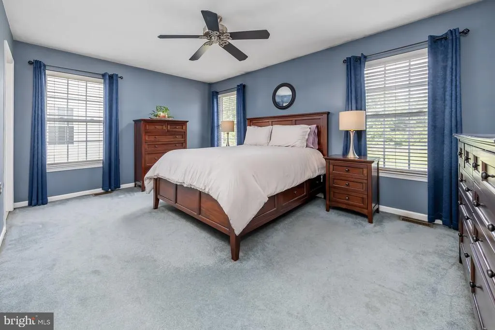
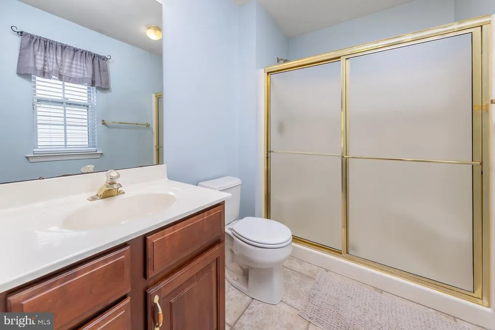
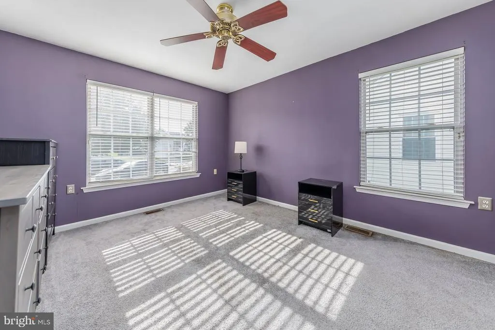
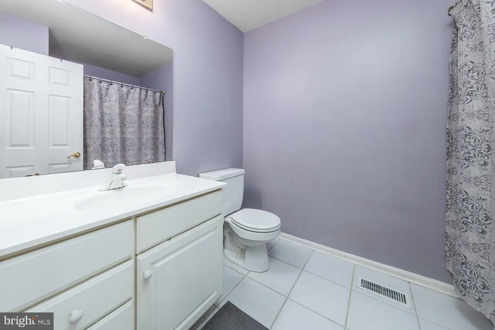
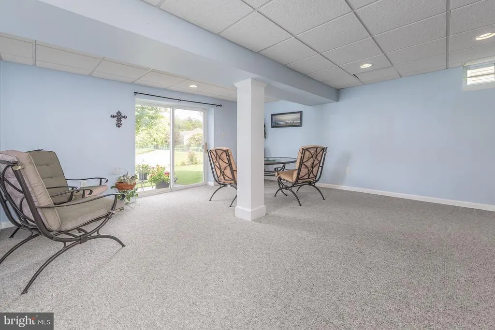
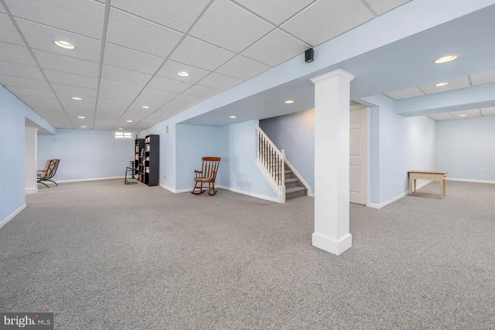
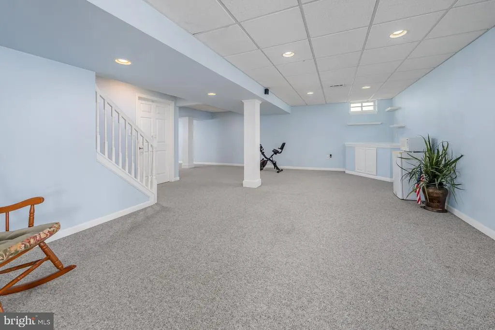
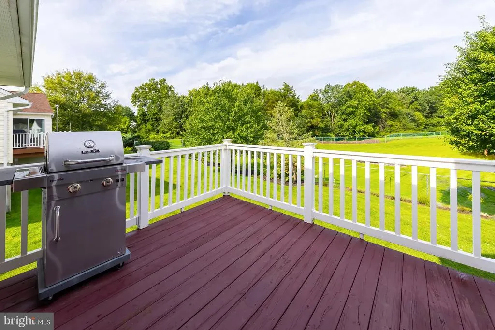
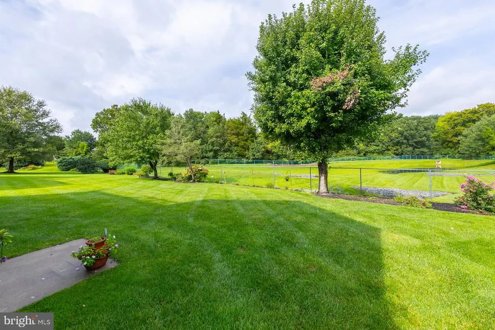
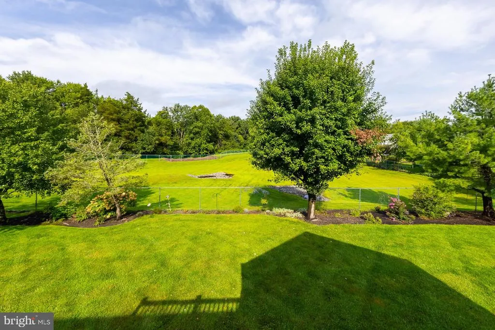
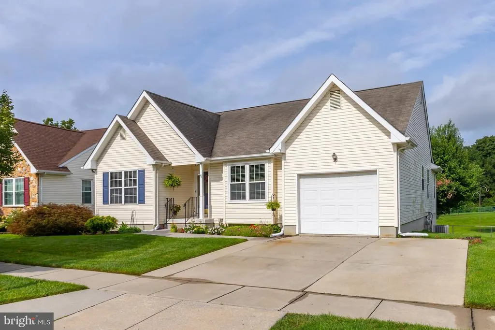
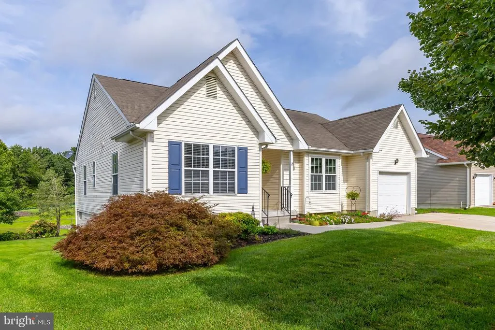
OPEN HOUSE CANCELED!! OFFER ACCEPTED AND CONTRACTS SIGNED!!!!! NO MORE SHOWINGS!!! Welcome to Spicer Estates Where Comfort, Convenience & Easy Living Come Together! Discover the wonderful lifestyle offered in highly desirable Spicer Estates, a 55+ community ideally located close to shopping, parks, the post office, and charming Main Street. With a remarkably low HOA fee of just $990 per year, residents enjoy the added convenience of lawn mowing and snow removal, allowing you more time to enjoy all that life has to offer. Step inside this beautifully designed home and you'll immediately appreciate the inviting open-concept floor plan and warm, welcoming feel. The entry foyer flows seamlessly into the formal dining room, perfect for holiday gatherings and special occasions. The spacious kitchen is truly the heart of the home, featuring stainless steel appliances, granite countertops, and abundant cabinetry, while opening directly to the comfortable family room. Beautiful hardwood flooring extends throughout the foyer, dining room, kitchen, and family room, creating a cohesive and elegant flow. The family room features a vaulted ceiling, recessed lighting, and ceiling fan, along with a sliding door providing easy access to the deck a wonderful spot to enjoy your morning coffee or relax at the end of the day. Outside, the beautifully maintained yard offers a peaceful setting and backs to no one, providing an open and private feel that's hard to find. The inviting primary suite offers a comfortable retreat and includes a private en-suite bath. A second bedroom and additional main hall bath provide flexibility for guests, an office, or hobbies. And there's even more to enjoy downstairs! The finished walk-out basement is filled with natural light and provides an impressive amount of additional living space. Whether you envision a recreation room, home gym, hobby area, office, or gathering space, the possibilities are endless. If you're looking for a beautiful home in a desirable 55+ community with a low HOA fee, maintenance-free exterior living, a wonderful location, and plenty of space to enjoy, this Spicer Estates home is a must-see!
| Price History | |
|---|---|
| 9/8/2026 | Listed $430,000 |
General Features
| Living Area | 2757 |
|---|---|
| Sewer | Public Sewer |
| Heating | Forced Air |
| Cooling | Central A/C |
| Possession | Immediate |
| Appliances | Built-In Microwave,Disposal,Dishwasher,Dryer,Oven - Self Cleaning,Refrigerator,Washer,Water Heater |
| Zoning | R4 |
| HOA Fee | 990.00 |
| Garage Spaces | 1.00 |
| Association Fee Includes | Lawn Maintenance,Snow Removal,Common Area Maintenance |
| Patio/Porch Features | Deck(s) |
| Architectural Style | Ranch/Rambler |
| Construction Materials | Frame |
| School District | CLEARVIEW REGIONAL SCHOOLS |
| Year Built | 2001 |
| Levels | 1 |
| Tax Year | 2025 |
| Ownership | Fee Simple |
| Cool Fuel | Electric |
| Accessibility | None |
| Assoc Fee Paid Per | Annually |
| County | GLOUCESTER |
| New Construction | No |
| Property Type | Residential |
| Association Amenities | Common Grounds |
| HOA | Yes |
| Subdivision Name | SPICER ESTATES |
| Garage Y/N | Yes |
| Water Access Y/N | No |
| Other Structures | Above Grade,Below Grade |
| Full Baths | 2 |
| Status | ACTIVE |
| Directions | Off Woodruff Trl. |
| City | MULLICA HILL |
| Disclosures | Prop Disclosure |
| Association Name | SPICER ESTATES |
| Senior Community Y/N | Yes |
| MLS Area | Harrison Twp (20808) |
| Lot Size Units | Square Feet |
| Lot Size Square Feet | 6970.00 |
| Tax Assessed Value | 257900.0 |
| Tax Annual Amount | 8780.0 |
| Property Condition | Good |
| Structure Type | Detached |
| Condo/Coop Association fee Y/N | No |
| Bathrooms Full Main Level | 2 |
| Bathrooms Count Main Level | 2.00 |
| Price Per Sq Ft Total AG | 280.13 |
| Acceptable Financing | Cash,Conventional,FHA,VA |
| Senior Community Age Req | 55 |
| Vacation Rental Y/N | No |
| Total SQFT | 3063 |
| Standard Status | Active |
| Year Built Source | Assessor |
| Tax Lot | 00021 |
| Association Recreation Fee | No |
Interior Features
| Interior Amenities | Attic,Ceiling Fan(s),Kitchen - Island,Primary Bath(s),Recessed Lighting |
|---|---|
| Heating Fuel | Natural Gas |
| Basement | Full,Partially Finished,Walkout Level |
| Flooring | Hardwood,Fully Carpeted |
| Hot Water | Natural Gas |
| Basement (Y/N) | Yes |
| Heating Y/N | Yes |
| Fireplace Y/N | No |
| Above Grade Finished Area | 1535 |
| Central Air Y/N | Yes |
| Total Bedrooms | 2 |
| Below Grade Finished Area | 1222 |
| Room Type | Living Room,Dining Room,Primary Bedroom,Bedroom 2,Kitchen,Great Room,Laundry,Primary Bathroom |
| Main Level Bedrooms | 2 |
| Below Grade Finished Area Unit Type | Square Feet |
| LivingAreaSource | Estimated |
| Laundry Type | Main Floor |
| Below Grade Unfin Area Units | Square Feet |
| Below Grade Unfin SQFT | 306 |
| Below Grade Unfin SQFT Source | Estimated |
| Below Grade Finished Area Source | Estimated |
| Above Grade Finished Area Source | Assessor |
| Above Grade Finished Area Unit Type | Square Feet |
| Total Baths | 2 |
Exterior Features
| Exterior Amenities | Sidewalks |
|---|---|
| Pool | No Pool |
| Parking Features | Paved Driveway |
| Water Source | Public |
| Inclusions | Washer,dryer and refrigerator |
| Total Parking Spaces | 1 |
| Garage Features | Garage - Front Entry,Garage Door Opener,Inside Access |
| Type of Parking | Attached Garage |
| Foundation Details | Concrete Perimeter |
| Water View Y/N | No |
| Lot Dimensions | 0.00 x 0.00 |
| Lot Size Acres | 0.16 |
| Lot Size Source | Assessor |
| Waterfront Y/N | No |
| Horse Y/N | No |
| Land Assessed Value | 54800.00 |
| Navigable Water Y/N | No |
| Water Oriented Y/N | No |
| # of Attached Garage Spaces | 1 |
| LotDimensionsSource | Assessor |
Room Details
| Room | Dimensions | Level | Flooring | Details |
|---|---|---|---|---|
| Bedroom 2 | Main | |||
| Dining Room | Main | |||
| Great Room | Lower 1 | |||
| Kitchen | Main | Island,Kitchen - Gas Cooking | ||
| Laundry | Main | |||
| Living Room | Main | |||
| Primary Bathroom | Main | |||
| Primary Bedroom | Main |
Amenities
- Foreclosure
- Views
- Short Sale
- New Construction
- Adult 55+
- Lease To Own
- No HOA Fees
- Furnished
- Primary On Main
- Air Conditioning
- Seller Finance
- Green
- Fixer Upper
- Horse
- Golf
- Fireplace
- Deck
- Garage
- Basement
- Pool
Property vs Single Family Average in 08062
Price
Taxes
Year Built
Visits
 © BRIGHT, All Rights Reserved
