
Address
5 Glascow Road, Westampton, NJ
Price
$ 449,000
Property Attributes
- MLS#NJBL2119492
- TypeSingle Family
- Listing Status ACTIVE
- CountyBURLINGTON
- CityWestampton
- AreaWestampton Twp
- NeighborhoodTarnsfield
- Zip08060
- StyleColonial
- Year Built1980
- Taxes$ 6915
- Price$ 449,000
- Bedrooms3
- Full Bathrooms1
- Half Bathrooms1
- Sqr Footage1548
- Lot Size0.23 Acres
Data Source:
Bright MLS
Property Description
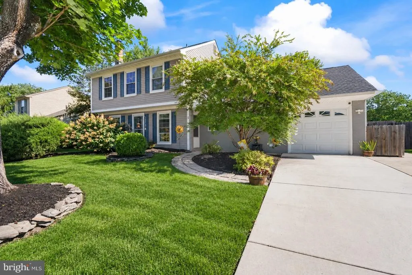
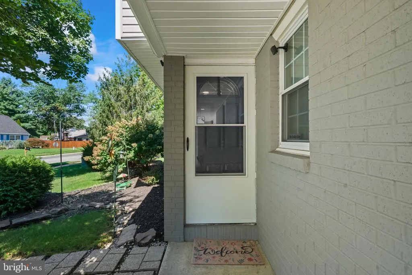
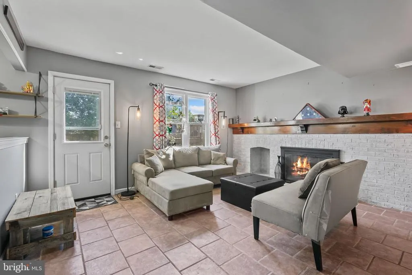
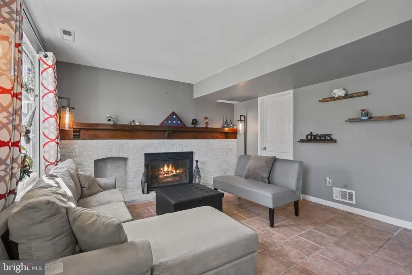
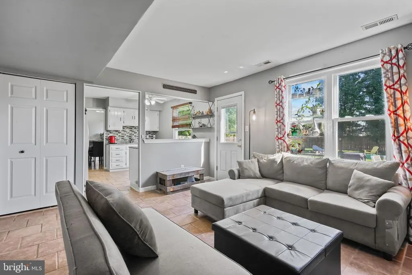
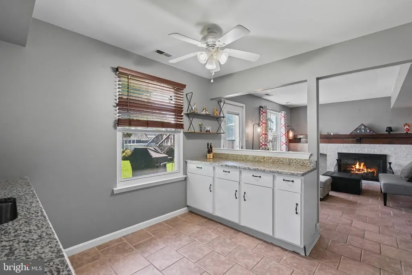
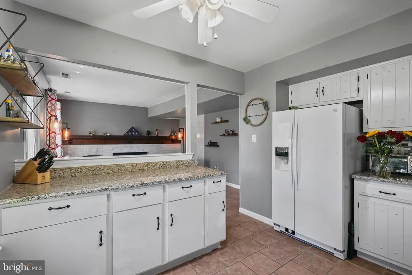
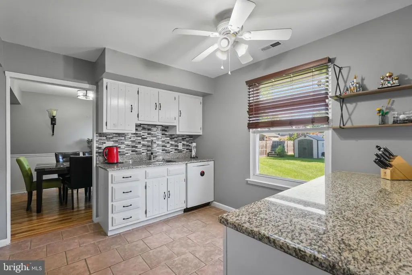
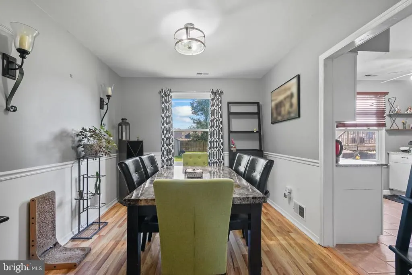
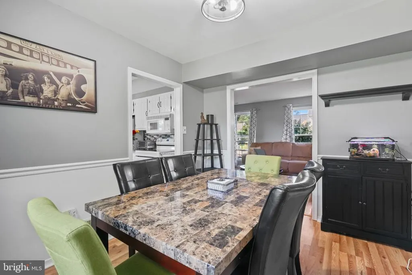
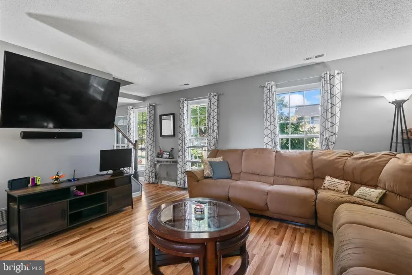
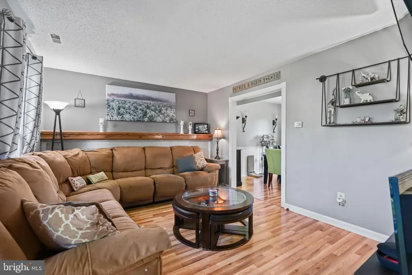
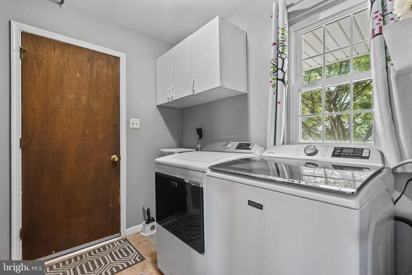
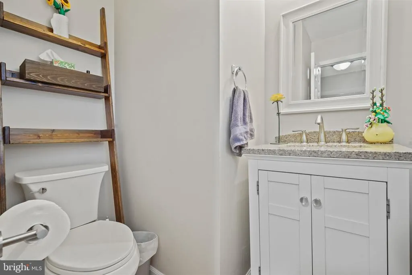
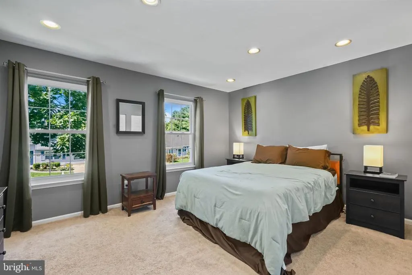
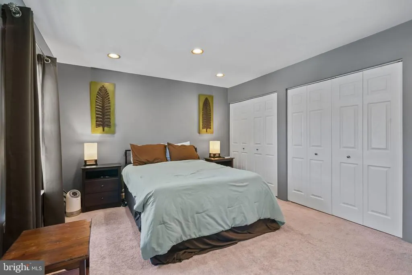
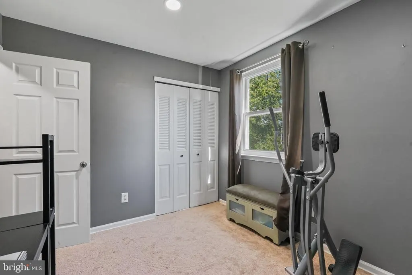
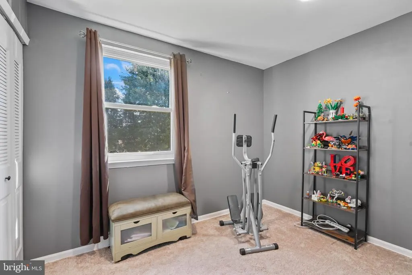
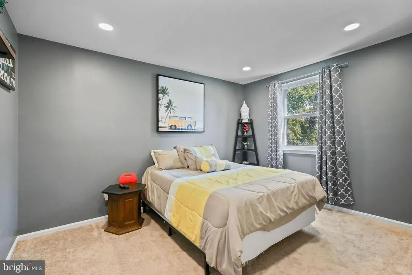
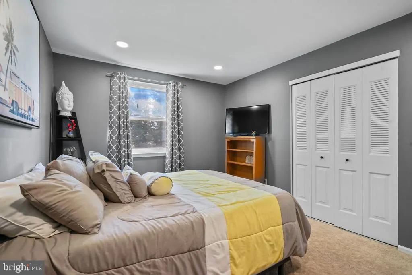
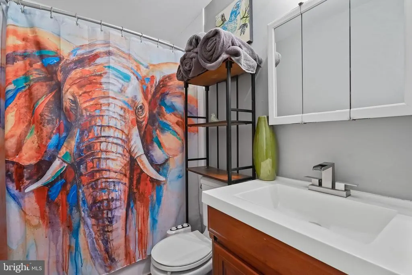
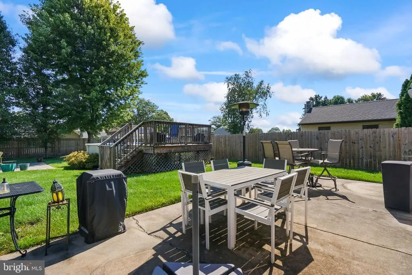
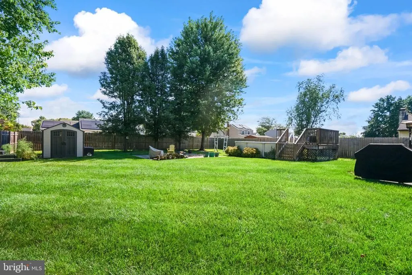
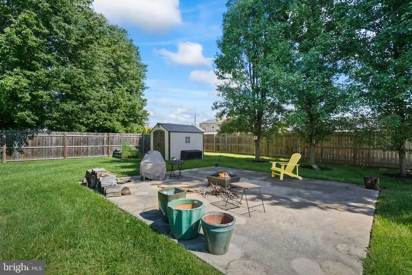
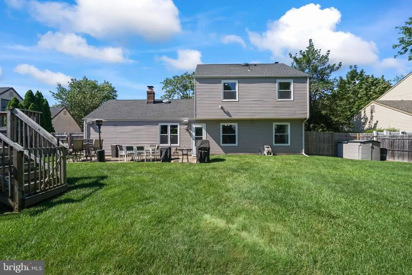
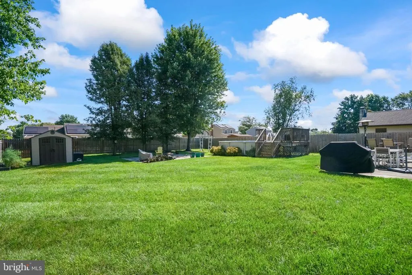
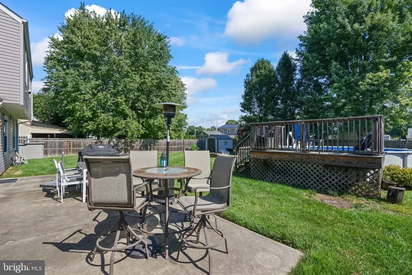
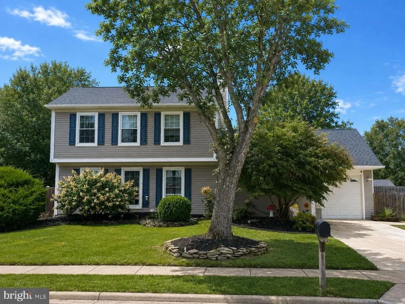
Dont miss this one! From its welcoming curb appeal to its spacious backyard retreat, this Tarnsfield community home is ready to impress! This spacious 3-bedroom, 1.5-bath home offers a comfortable layout, generous storage, and plenty of room for both relaxing and entertaining. The main level features two expansive living areas, including a spacious living room and a warm and inviting family room highlighted by a classic brick gas fireplace. Pergo laminate flooring flows through the living room, dining room, hallway, and half bath, while tile flooring complements the kitchen and family room. The kitchen features granite countertops, newer appliances, and ample cabinet and counter space, while the generously sized laundry room adds everyday convenience. Upstairs, the oversized primary bedroom offers exceptional storage with multiple closets, including a spacious walk-in. Two additional bedrooms provide flexibility for guests, a home office, or additional living space, while two large attic areas provide even more storage. Additional highlights include a roof that is approximately five years old. Exterior features include an extended driveway with room for a second vehicle, an automatic garage door opener, and a concrete walkway leading to the backyard. The fully fenced yard creates a private outdoor retreat with two patios, a storage shed, and an above-ground pool with a new liner and a deckperfect for enjoying the warmer months. Ideally situated near shopping, restaurants, major highways, the bus terminal, and area military bases, this home combines everyday convenience with plenty of space both inside and out. With its versatile living areas, excellent storage, and inviting outdoor amenities, this Tarnsfield home is ready to welcome its next owner. Schedule your tour today!
| Elementary School | Middle School | High School |
|---|---|---|
| Holly Hills E.S. | Westampton M.S. | Rancocas Valley Regional High School |
| Price History | |
|---|---|
| 9/3/2026 | Listed $449,000 |
General Features
| Living Area | 1548 |
|---|---|
| Sewer | Public Sewer |
| Heating | Forced Air |
| Cooling | Central A/C |
| Utilities | Cable TV,Natural Gas Available,Phone Available,Sewer Available,Water Available |
| Possession | 0-30 Days CD |
| Roof | Shingle |
| Appliances | Built-In Range,Dishwasher,Disposal,Dryer,Dryer - Gas,Freezer,Icemaker,Microwave,Oven - Self Cleaning,Refrigerator,Washer,Water Heater,Stove,Oven/Range - Electric |
| Zoning | R-3 |
| Garage Spaces | 1.00 |
| Patio/Porch Features | Patio(s) |
| Architectural Style | Colonial |
| Pool Features | Above Ground |
| Construction Materials | Concrete |
| School District | RANCOCAS VALLEY REGIONAL SCHOOLS |
| Year Built | 1980 |
| Electric | 150 Amps |
| Levels | 2 |
| Tax Year | 2025 |
| Ownership | Fee Simple |
| Cool Fuel | Electric |
| Accessibility | None |
| County | BURLINGTON |
| New Construction | No |
| Property Type | Residential |
| HOA | No |
| Subdivision Name | TARNSFIELD |
| Garage Y/N | Yes |
| Water Access Y/N | No |
| Other Structures | Above Grade,Below Grade |
| Transportation | Bus Stop less than 1 mile |
| Full Baths | 1 |
| Status | ACTIVE |
| Directions | Woodlane Road to Orchard Lane,Right on Berkshire Road,Left on Glascow,#5 on left side |
| City | WESTAMPTON |
| Senior Community Y/N | No |
| MLS Area | Westampton Twp (20337) |
| Lot Size Units | Square Feet |
| Lot Size Square Feet | 10050.00 |
| Tax Assessed Value | 224600.0 |
| Tax Annual Amount | 6915.0 |
| Property Condition | Excellent |
| Structure Type | Detached |
| Condo/Coop Association fee Y/N | No |
| Bathrooms Count Main Level | 1.00 |
| Price Per Sq Ft Total AG | 290.05 |
| Acceptable Financing | Cash,Conventional,FHA,VA |
| Vacation Rental Y/N | No |
| Total SQFT | 1548 |
| Standard Status | Active |
| Year Built Source | Assessor |
| Tax Lot | 00023 |
| Association Recreation Fee | No |
Interior Features
| Interior Amenities | Attic,Carpet,Ceiling Fan(s),Dining Area,Floor Plan - Traditional,Kitchen - Eat-In,Walk-in Closet(s),Upgraded Countertops |
|---|---|
| Heating Fuel | Natural Gas |
| Flooring | Ceramic Tile,Partially Carpeted,Vinyl |
| Total Fireplaces | 1 |
| Fireplace Features | Brick,Gas/Propane,Mantel(s) |
| Hot Water | Natural Gas |
| Basement (Y/N) | No |
| Heating Y/N | Yes |
| Window Features | Double Pane |
| Fireplace Y/N | Yes |
| Above Grade Finished Area | 1548 |
| Half Baths | 1 |
| Central Air Y/N | Yes |
| Total Bedrooms | 3 |
| Room Type | Dining Room,Primary Bedroom,Kitchen,Family Room,Bathroom 2,Bathroom 3 |
| Below Grade Finished Area Unit Type | Square Feet |
| LivingAreaSource | Assessor |
| Laundry Type | Main Floor |
| Below Grade Unfin Area Units | Square Feet |
| Below Grade Unfin SQFT Source | Assessor |
| Below Grade Finished Area Source | Assessor |
| Bedrooms Count All Upper Levels | 3 |
| Bedrooms Count Upper Level 1 | 3 |
| Bathrooms Half Main Level | 1 |
| Bathrooms Full Upper Level 1 | 1 |
| Bathrooms Full All Upper Levels | 1 |
| Bathrooms Count Upper Level 1 | 1.00 |
| Bathrooms Count All Upper Levels | 1 |
| Above Grade Finished Area Source | Assessor |
| Above Grade Finished Area Unit Type | Square Feet |
| Total Baths | 2 |
Exterior Features
| Exterior Amenities | Sidewalks,Street Lights |
|---|---|
| Pool | Yes - Personal |
| Fencing | Wood |
| Parking Features | Concrete Driveway |
| Lot Features | Front Yard,Interior,Level,Open,Rear Yard,SideYard(s) |
| Water Source | Public |
| Inclusions | washer,dryer,refrigerator |
| Total Parking Spaces | 1 |
| Garage Features | Garage - Front Entry |
| Type of Parking | Attached Garage,Driveway |
| Foundation Details | Slab |
| Spa | No |
| Water View Y/N | No |
| Lot Dimensions | 75.00 x 134.00 |
| Lot Size Acres | 0.23 |
| Road Surface Type | Black Top |
| Lot Size Source | Assessor |
| Waterfront Y/N | No |
| Builder Model | Wexford |
| Land Assessed Value | 90000.00 |
| Navigable Water Y/N | No |
| Water Oriented Y/N | No |
| # of Attached Garage Spaces | 1 |
| LotDimensionsSource | Assessor |
Room Details
| Room | Dimensions | Level | Flooring | Details |
|---|---|---|---|---|
| Bathroom 2 | Upper 1 | |||
| Bathroom 3 | Upper 1 | |||
| Dining Room | Lower 1 | |||
| Family Room | Lower 1 | |||
| Kitchen | Lower 1 | |||
| Primary Bedroom | Upper 1 | Walk-In Closet(s) |
Amenities
- Foreclosure
- Views
- Short Sale
- New Construction
- Adult 55+
- Lease To Own
- No HOA Fees
- Furnished
- Primary On Main
- Air Conditioning
- Seller Finance
- Green
- Fixer Upper
- Horse
- Golf
- Fireplace
- Deck
- Garage
- Basement
- Pool
Property vs Single Family Average in 08060
Price
Taxes
Year Built
Visits
 © BRIGHT, All Rights Reserved
