
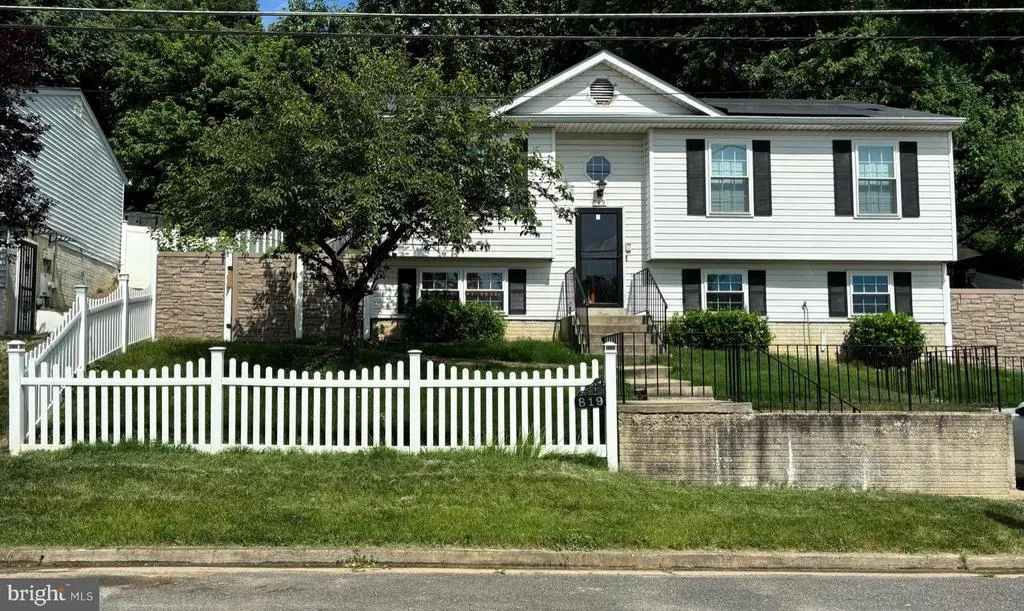
Address
819 Balsamtree Drive, Capitol Heights, MD
Price
$ 399,900
Property Attributes
- MLS#MDPG2196420
- TypeSingle Family
- Listing Status ACTIVE
- CountyPRINCE GEORGES
- CityCapitol Heights
- NeighborhoodCedar Heights
- Zip20743
- StyleSplit Foyer,Split Level
- Year Built1992
- Taxes$ 5764
- Price$ 399,900
- Bedrooms4
- Full Bathrooms2
- Half Bathrooms0
- Sqr Footage1437
- Lot Size0.22 Acres
Data Source:
Bright MLS
Property Description
Welcome to this exquisite split foyer home in the desirable Cedar Heights subdivision that offers a blend of comfort and convenience, perfect for an elevated lifestyle! Built in 1992, this well-maintained residence features a spacious layout with four bedrooms and two full bathrooms, providing ample space for relaxation and entertainment. The main level features a formal dining room, ideal for hosting dinner parties, and a cozy dining area that seamlessly connects to the kitchen. The kitchen is equipped with stainless steel appliances, including a built-in microwave, electric oven/range, and dishwasher. The home's interior is enhanced by modern conveniences such as ceiling fans and a dedicated bar area, perfect for entertaining guests. The bathrooms are designed with a tub-shower combination, offering both style and functionality. The fully finished basement provides additional living space, complete with daylight windows and an outside entrance, making it an excellent area for a home office, gym, or recreation room. The laundry facilities, conveniently located in the basement, include both a washer and dryer, ensuring ease of use. The property sits on a generous 0.22-acre lot, with off-street parking available for up to two vehicles in the driveway. The exterior is clad in durable vinyl siding. Notably, the home is equipped with a PV solar array, promoting sustainable living while reducing energy costs. Located within close proximity to public transportation options, including bus stops and metro stations, this home offers both convenience and accessibility. Experience the perfect blend of location and practicality in this stunning Cedar Heights residence, where every detail has been crafted for an exceptional living experience. Please excuse the boxes, sellers are packing!
| Price History | |
|---|---|
| 4/7/2026 | Listed $399,900 |
General Features
| Living Area | 1437 |
|---|---|
| Sewer | Public Sewer |
| Heating | 90% Forced Air,Central,Solar - Active |
| Cooling | Central A/C,Ceiling Fan(s),Heat Pump(s),Solar On Grid |
| Utilities | Cable TV Available,Electric Available,Water Available,Sewer Available |
| Possession | 0-30 Days CD,31-60 Days CD,Seller Rent Back |
| Roof | Architectural Shingle,Other |
| Appliances | Built-In Microwave,Dishwasher,Dryer - Electric,Exhaust Fan,Oven/Range - Electric,Refrigerator,Stainless Steel Appliances,Washer,Water Heater |
| Zoning | R |
| Architectural Style | Split Foyer,Split Level |
| Security Features | Carbon Monoxide Detector(s),Electric Alarm,Main Entrance Lock,Smoke Detector |
| Construction Materials | Vinyl Siding,Blown-In Insulation |
| School District | PRINCE GEORGE'S COUNTY PUBLIC SCHOOLS |
| Year Built | 1992 |
| Levels | 2 |
| Tax Year | 2025 |
| Ownership | Fee Simple |
| Cool Fuel | Electric |
| Accessibility | Doors - Lever Handle(s) |
| County | PRINCE GEORGES |
| New Construction | No |
| Property Type | Residential |
| HOA | No |
| Subdivision Name | CEDAR HEIGHTS |
| Garage Y/N | No |
| Water Access Y/N | No |
| Green Energy Generation | PV Solar Array(s) Owned |
| Other Structures | Above Grade,Below Grade |
| Transportation | Bus Stop less than 1 mile,Commuter Lots less than 5 miles,Metro/Subway Station 1 to 3 miles |
| Total Rooms | 6 |
| Full Baths | 2 |
| Status | ACTIVE |
| Directions | PLEASE USE NAVIGATION SYSTEM TO 819 BALSAMTREE DR. |
| City | CAPITOL HEIGHTS |
| Disclosures | Other |
| Senior Community Y/N | No |
| Lot Size Units | Square Feet |
| Lot Size Square Feet | 9583.00 |
| Tax Assessed Value | 5764.0 |
| Tax Annual Amount | 5764.0 |
| Home Warranty Y/N | No |
| Property Condition | Good |
| Structure Type | Detached |
| Floors In Unit Count | 2 |
| Condo/Coop Association fee Y/N | No |
| Bathrooms Full Main Level | 1 |
| Bathrooms Count Main Level | 1.00 |
| Price Per Sq Ft Total AG | 278.29 |
| Acceptable Financing | Cash,Conventional,FHA,VA |
| Additional Parcels Y/N | No |
| Historic Y/N | No |
| Lease Considered Y/N | No |
| Vacation Rental Y/N | No |
| Total SQFT | 1437 |
| Standard Status | Active |
| Year Built Source | Estimated |
| Association Recreation Fee | No |
Interior Features
| Interior Amenities | Bar,Bathroom - Tub Shower,Carpet,Ceiling Fan(s),Combination Kitchen/Dining,Dining Area,Formal/Separate Dining Room,Kitchen - Table Space |
|---|---|
| Heating Fuel | Electric |
| Basement | Fully Finished,Interior Access,Windows,Full,Daylight,Full,Outside Entrance |
| Flooring | Carpet,Laminate Plank |
| Hot Water | Electric |
| Total Stories | 1 |
| Basement (Y/N) | Yes |
| Heating Y/N | Yes |
| Fireplace Y/N | No |
| Above Grade Finished Area | 1437 |
| Central Air Y/N | Yes |
| Total Bedrooms | 4 |
| Room Type | Bedroom 2,Bedroom 3,Bedroom 1,Bathroom 1 |
| Main Level Bedrooms | 3 |
| LivingAreaSource | Estimated |
| Laundry Type | Dryer In Unit,Basement,Washer In Unit |
| Bedrooms Count All Lower Levels | 1 |
| Bedrooms Count Lower Level 1 | 1 |
| Bathrooms Full Lower Level 1 | 1 |
| Bathrooms Full All Lower Levels | 1 |
| Bathrooms Count Lower Level 1 | 1.00 |
| Bathrooms Count All Lower Levels | 1 |
| Above Grade Finished Area Source | Estimated |
| Above Grade Finished Area Unit Type | Square Feet |
| Total Baths | 2 |
Exterior Features
| Pool | No Pool |
|---|---|
| Fencing | Vinyl,Privacy,Fully |
| Water Source | Public |
| Inclusions | SHED |
| Total Parking Spaces | 2 |
| Type of Parking | Driveway,Off Street |
| Foundation Details | Concrete Perimeter |
| Spa | No |
| Water View Y/N | No |
| Lot Size Acres | 0.22 |
| Lot Size Source | Estimated |
| Waterfront Y/N | No |
| Horse Y/N | No |
| Navigable Water Y/N | No |
| Water Oriented Y/N | No |
Room Details
| Room | Dimensions | Level | Flooring | Details |
|---|---|---|---|---|
| Bathroom 1 | Main | |||
| Bathroom 1 | Lower 1 | |||
| Bedroom 1 | Lower 1 | |||
| Bedroom 1 | Main | |||
| Bedroom 2 | Main | |||
| Bedroom 3 | Main |
Amenities
- Foreclosure
- Views
- Short Sale
- New Construction
- Adult 55+
- Lease To Own
- No HOA Fees
- Furnished
- Primary On Main
- Air Conditioning
- Seller Finance
- Green
- Fixer Upper
- Horse
- Golf
- Fireplace
- Deck
- Garage
- Basement
- Pool
Property vs Single Family Average in 20743
Price
Taxes
Year Built
Visits
 © BRIGHT, All Rights Reserved
