
Address
4151 Whiteleyville Road, Hurlock, MD
Price
$ 365,000
Property Attributes
- MLS#MDDO2013134
- TypeSingle Family
- Listing Status ACTIVE
- CountyDORCHESTER
- CityHurlock
- NeighborhoodHurlock
- Zip21643
- StyleRanch/Rambler
- Year Built2003
- Taxes$ 2544
- Price$ 365,000
- Bedrooms3
- Full Bathrooms2
- Half Bathrooms0
- Sqr Footage1144
- Lot Size1.63 Acres
Data Source:
Bright MLS
Property Description
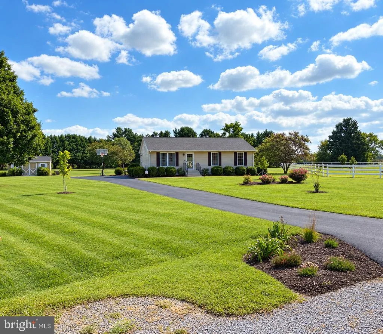
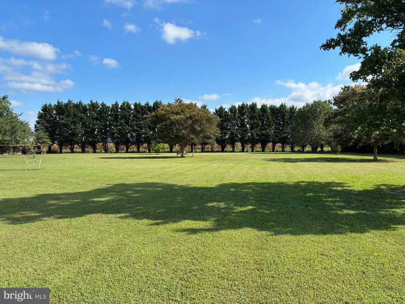
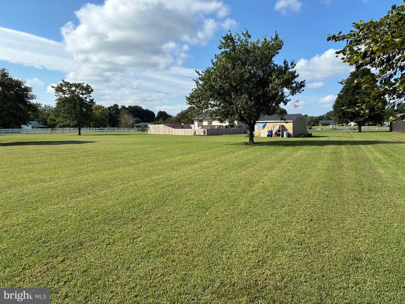
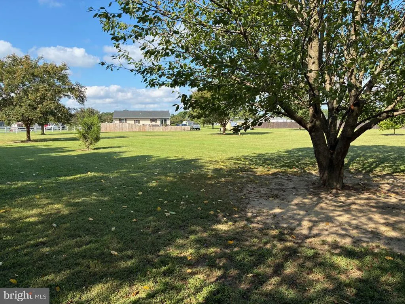
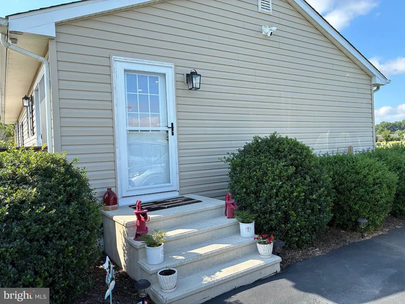
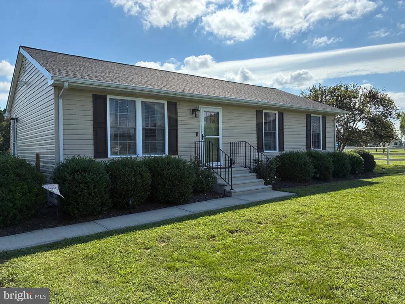
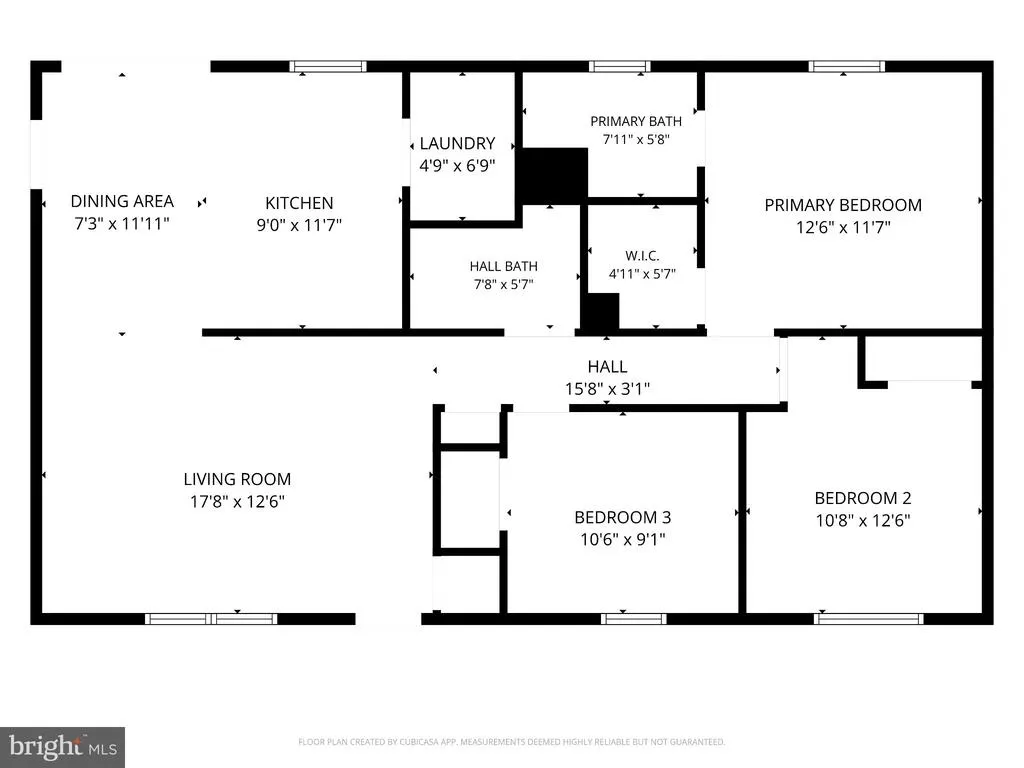
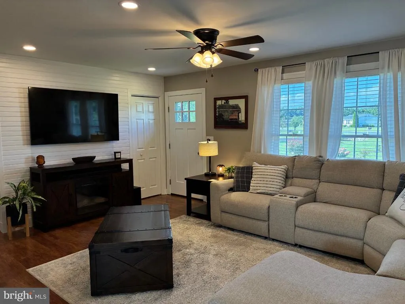
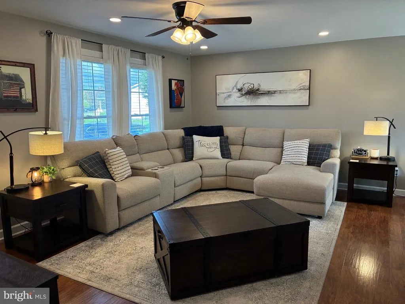
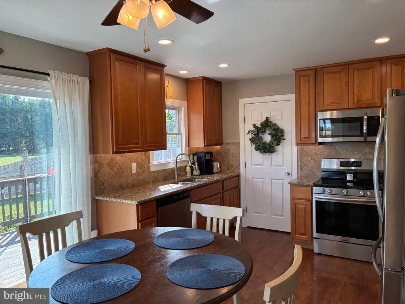
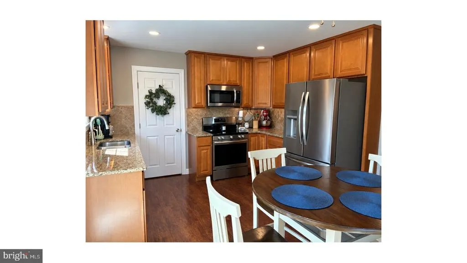
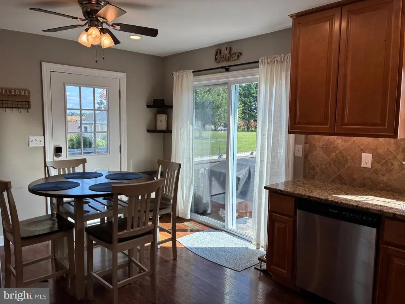
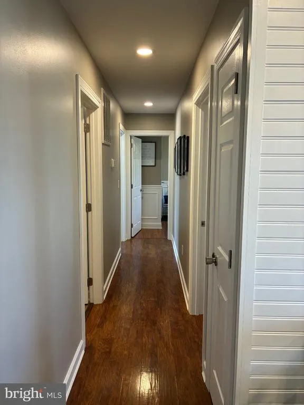
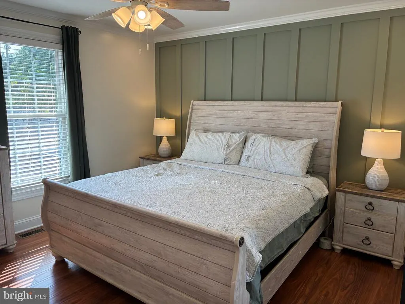
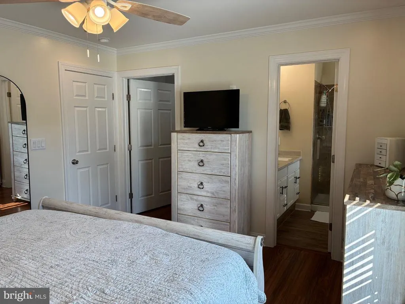
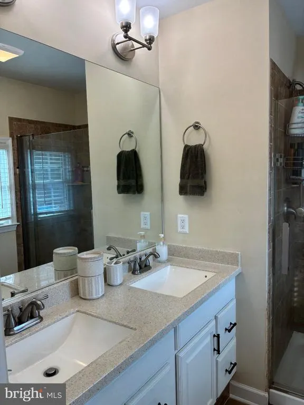
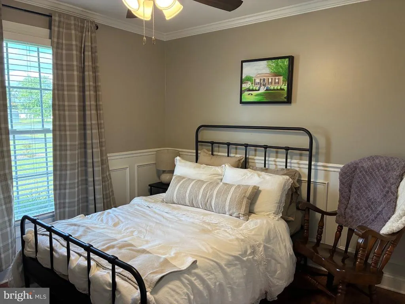
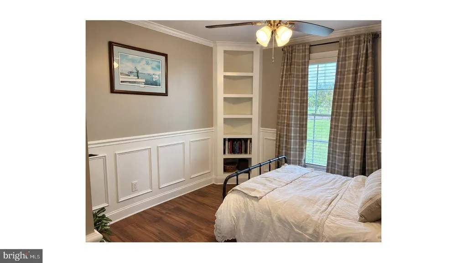
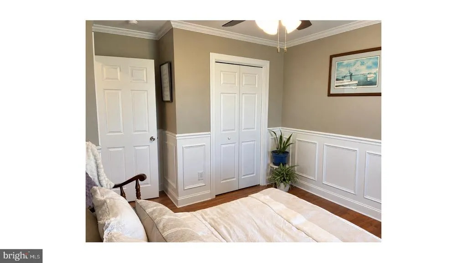
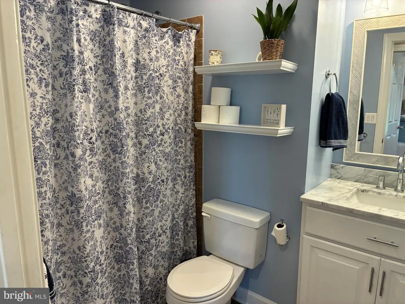
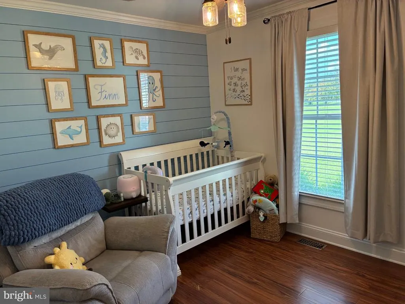
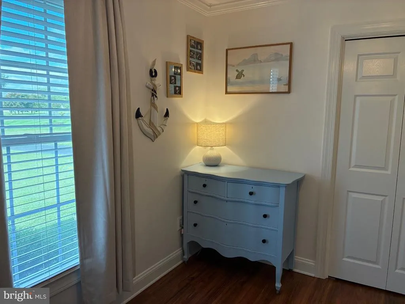
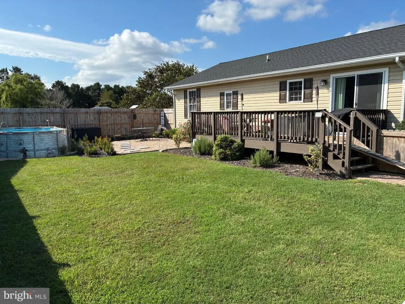
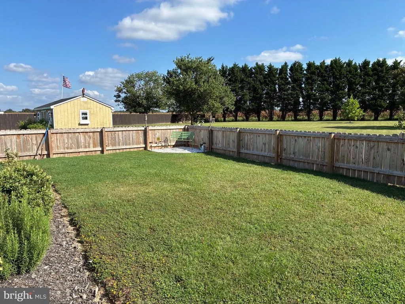
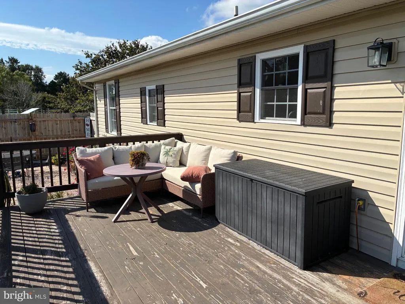
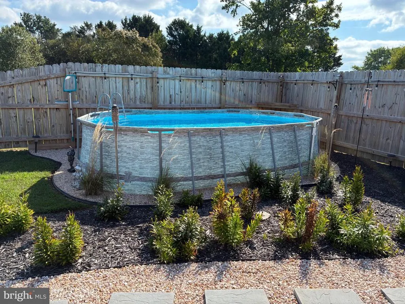
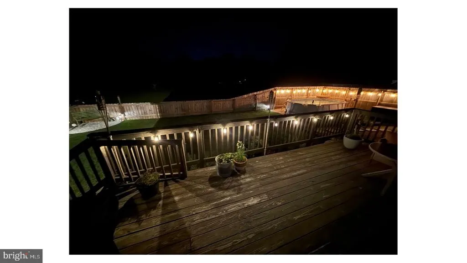
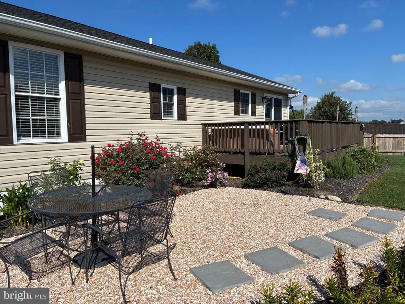
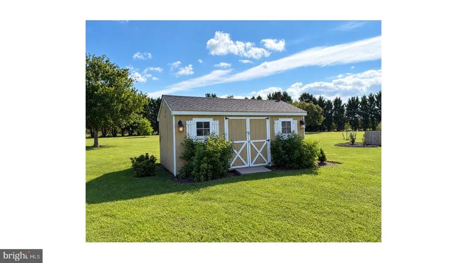
Welcome to this beautifully updated 3-bedroom, 2-bath rancher, perfectly situated on more than 1.5 acres with a level, spacious yard, mature trees, and plenty of room to enjoy the outdoors. From the inviting interior to the extensive list of recent improvements, this home offers the ideal combination of comfort, convenience, and peace of mind. The charming kitchen with an efficient layout, features granite countertops, tile backsplash, and new refrigerator, stove, and dimmable recessed lighting (8/25). A built-in microwave was added in 5/23. The separate laundry room off the kitchen can double as a pantry and includes a new washer and dryer (8/25). The dining area off the kitchen has direct access to the deck through sliding glass doors and convenient side-door entry. A generously sized living room offers ample space for a large sectional and additional seating. The spacious primary suite features new dimmable recessed lighting (2025), a walk-in closet, and a private bath with a double-sink vanity and shower. The two generously sized guest bedrooms each offer a special touchone with a beautiful shiplap accent wall and the other with exquisite wainscoting. The hall bath has also been refreshed with a new vanity countertop and faucet. New laminate flooring in all bedrooms (12/25) adds a fresh, cohesive look. Best of all, many of the major capital improvements have already been taken care of, including the HVAC (7/23), well pump and pressure tank (8/24), hot water heater (12/24), and roof (7/25). These updates provide an added level of comfort and confidence for the next owner. Step outside and enjoy your own private retreat. The expansive deck overlooks the large, level yard and newly added above-ground pool, creating the perfect setting for summer gatherings, relaxing afternoons, and outdoor entertaining. A spacious storage shed provides plenty of room for lawn equipment, pool supplies, and more, while the fenced area adds a safe place for pets and children to play. Conveniently located just 15 miles from Route 50 and downtown Easton and Cambridge, this property offers the best of country-style living with easy access to shopping, dining, services, and everything the Eastern Shore has to offer. With its extensive updates, generous acreage, and inviting outdoor spaces, this is one you won't want to miss!
| Price History | |
|---|---|
| 9/15/2026 | Listed $375,000 |
| 9/19/2026 | 3$365,000 |
General Features
| Living Area | 1144 |
|---|---|
| Sewer | Private Septic Tank |
| Heating | Heat Pump(s) |
| Cooling | Central A/C |
| Possession | Settlement |
| Appliances | Built-In Microwave,Built-In Range,Dishwasher,Dryer - Electric,Dryer - Front Loading,Exhaust Fan,Oven/Range - Electric,Refrigerator,Washer,Washer - Front Loading,Washer/Dryer Stacked,Water Dispenser,W |
| Zoning | RR |
| Patio/Porch Features | Deck(s),Patio(s) |
| Architectural Style | Ranch/Rambler |
| Pool Features | Above Ground |
| Construction Materials | Vinyl Siding |
| School District | DORCHESTER COUNTY PUBLIC SCHOOLS |
| Year Built | 2003 |
| View | Garden/Lawn |
| Levels | 1 |
| Tax Year | 2026 |
| Ownership | Fee Simple |
| Cool Fuel | Electric |
| Accessibility | None |
| County | DORCHESTER |
| New Construction | No |
| Property Type | Residential |
| HOA | No |
| Subdivision Name | HURLOCK |
| Garage Y/N | No |
| Water Access Y/N | No |
| Other Structures | Above Grade,Below Grade |
| Full Baths | 2 |
| Status | ACTIVE |
| Directions | From Easton,Rt 331 (Dover Rd) through Town of Preston. Make right on E New Market Ellwood Rd (Rt 16) before Preston Motors. Make right on Beulah Rd. Make right on Back Landing Rd. Make right on W |
| City | HURLOCK |
| Senior Community Y/N | No |
| Lot Size Units | Square Feet |
| Lot Size Square Feet | 71168.00 |
| Tax Assessed Value | 222767.0 |
| Tax Annual Amount | 2544.0 |
| Property Condition | Excellent |
| Structure Type | Detached |
| Condo/Coop Association fee Y/N | No |
| Bathrooms Full Main Level | 2 |
| Bathrooms Count Main Level | 2.00 |
| Price Per Sq Ft Total AG | 319.06 |
| Vacation Rental Y/N | No |
| Total SQFT | 1144 |
| Location Type | Rural |
| Standard Status | Active |
| Year Built Source | Assessor |
| Tax Lot | 41 |
Interior Features
| Interior Amenities | Bathroom - Tub Shower,Bathroom - Walk-In Shower,Built-Ins,Ceiling Fan(s),Combination Kitchen/Dining,Dining Area,Entry Level Bedroom,Primary Bath(s),Recessed Lighting,Upgraded Countertops,Wainscotting |
|---|---|
| Heating Fuel | Electric |
| Hot Water | Electric |
| Basement (Y/N) | No |
| Heating Y/N | Yes |
| Fireplace Y/N | No |
| Above Grade Finished Area | 1144 |
| Central Air Y/N | Yes |
| Total Bedrooms | 3 |
| Room Type | Living Room,Dining Room,Primary Bedroom,Bedroom 2,Bedroom 3,Kitchen,Laundry,Primary Bathroom,Full Bath |
| Main Level Bedrooms | 3 |
| Below Grade Finished Area Unit Type | Square Feet |
| LivingAreaSource | Assessor |
| Laundry Type | Main Floor |
| Below Grade Finished Area Source | Assessor |
| Above Grade Finished Area Source | Assessor |
| Above Grade Finished Area Unit Type | Square Feet |
| Total Baths | 2 |
Exterior Features
| Exterior Amenities | Outbuilding(s) |
|---|---|
| Pool | Yes - Personal |
| Fencing | Wood |
| Parking Features | Paved Driveway |
| Lot Features | Cleared,Landscaping,Level,Open,Rear Yard,Front Yard,SideYard(s),Rural |
| Water Source | Well |
| Type of Parking | Driveway |
| Foundation Details | Crawl Space |
| Water View Y/N | No |
| Lot Size Acres | 1.63 |
| Lot Size Source | Assessor |
| Waterfront Y/N | No |
| Land Assessed Value | 47700.00 |
| Navigable Water Y/N | No |
| Water Oriented Y/N | No |
Room Details
| Room | Dimensions | Level | Flooring | Details |
|---|---|---|---|---|
| Bedroom 2 | Main | Flooring - Wood,Built-Ins,Ceiling Fan(s) | ||
| Bedroom 3 | Main | Flooring - Wood,Ceiling Fan(s) | ||
| Dining Room | Main | Flooring - Wood,Ceiling Fan(s) | ||
| Full Bath | Main | Flooring - Wood,Lighting - Recessed,Bathroom - Tub Shower | ||
| Kitchen | Main | Flooring - Wood,Lighting - Recessed,Pantry,Countertop(s) - Granite | ||
| Laundry | Main | Flooring - Wood | ||
| Living Room | Main | Flooring - Wood,Ceiling Fan(s),Lighting - Recessed | ||
| Primary Bathroom | Main | Flooring - Wood,Lighting - Recessed,Double Sink,Bathroom - Walk-In Shower | ||
| Primary Bedroom | Main | Flooring - Wood,Ceiling Fan(s),Lighting - Recessed,Walk-In Closet(s),Attached Bathroom |
Amenities
- Foreclosure
- Views
- Short Sale
- New Construction
- Adult 55+
- Lease To Own
- No HOA Fees
- Furnished
- Primary On Main
- Air Conditioning
- Seller Finance
- Green
- Fixer Upper
- Horse
- Golf
- Fireplace
- Deck
- Garage
- Basement
- Pool
Property vs Single Family Average in 21643
Price
Taxes
Year Built
Visits
 © BRIGHT, All Rights Reserved
