

Address
2003 Hillside Drive, Baltimore, MD
Price
$ 399,990
Property Attributes
- MLS#MDBC2175324
- TypeSingle Family
- Listing Status ACTIVE
- CountyBALTIMORE
- CityBaltimore
- NeighborhoodWoodlawn Park
- Zip21207
- StyleRaised Ranch/Rambler
- Year Built1969
- Taxes$ 3019
- Price$ 399,990
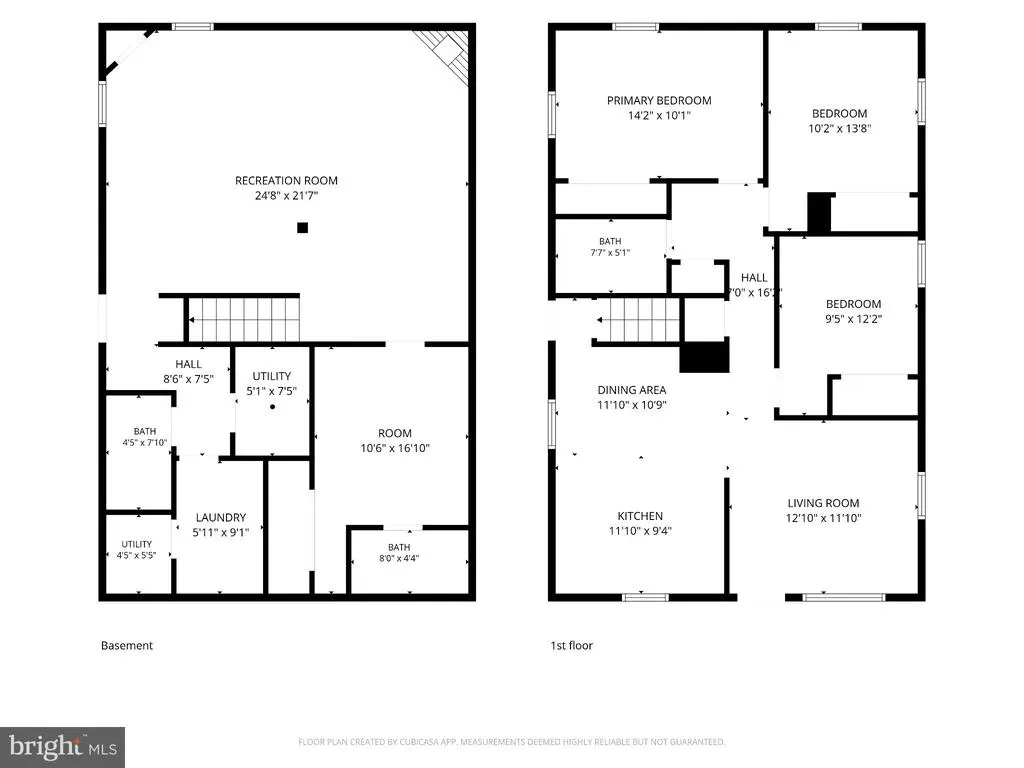
- Bedrooms4
- Full Bathrooms3
- Half Bathrooms0
- Sqr Footage1971
- Lot Size0.18 Acres
Data Source:
Bright MLS
Property Description
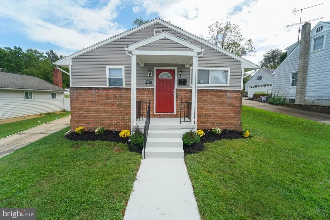
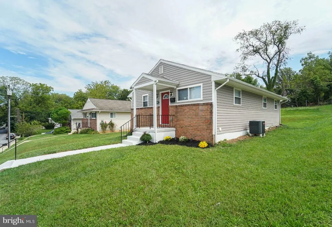
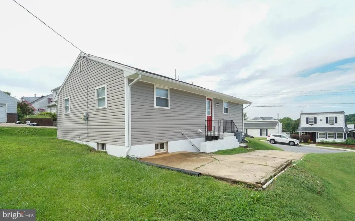
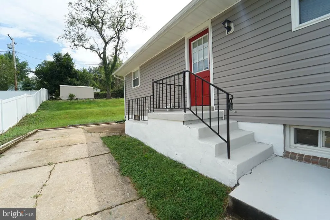
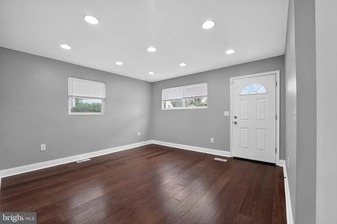
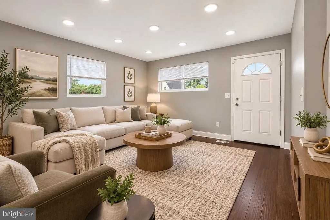
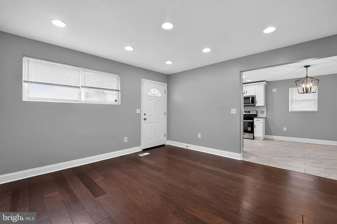
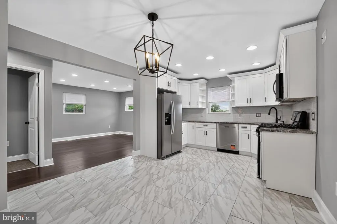
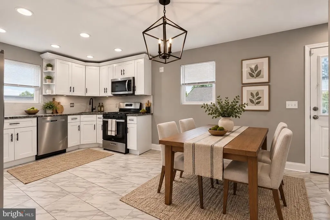
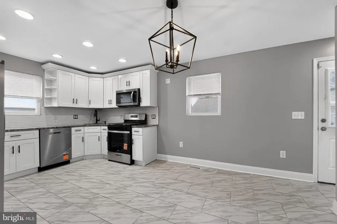
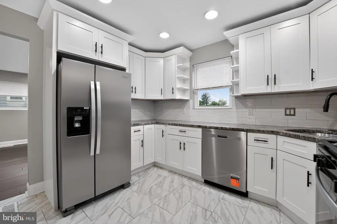
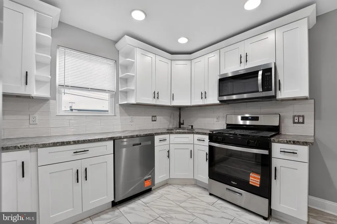
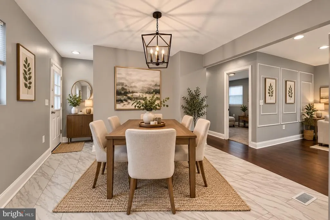
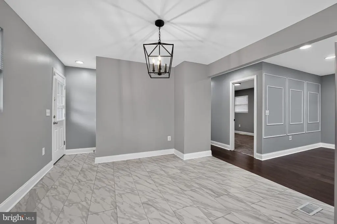
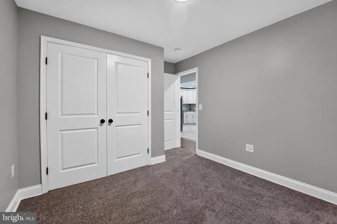
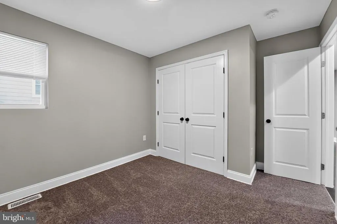
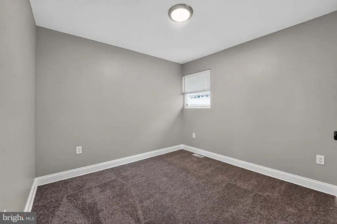
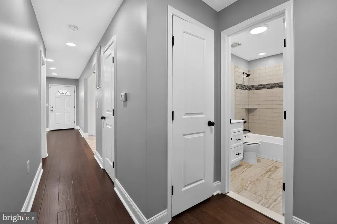
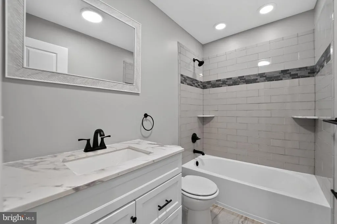
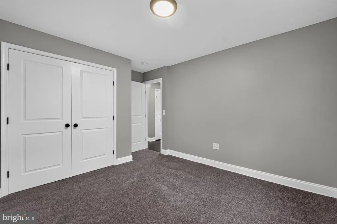
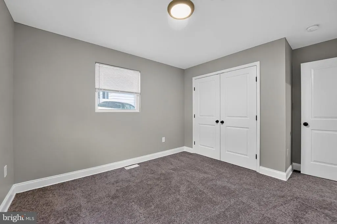
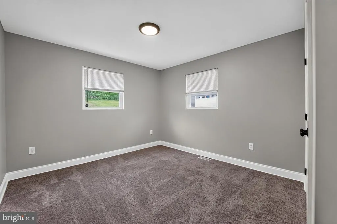
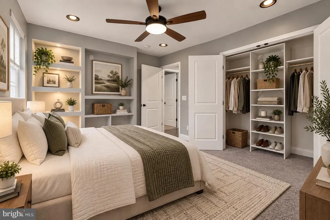
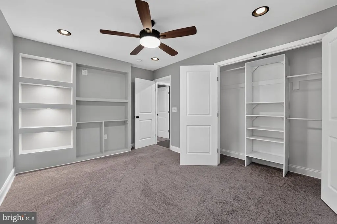
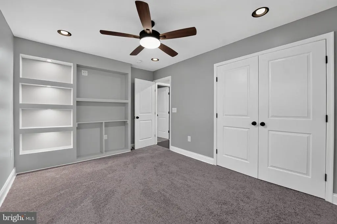
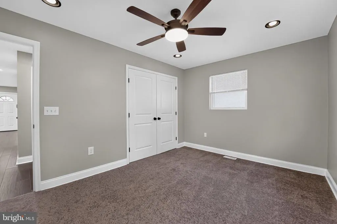
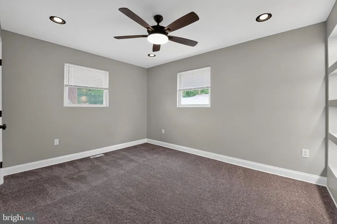
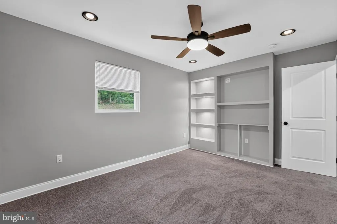
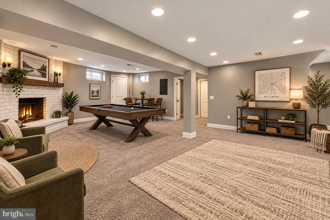
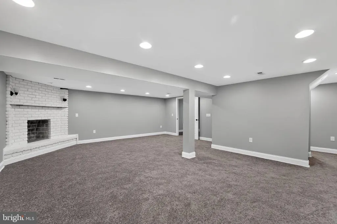
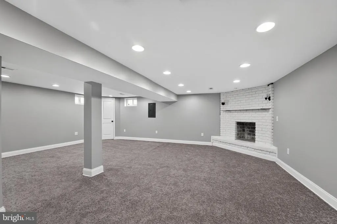
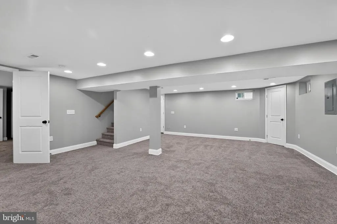
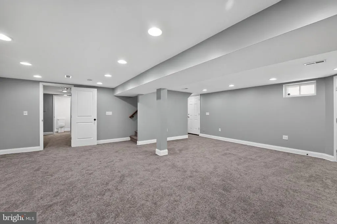
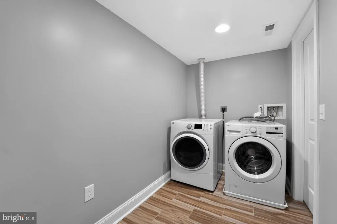
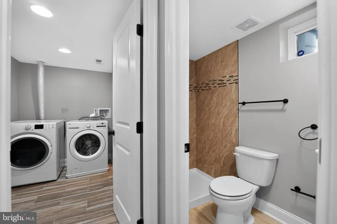
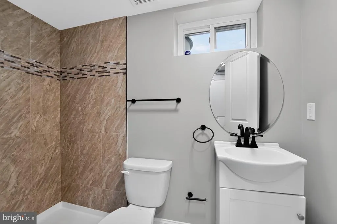
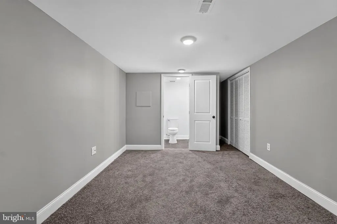
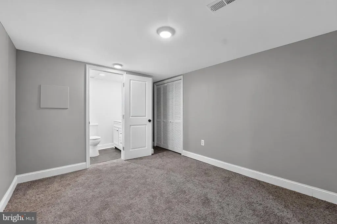
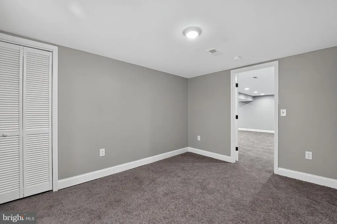
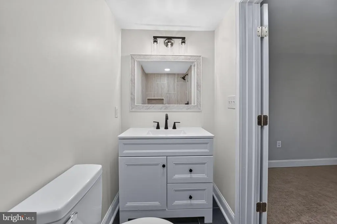
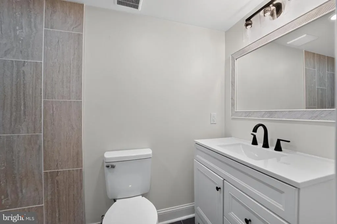
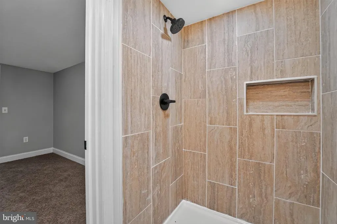
A Home Designed for Easy Living: Welcome to this beautifully updated home where thoughtful upgrades meet everyday comfort. From the moment you walk in, fresh paint and recessed lighting set a bright, modern tone throughout. The main living spaces showcase a stunning mix of new luxury vinyl plank flooring, plush new carpet, and stylish new tile work, giving every room its own polished feel. Cozy up next to the electric brick fireplace, a striking centerpiece that adds warmth and character to the lower level. The kitchen is refreshed with brand-new stainless steel appliances. A newly added bathroom offers extra convenience for busy households, and the newly installed vanities bring a clean, updated look. This home has been set up for peace of mind with updated plumbing and electrical repairs completed. The primary bedroom features custom closet built-ins, offering smart, organized storage space. A full-size front-loading washer and dryer make laundry day effortless. Enjoy a large backyard space where entertaining, gardening, or simply relaxing outdoors is a plus, in addition to a spacious driveway that can accommodate approximately 34 vehicles. Tucked into the Gwynn Oak area of Baltimore County, this home puts you close to shopping plazas, parks, and everyday conveniences, with easy access to major commuter routes including I-695 (Baltimore Beltway) and I-70, plus I-795 and I-95 within minutes. Downtown Baltimore and the Inner Harbor are just a quick commute, making this a great option for residents who want suburban comfort without sacrificing an easy drive into the city. **As an added bonus, this home comes with a home warranty through American Home Shield, giving buyers extra confidence and protection from day one. The hard work is already done just move in and enjoy. Schedule your showing today!
| Elementary School | Middle School | High School |
|---|---|---|
| Powhatan Elementary School | Woodlawn Middle School | Woodlawn High Center For Pre-Eng. Res. |
| Price History | |
|---|---|
| 9/9/2026 | Listed $399,990 |
General Features
| Living Area | 1971 |
|---|---|
| Sewer | Public Sewer |
| Heating | 90% Forced Air |
| Cooling | Other |
| Possession | Settlement,Negotiable |
| Roof | Composite,Shingle |
| Appliances | Built-In Microwave,Dishwasher,Disposal,Dryer - Front Loading,Oven - Single,Range Hood,Refrigerator,Stainless Steel Appliances,Stove,Washer - Front Loading,Exhaust Fan,Oven/Range - Gas,Water Heater |
| Zoning | DR 5.5 |
| Architectural Style | Raised Ranch/Rambler |
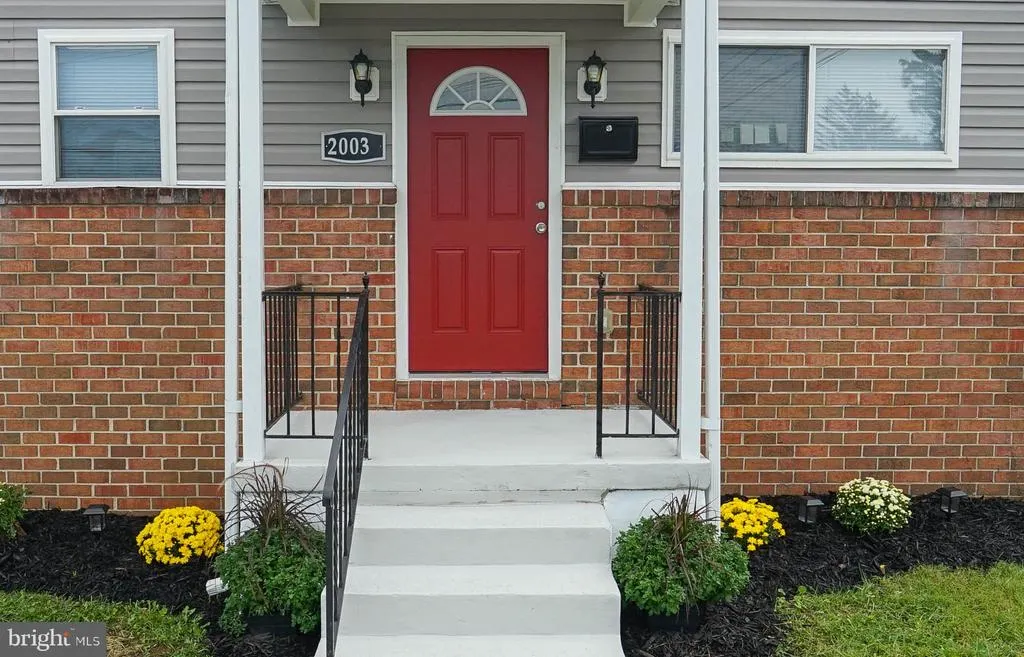
| Construction Materials | Brick Front,Vinyl Siding |
| School District | BALTIMORE COUNTY PUBLIC SCHOOLS |
| Year Built | 1969 |
| View | Street,Garden/Lawn |
| Levels | 2 |
| Tax Year | 2026 |
| Ownership | Fee Simple |
| Cool Fuel | Electric |
| Section | D |
| Accessibility | Level Entry - Main |
| County | BALTIMORE |
| New Construction | No |
| Property Type | Residential |
| HOA | No |
| Subdivision Name | WOODLAWN PARK |
| Garage Y/N | No |
| Water Access Y/N | No |
| Other Structures | Above Grade,Below Grade |
| Full Baths | 3 |
| Status | ACTIVE |
| Directions | Refer to GPS. |
| City | BALTIMORE |
| Disclosures | Lead Based Paint - Federal,Lead Based Paint - State,Prop Disclosure |
| Senior Community Y/N | No |
| Lot Size Units | Square Feet |
| Lot Size Square Feet | 7923.00 |
| Tax Assessed Value | 259433.0 |
| Tax Annual Amount | 3019.0 |
| Property Condition | Excellent |
| Structure Type | Detached |
| Condo/Coop Association fee Y/N | No |
| Bathrooms Full Main Level | 3 |
| Bathrooms Count Main Level | 3.00 |
| Price Per Sq Ft Total AG | 384.61 |
| Acceptable Financing | Cash,FHA,Conventional,VA,Negotiable |
| Vacation Rental Y/N | No |
| Total SQFT | 2080 |
| Standard Status | Active |
| Year Built Source | Assessor |
| Legal Subdivision | WOODLAWN PARK |
| Tax Lot | 5 |
Interior Features
| Interior Amenities | Bathroom - Walk-In Shower,Built-Ins,Carpet,Ceiling Fan(s),Combination Kitchen/Dining,Entry Level Bedroom,Recessed Lighting,Crown Moldings,Upgraded Countertops,Bathroom - Tub Shower,Window Treatments |
|---|---|
| Heating Fuel | Natural Gas |
| Basement | Connecting Stairway,Windows,Walkout Stairs,Space For Rooms,Rear Entrance,Outside Entrance,Interior Access,Full,Daylight,Partial |
| Flooring | Carpet,Ceramic Tile,Luxury Vinyl Plank |
| Total Fireplaces | 1 |
| Fireplace Features | Brick,Electric |
| Hot Water | Natural Gas |
| Basement (Y/N) | Yes |
| Heating Y/N | Yes |
| Window Features | Double Hung |
| Fireplace Y/N | Yes |
| Above Grade Finished Area | 1040 |
| Central Air Y/N | No |
| Total Bedrooms | 4 |
| Below Grade Finished Area | 931 |
| Main Level Bedrooms | 4 |
| Below Grade Finished Area Unit Type | Square Feet |
| LivingAreaSource | Assessor |
| Laundry Type | Basement,Has Laundry,Hookup |
| Below Grade Unfin Area Units | Square Feet |
| Below Grade Unfin SQFT | 109 |
| Below Grade Unfin SQFT Source | Assessor |
| Below Grade Finished Area Source | Assessor |
| Above Grade Finished Area Source | Assessor |
| Above Grade Finished Area Unit Type | Square Feet |
| Total Baths | 3 |
Exterior Features
| Exterior Amenities | Sidewalks |
|---|---|
| Pool | No Pool |
| Parking Features | Concrete Driveway |
| Lot Features | Front Yard,Rear Yard,SideYard(s) |
| Water Source | Public |
| Total Parking Spaces | 3 |
| Type of Parking | On Street,Driveway |
| Foundation Details | Concrete Perimeter |
| Water View Y/N | No |
| Lot Size Acres | 0.18 |
| Lot Size Source | Assessor |
| Waterfront Y/N | No |
| Land Assessed Value | 75400.00 |
| Navigable Water Y/N | No |
| Water Oriented Y/N | No |
Amenities
- Foreclosure
- Views
- Short Sale
- New Construction
- Adult 55+
- Lease To Own
- No HOA Fees
- Furnished
- Primary On Main
- Air Conditioning
- Seller Finance
- Green
- Fixer Upper
- Horse
- Golf
- Fireplace
- Deck
- Garage
- Basement
- Pool
Property vs Single Family Average in 21207
Price
Taxes
Year Built
Visits
 © BRIGHT, All Rights Reserved
