











Address
813 Stags Head Road, Baltimore, MD
Price
$ 899,900
Property Attributes
- MLS#MDBC2175098
- TypeSingle Family
- Listing Status ACTIVE
- CountyBALTIMORE
- CityBaltimore
- NeighborhoodHampton
- Zip21286
- StyleTraditional
- Year Built1959
- Taxes$ 5673
- Price$ 899,900
- Bedrooms4
- Full Bathrooms3
- Half Bathrooms1
- Sqr Footage3166
- Lot Size1 Acres
Data Source:
Bright MLS
Property Description
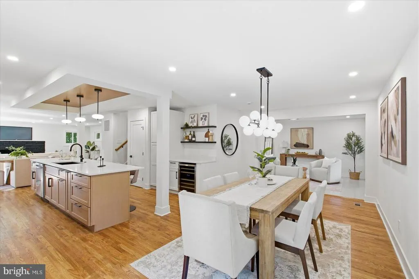
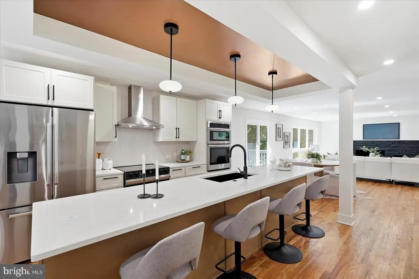
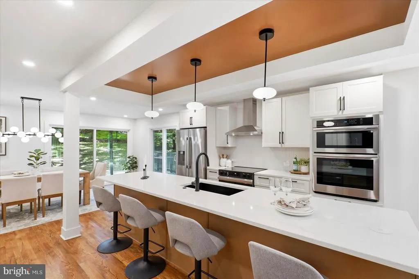
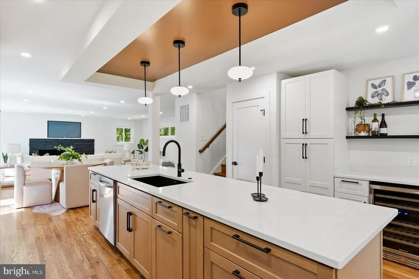
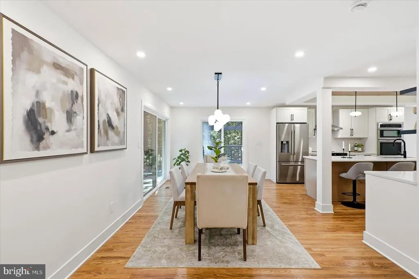
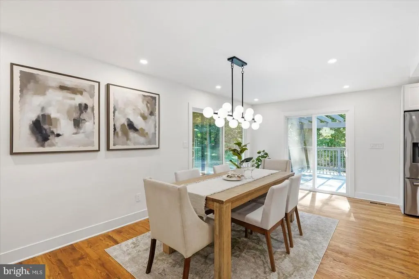
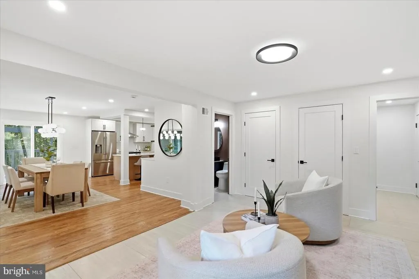
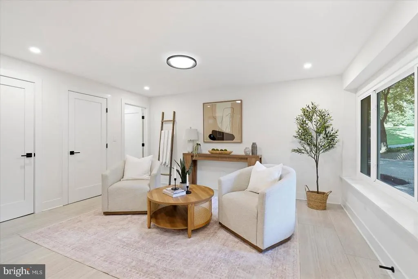
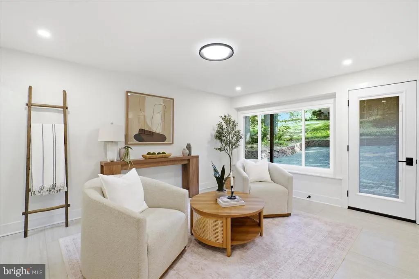
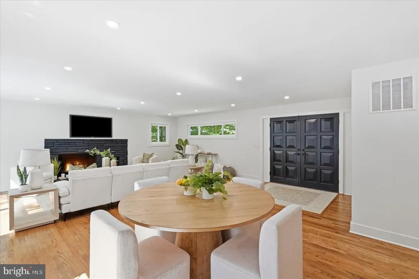
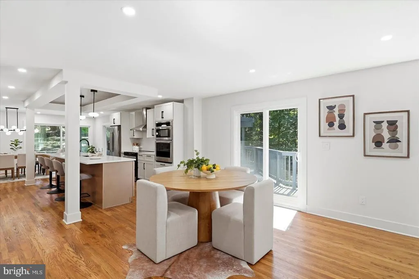
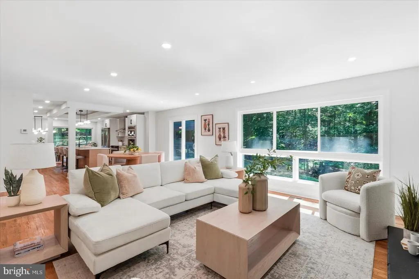
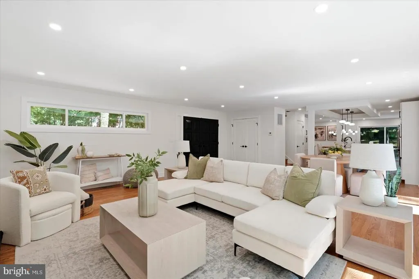
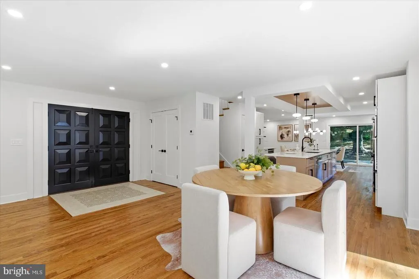
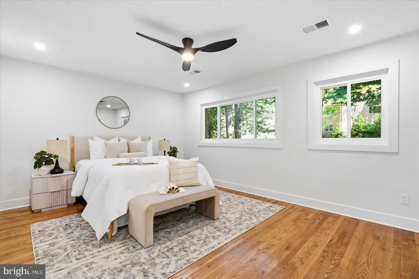
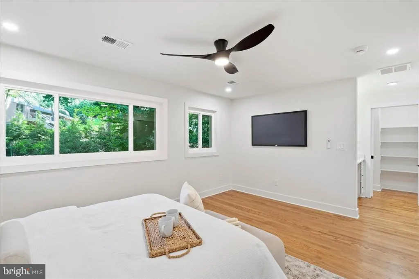
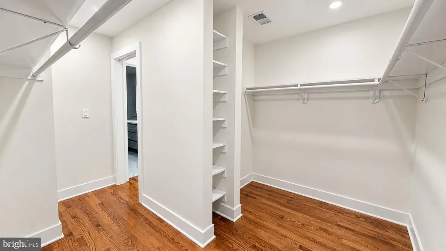
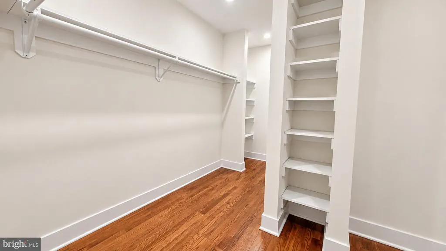
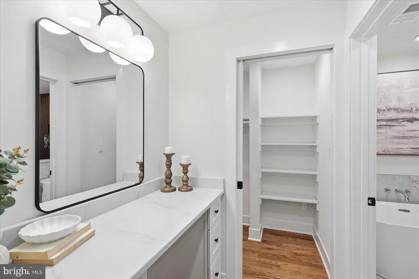
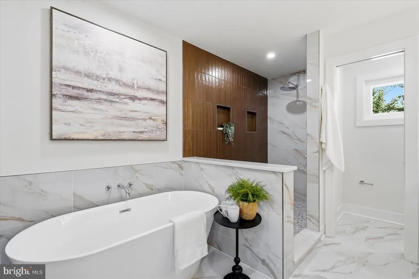
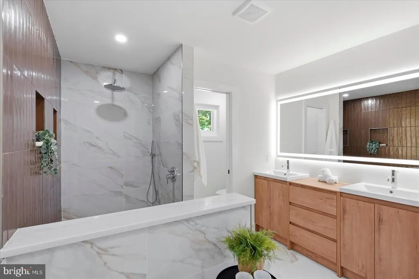
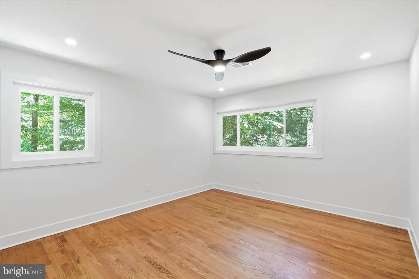
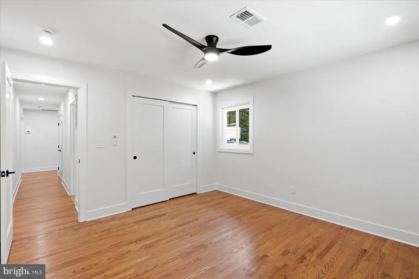
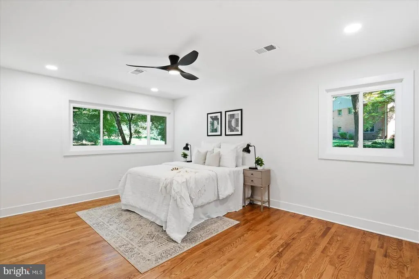
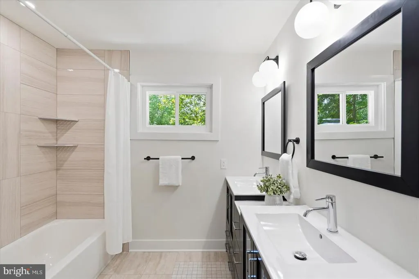
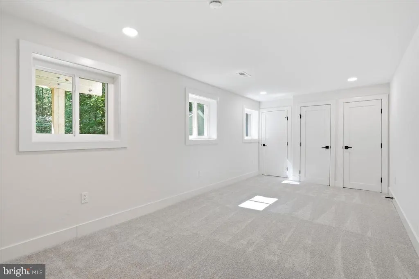
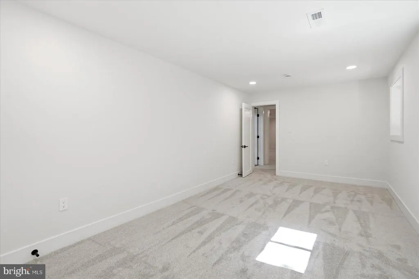
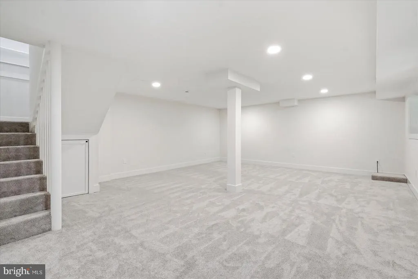
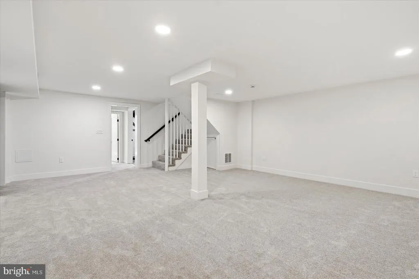
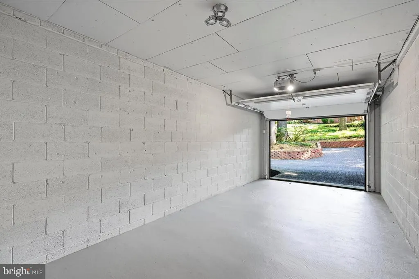
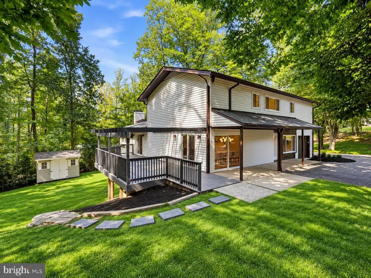
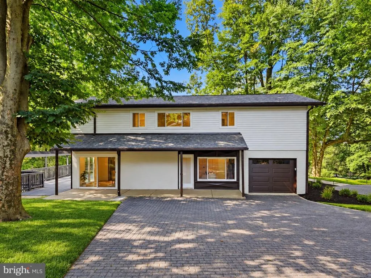
Welcome to 813 Stags Head Road, an absolutely stunning renovation located in the highly desirable Hampton neighborhood. Offering 4 spacious bedrooms, 3.5 beautifully designed custom-tile bathrooms, and over 3,000 square feet of finished living space, this impressive home has been thoughtfully renovated from top to bottom with today's buyer in mind. From the moment you step inside, you'll immediately notice the attention to detail, quality craftsmanship, and abundance of natural light throughout. The bright and spacious open-concept floor plan creates a seamless flow between the main living areas, making this home ideal for both comfortable everyday living and entertaining. Beautifully refinished hardwood floors, recessed lighting, custom fixtures, fresh finishes, and oversized living spaces come together to create a modern yet warm and inviting atmosphere. At the heart of the home is the show-stopping kitchen, designed to be both beautiful and functional. A large custom quartz island provides the perfect centerpiece for gathering, meal preparation, casual dining, and entertaining. The kitchen is complemented by stainless steel appliances, upgraded cabinetry, generous counter and storage space, custom lighting, and carefully selected finishes that give the space a polished, high-end feel. The open layout allows the kitchen to flow effortlessly into the surrounding living and dining areas, creating an incredible space for hosting family and friends. The home offers four generously sized bedrooms and 3.5 completely updated bathrooms featuring beautiful custom tile work, modern fixtures, and stylish finishes. The primary suite provides a comfortable private retreat with its own beautifully renovated bath, while the additional bedrooms offer plenty of flexibility for family, guests, a home office, or additional living space. The fully finished lower level adds an entirely separate dimension to the home and significantly expands the usable living space. Whether you're looking for a large family room, recreation or game room, home theater, fitness area, office, or guest space, the lower level provides the flexibility to create exactly what works for your lifestyle. Additional highlights include a one-car garage, extensive interior renovations, abundant natural light, refinished hardwood flooring, recessed and custom lighting, an open floor plan, and beautifully coordinated finishes throughout. With over 3,000 square feet of finished space, four bedrooms, 3.5 custom baths, a spectacular kitchen, finished lower level, and a sought-after Hampton location, 813 Stags Head Road delivers the space, design, and modern updates that are difficult to find all in one property. This is more than a renovationit's a home designed for today's lifestyle. Schedule your private showing and experience everything this exceptional property has to offer!
| Price History | |
|---|---|
| 9/4/2026 | Listed $899,900 |
General Features
| Living Area | 3166 |
|---|---|
| Sewer | Septic Exists |
| Heating | Other |
| Cooling | Central A/C |
| Possession | Settlement |
| Appliances | Dishwasher,Icemaker,Oven - Double,Stainless Steel Appliances,Refrigerator,Water Heater,Range Hood,Oven/Range - Electric,Microwave,Washer/Dryer Hookups Only |
| Zoning | RESIDENTIAL |
| Garage Spaces | 1.00 |
| Architectural Style | Traditional |
| Construction Materials | Brick |
| School District | BALTIMORE COUNTY PUBLIC SCHOOLS |
| Year Built | 1959 |
| View | Garden/Lawn |
| Levels | 3 |
| Tax Year | 2025 |
| Ownership | Fee Simple |
| Cool Fuel | Electric |
| Section | B |
| Accessibility | None |
| County | BALTIMORE |
| New Construction | No |
| Property Type | Residential |
| HOA | No |
| Subdivision Name | HAMPTON |
| Garage Y/N | Yes |
| Water Access Y/N | No |
| Other Structures | Above Grade,Below Grade |
| Full Baths | 3 |
| Status | ACTIVE |
| Directions | Follow GPS |
| City | BALTIMORE |
| Senior Community Y/N | No |
| Lot Size Units | Square Feet |
| Lot Size Square Feet | 43560.00 |
| Tax Assessed Value | 508700.0 |
| Tax Annual Amount | 5673.0 |
| Property Condition | Excellent |
| Structure Type | Detached |
| Condo/Coop Association fee Y/N | No |
| Bathrooms Count Main Level | 1.00 |
| Price Per Sq Ft Total AG | 346.92 |
| Vacation Rental Y/N | No |
| Total SQFT | 3188 |
| Standard Status | Active |
| Year Built Source | Estimated |
| Legal Subdivision | HAMPTON |
| Tax Lot | 16 |
Interior Features
| Interior Amenities | Carpet,Dining Area,Floor Plan - Traditional,Kitchen - Island,Upgraded Countertops,Wood Floors,Wine Storage,Bathroom - Soaking Tub,Bathroom - Walk-In Shower,Kitchen - Gourmet,Recessed Lighting |
|---|---|
| Heating Fuel | Electric |
| Basement | Improved |
| Flooring | Carpet,Ceramic Tile,Hardwood,Luxury Vinyl Plank |
| Total Fireplaces | 1 |
| Fireplace Features | Electric |
| Hot Water | Electric |
| Basement (Y/N) | Yes |
| Heating Y/N | Yes |
| Fireplace Y/N | Yes |
| Above Grade Finished Area | 2594 |
| Half Baths | 1 |
| Central Air Y/N | Yes |
| Total Bedrooms | 4 |
| Below Grade Finished Area | 572 |
| Room Type | Living Room,Dining Room,Primary Bedroom,Sitting Room,Bedroom 2,Bedroom 3,Bedroom 4,Kitchen,Family Room,Laundry,Storage Room,Bathroom 1,Bathroom 2,Primary Bathroom,Half Bath |
| Below Grade Finished Area Unit Type | Square Feet |
| LivingAreaSource | Assessor |
| Laundry Type | Hookup |
| Below Grade Unfin Area Units | Square Feet |
| Below Grade Unfin SQFT | 22 |
| Bedrooms Count All Lower Levels | 1 |
| Bedrooms Count All Upper Levels | 3 |
| Bedrooms Count Lower Level 1 | 1 |
| Bedrooms Count Upper Level 1 | 3 |
| Bathrooms Half Main Level | 1 |
| Bathrooms Full Upper Level 1 | 2 |
| Bathrooms Full Lower Level 1 | 1 |
| Bathrooms Full All Upper Levels | 2 |
| Bathrooms Full All Lower Levels | 1 |
| Bathrooms Count Upper Level 1 | 2.00 |
| Bathrooms Count Lower Level 1 | 1.00 |
| Bathrooms Count All Upper Levels | 2 |
| Bathrooms Count All Lower Levels | 1 |
| Above Grade Finished Area Unit Type | Square Feet |
| Total Baths | 4 |
Exterior Features
| Pool | No Pool |
|---|---|
| Lot Features | Backs to Trees,Landscaping,Partly Wooded |
| Water Source | Public |
| Total Parking Spaces | 1 |
| Garage Features | Garage - Side Entry |
| Type of Parking | Driveway,Attached Garage |
| Land Use Code | R |
| Foundation Details | Permanent |
| Water View Y/N | No |
| Lot Dimensions | 1.00 x |
| Lot Size Acres | 1.00 |
| Lot Size Source | Estimated |
| Waterfront Y/N | No |
| Land Assessed Value | 189500.00 |
| Navigable Water Y/N | No |
| Water Oriented Y/N | No |
| # of Attached Garage Spaces | 1 |
Room Details
| Room | Dimensions | Level | Flooring | Details |
|---|---|---|---|---|
| Bathroom 1 | Lower 1 | Flooring - Ceramic Tile | ||
| Bathroom 2 | Upper 1 | Flooring - Ceramic Tile | ||
| Bedroom 2 | Upper 1 | Flooring - HardWood | ||
| Bedroom 3 | Upper 1 | Flooring - HardWood | ||
| Bedroom 4 | Lower 1 | Flooring - Carpet | ||
| Dining Room | Main | Flooring - HardWood,Lighting - Recessed | ||
| Family Room | Lower 1 | Flooring - Carpet | ||
| Half Bath | Main | Flooring - Ceramic Tile | ||
| Kitchen | Main | Countertop(s) - Quartz,Fireplace - Electric,Flooring - HardWood,Island,Lighting - Recessed | ||
| Laundry | Main | Flooring - Ceramic Tile | ||
| Living Room | Main | Flooring - HardWood,Lighting - Recessed | ||
| Primary Bathroom | Upper 1 | Bathroom - Soaking Tub,Bathroom - Walk-In Shower,Flooring - Ceramic Tile,Double Sink | ||
| Primary Bedroom | Upper 1 | Flooring - HardWood | ||
| Sitting Room | Main | Flooring - Ceramic Tile | ||
| Storage Room | Lower 1 | Flooring - Luxury Vinyl Plank |
Amenities
- Foreclosure
- Views
- Short Sale
- New Construction
- Adult 55+
- Lease To Own
- No HOA Fees
- Furnished
- Primary On Main
- Air Conditioning
- Seller Finance
- Green
- Fixer Upper
- Horse
- Golf
- Fireplace
- Deck
- Garage
- Basement
- Pool
Property vs Single Family Average in 21286
Price
Taxes
Year Built
Visits
 © BRIGHT, All Rights Reserved
