
Address
7 Maple Avenue, Baltimore, MD
Price
$ 320,000
Property Attributes
- MLS#MDBC2174612
- TypeSingle Family
- Listing Status ACTIVE
- CountyBALTIMORE
- CityBaltimore
- NeighborhoodMachacek
- Zip21206
- StyleColonial
- Year Built1913
- Taxes$ 3032
- Price$ 320,000
- Bedrooms3
- Full Bathrooms1
- Half Bathrooms1
- Sqr Footage2116
- Lot Size0.22 Acres
Data Source:
Bright MLS
Property Description
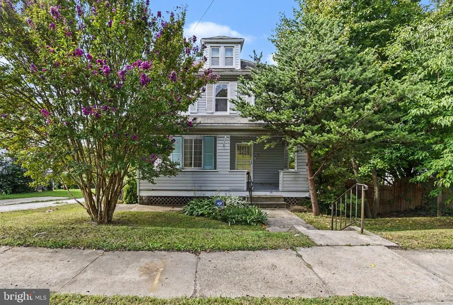
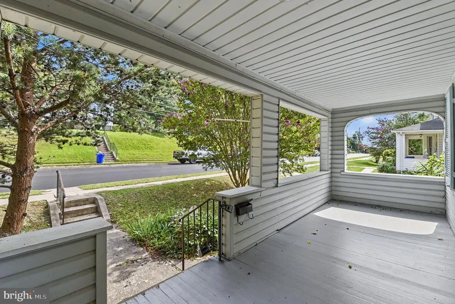
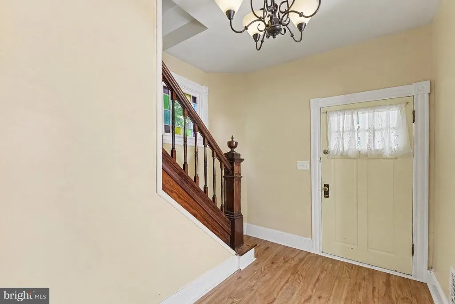
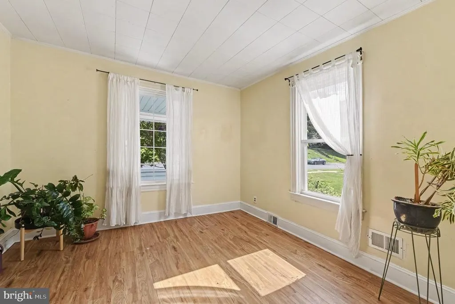
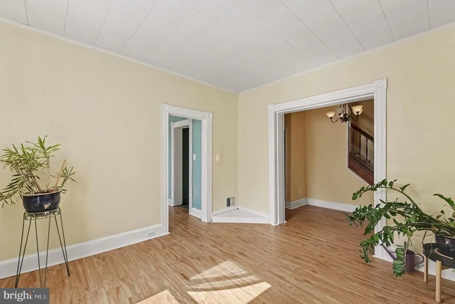
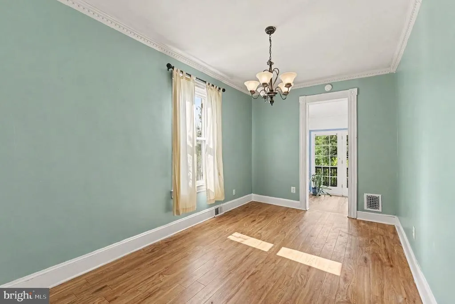
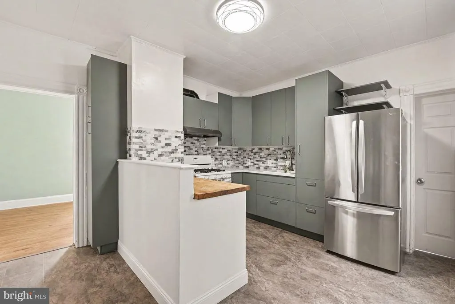
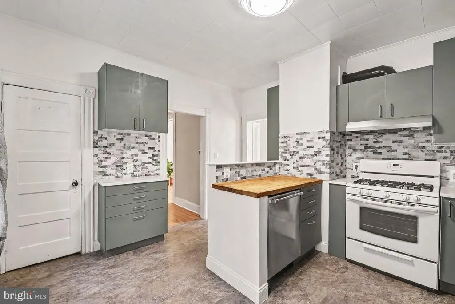
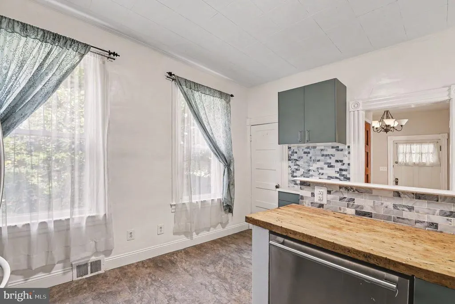
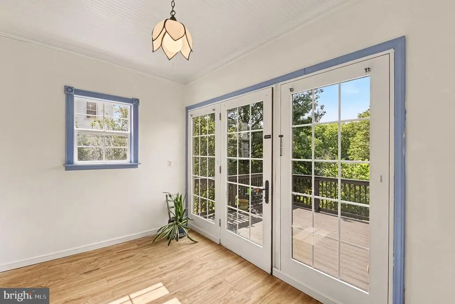
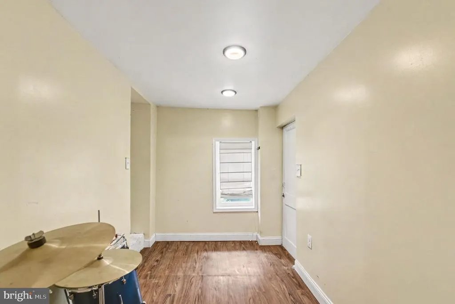
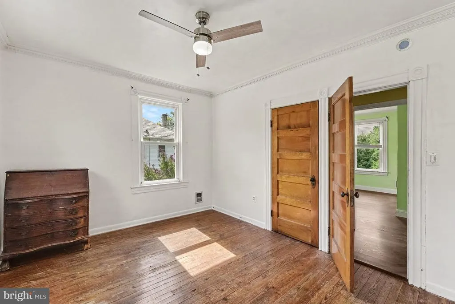
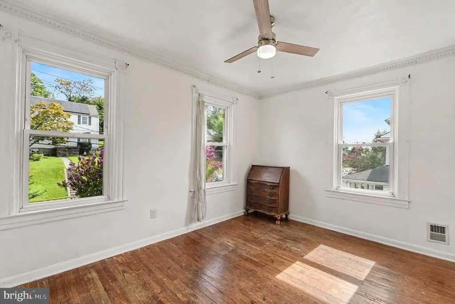
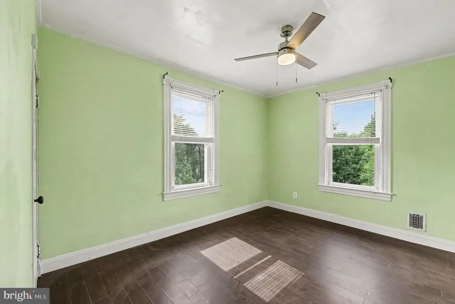
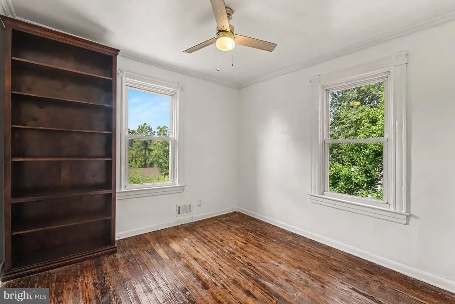
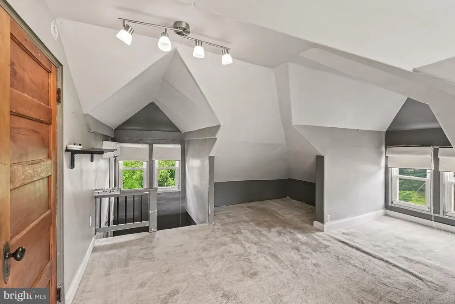
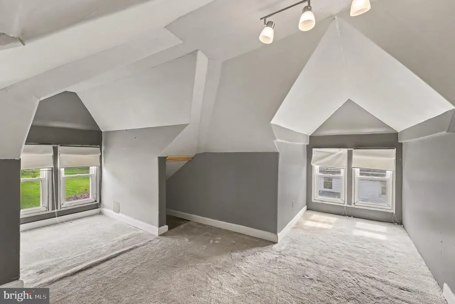
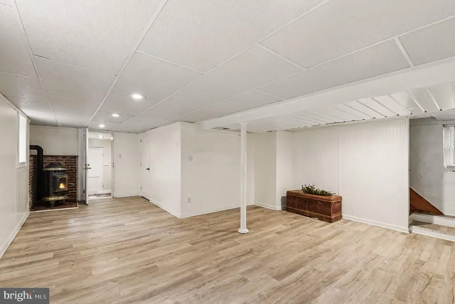
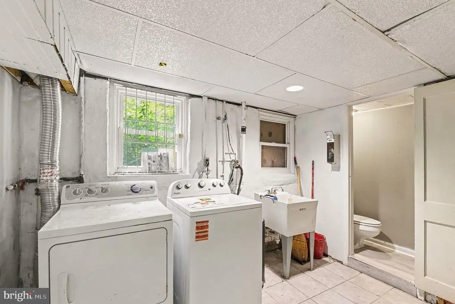
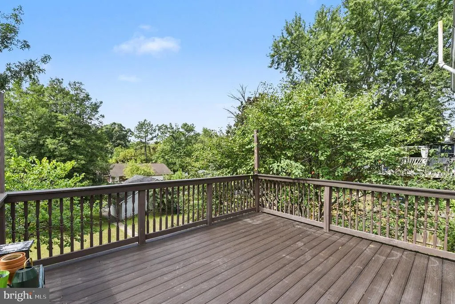
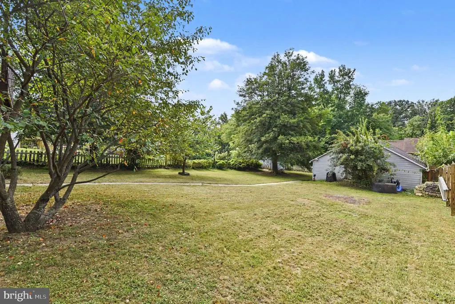
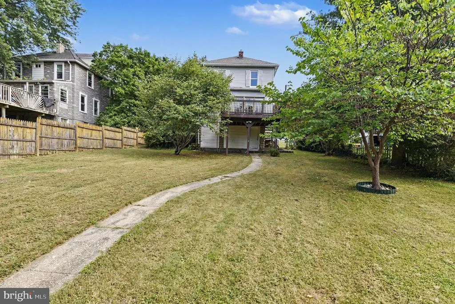
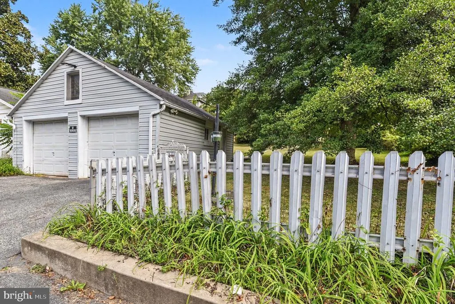
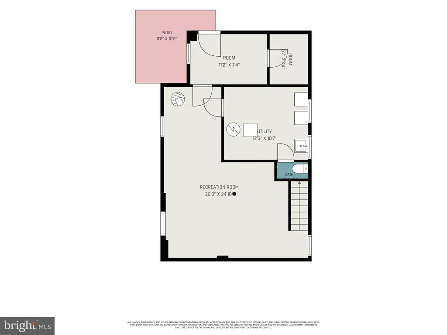
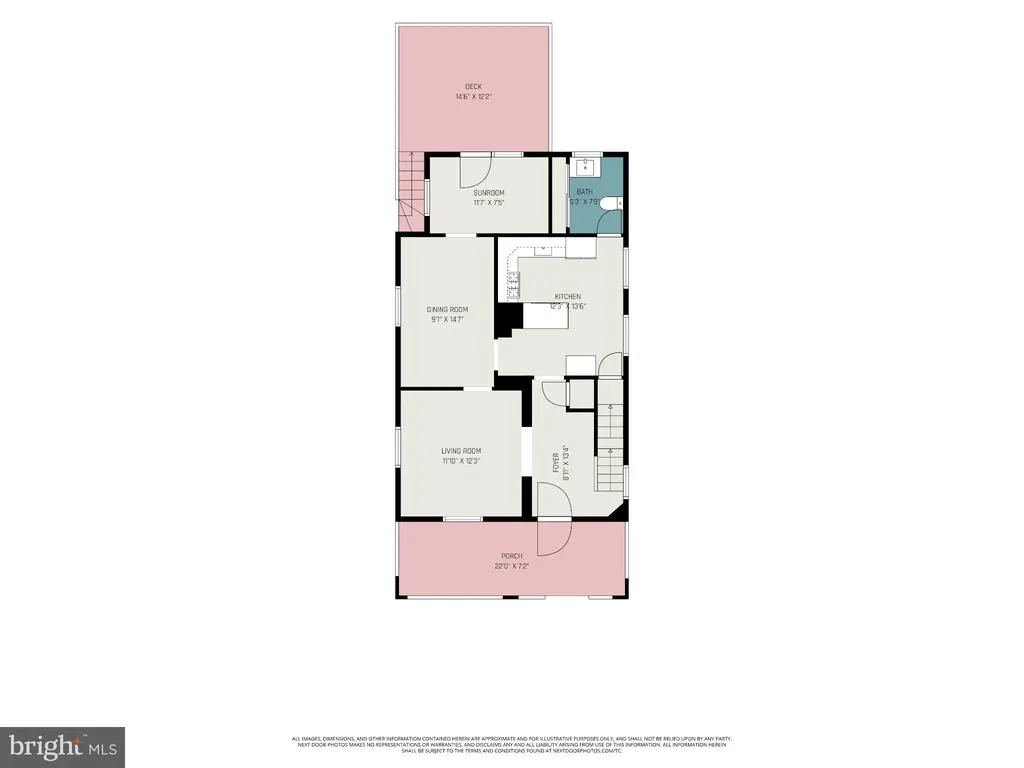
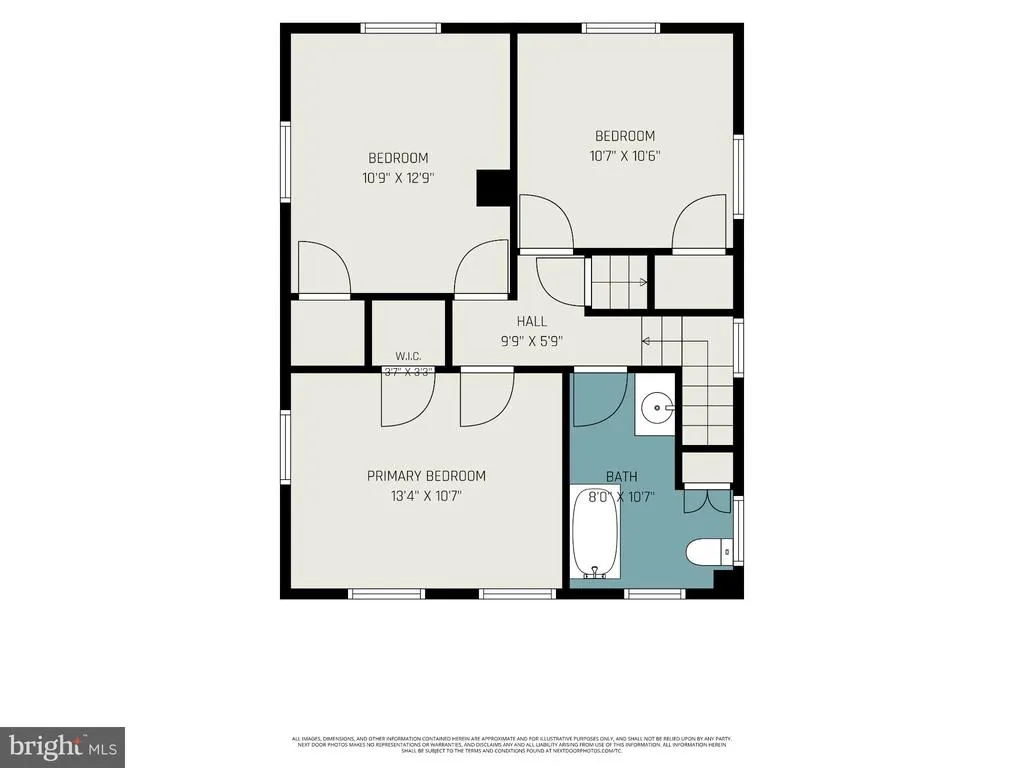
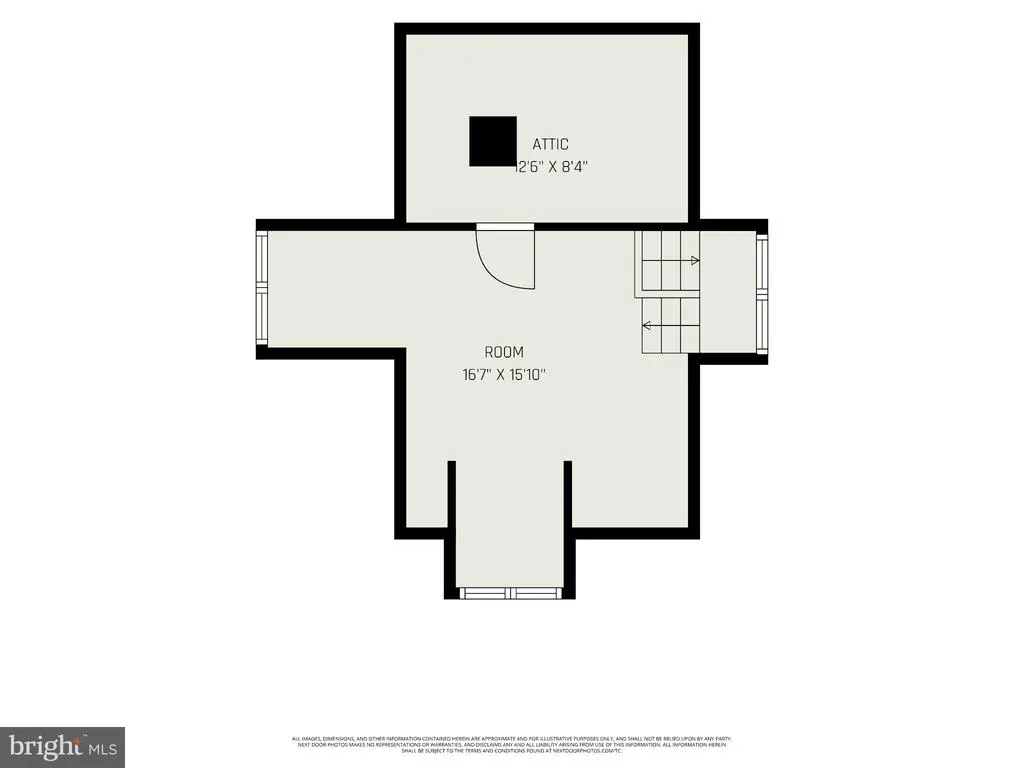
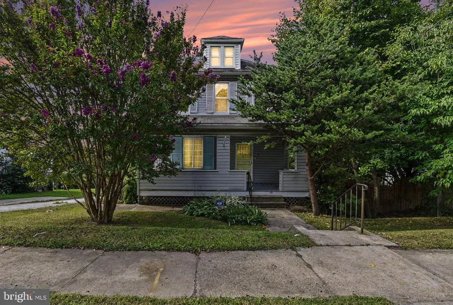
This charming Colonial home, built in 1913, offers a perfect blend of classic character and modern convenience. With 2,116 square feet of thoughtfully designed living space, this residence features three spacious bedrooms and one and a half bathrooms, making it an ideal retreat for those seeking comfort and style. Step inside to discover a warm and inviting atmosphere, highlighted by an attic that provides additional storage or potential for creative use. The heart of the home is the kitchen, equipped with sleek stainless steel appliances, including a gas oven/range, range hood, and refrigerator, ensuring that meal preparation is a delight. The adjoining dining area is perfect for gatherings, while the cozy living spaces invite relaxation. Enjoy the outdoors on the expansive deck, perfect for morning coffee or evening gatherings under the stars. The partially finished basement offers endless possibilities, whether you envision a playroom, home office, or additional storage. Parking is a breeze with a detached garage and ample driveway space for guests. Nestled on a generous 0.22-acre lot, this home provides a sense of privacy while still being conveniently located. With its timeless appeal and modern amenities, this home is ready to create lasting memories. Don't miss the opportunity to make it yours!
| Price History | |
|---|---|
| 9/3/2026 | Listed $320,000 |
General Features
| Living Area | 2116 |
|---|---|
| Sewer | Public Sewer |
| Heating | Forced Air,Wood Burn Stove |
| Cooling | Central A/C,Ductless/Mini-Split |
| Possession | Immediate,Negotiable |
| Roof | Slate,Asphalt |
| Appliances | Stainless Steel Appliances,Oven/Range - Gas,Range Hood,Exhaust Fan,Refrigerator,Washer,Dryer - Gas |
| Zoning | R |
| Garage Spaces | 2.00 |
| Patio/Porch Features | Deck(s) |
| Architectural Style | Colonial |
| Construction Materials | Block,Vinyl Siding |
| School District | BALTIMORE COUNTY PUBLIC SCHOOLS |
| Year Built | 1913 |
| Levels | 3 |
| Tax Year | 2026 |
| Ownership | Fee Simple |
| Cool Fuel | Electric |
| Accessibility | None |
| County | BALTIMORE |
| New Construction | No |
| Property Type | Residential |
| HOA | No |
| Subdivision Name | MACHACEK |
| Garage Y/N | Yes |
| Water Access Y/N | No |
| Other Structures | Above Grade,Below Grade |
| Full Baths | 1 |
| Status | ACTIVE |
| Directions | Take I-695 N,and make a right onto Exit 32A (US-Belair Rd S) toward overlea,and merge left onto Belair Rd. Make a left onto Maple Ave and the property will be on your right. |
| City | BALTIMORE |
| Senior Community Y/N | No |
| Lot Size Units | Square Feet |
| Lot Size Square Feet | 9600.00 |
| Tax Assessed Value | 266600.0 |
| Tax Annual Amount | 3032.0 |
| Structure Type | Detached |
| Condo/Coop Association fee Y/N | No |
| Bathrooms Count Main Level | 1.00 |
| Price Per Sq Ft Total AG | 192.08 |
| Lease Considered Y/N | No |
| Vacation Rental Y/N | No |
| Total SQFT | 2450 |
| Standard Status | Active |
| Year Built Source | Assessor |
| Legal Subdivision | MACHACEK |
| Tax Lot | 15 |
Interior Features
| Interior Amenities | Attic |
|---|---|
| Heating Fuel | Natural Gas |
| Basement | Partially Finished |
| Hot Water | Natural Gas |
| Basement (Y/N) | Yes |
| Heating Y/N | Yes |
| Above Grade Finished Area | 1666 |
| Half Baths | 1 |
| Central Air Y/N | Yes |
| Total Bedrooms | 3 |
| Below Grade Finished Area | 450 |
| Room Type | Living Room,Dining Room,Primary Bedroom,Bedroom 2,Bedroom 3,Kitchen,Foyer,Sun/Florida Room,Other,Recreation Room,Storage Room,Utility Room,Attic,Full Bath,Half Bath |
| Below Grade Finished Area Unit Type | Square Feet |
| LivingAreaSource | Assessor |
| Below Grade Unfin Area Units | Square Feet |
| Below Grade Unfin SQFT | 334 |
| Below Grade Unfin SQFT Source | Assessor |
| Below Grade Finished Area Source | Assessor |
| Bedrooms Count All Upper Levels | 3 |
| Bedrooms Count Upper Level 1 | 3 |
| Bathrooms Half Main Level | 1 |
| Bathrooms Full Upper Level 1 | 1 |
| Bathrooms Full All Upper Levels | 1 |
| Bathrooms Count Upper Level 1 | 1.00 |
| Bathrooms Count All Upper Levels | 1 |
| Above Grade Finished Area Source | Assessor |
| Above Grade Finished Area Unit Type | Square Feet |
| Total Baths | 2 |
Exterior Features
| Pool | No Pool |
|---|---|
| Fencing | Rear |
| Parking Features | Asphalt Driveway |
| Lot Features | Level |
| Water Source | Public |
| Total Parking Spaces | 6 |
| Garage Features | Garage - Front Entry |
| Type of Parking | Detached Garage,Driveway |
| Foundation Details | Block |
| Water View Y/N | No |
| Lot Size Acres | 0.22 |
| Lot Size Source | Assessor |
| Waterfront Y/N | No |
| Land Assessed Value | 77800.00 |
| Navigable Water Y/N | No |
| Water Oriented Y/N | No |
| # of Detached Garage Spaces | 2 |
Room Details
| Room | Dimensions | Level | Flooring | Details |
|---|---|---|---|---|
| Attic | Upper 2 | |||
| Attic | Upper 2 | |||
| Bedroom 2 | Upper 1 | |||
| Bedroom 3 | Upper 1 | |||
| Dining Room | Main | Crown Molding | ||
| Foyer | Main | Flooring - Wood | ||
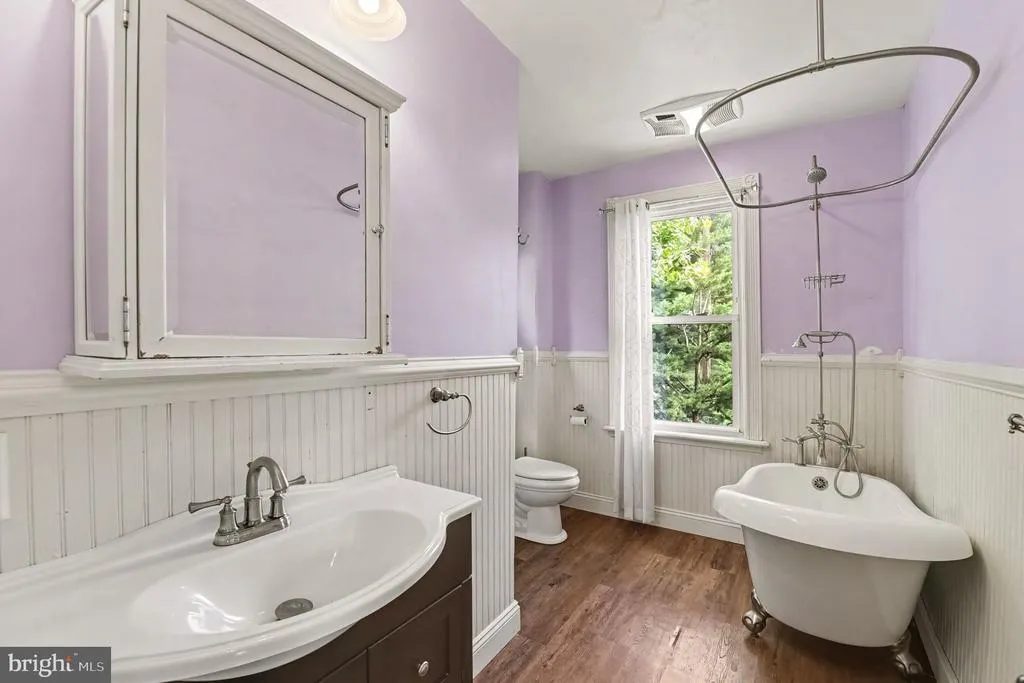
| Full Bath | Upper 1 | Flooring - Luxury Vinyl Plank | ||
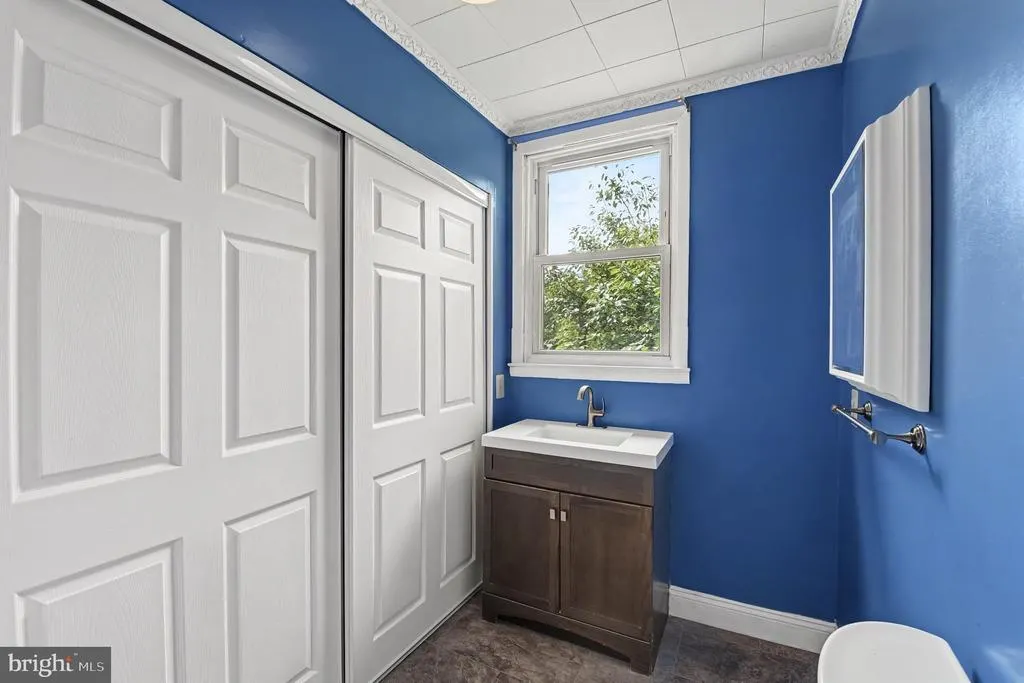
| Half Bath | Main | |||
| Kitchen | Main | |||
| Living Room | Main | Crown Molding | ||
| Other | Lower 1 | |||
| Primary Bedroom | Upper 1 | |||
| Recreation Room | Lower 1 | Flooring - Luxury Vinyl Plank,Wood Stove | ||
| Storage Room | Lower 1 | |||
| Sun/Florida Room | Main | |||
| Utility Room | Lower 1 |
Amenities
- Foreclosure
- Views
- Short Sale
- New Construction
- Adult 55+
- Lease To Own
- No HOA Fees
- Furnished
- Primary On Main
- Air Conditioning
- Seller Finance
- Green
- Fixer Upper
- Horse
- Golf
- Fireplace
- Deck
- Garage
- Basement
- Pool
Property vs Single Family Average in 21206
Price
Taxes
Year Built
Visits
 © BRIGHT, All Rights Reserved
