
Open House Sat, Sep 19th 11:00 AM - 1:00 PM
Address
13201 Miles Road, Middle River, MD
Price
$ 350,000
Property Attributes
- MLS#MDBC2171114
- TypeSingle Family
- Listing Status ACTIVE
- CountyBALTIMORE
- CityMiddle River
- NeighborhoodOliver Beach
- Zip21220
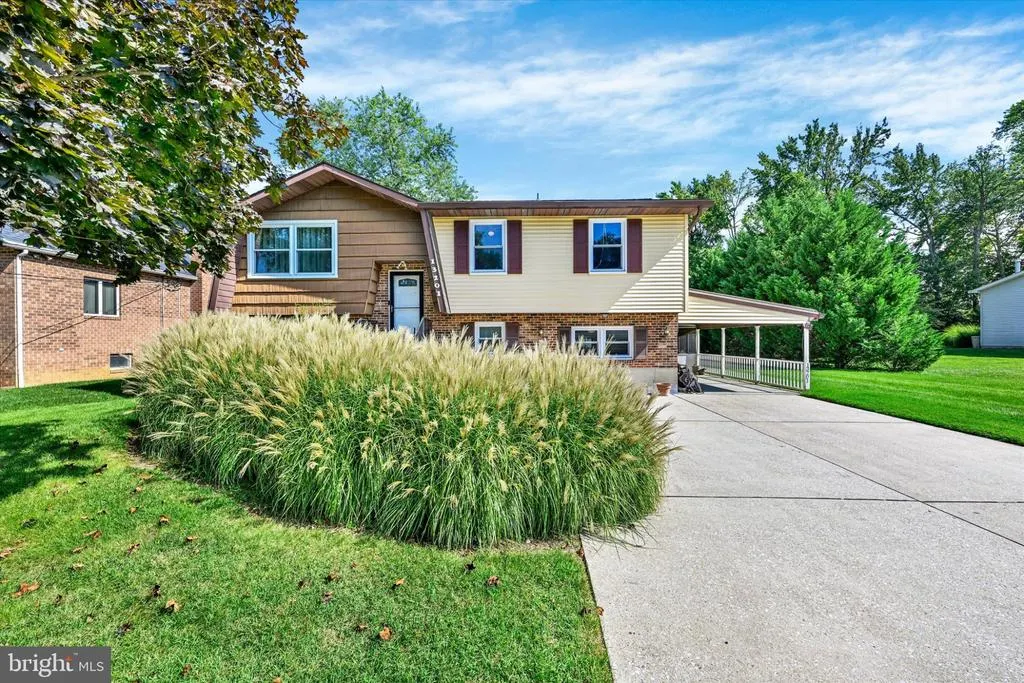
- StyleBi-level
- Year Built1984
- Taxes$ 3869
- Price$ 350,000
- Bedrooms3
- Full Bathrooms2
- Half Bathrooms0
- Sqr Footage1778
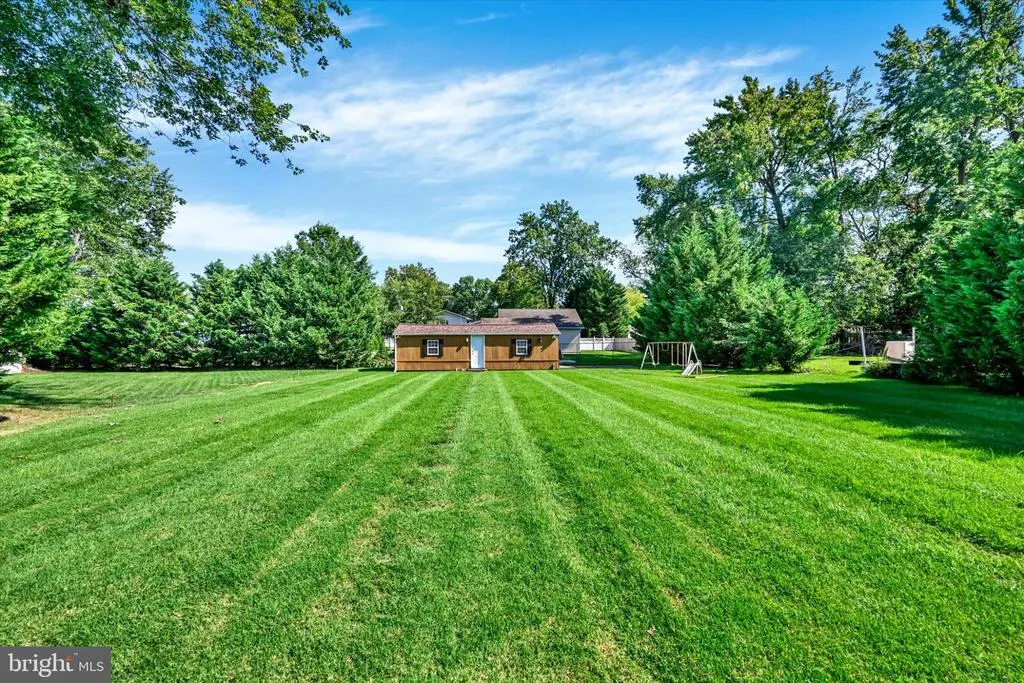
- Lot Size0.34 Acres
Data Source:
Bright MLS
Property Description
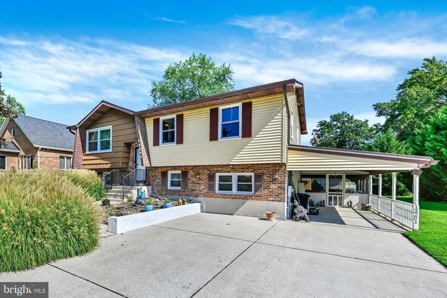
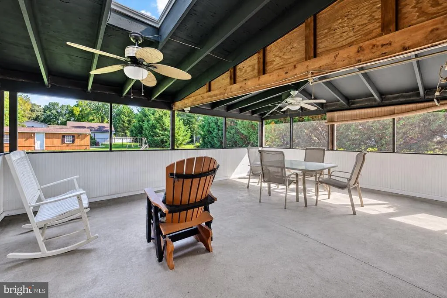
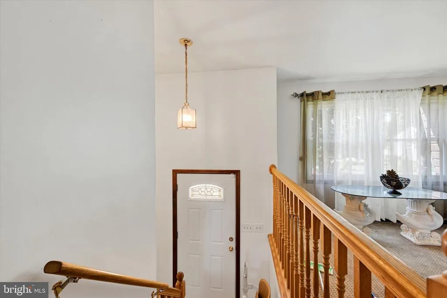
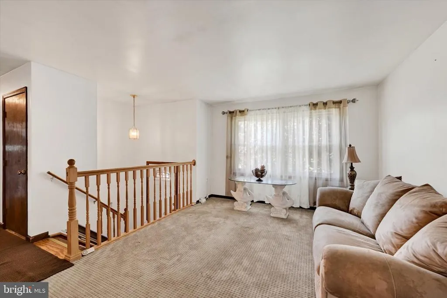
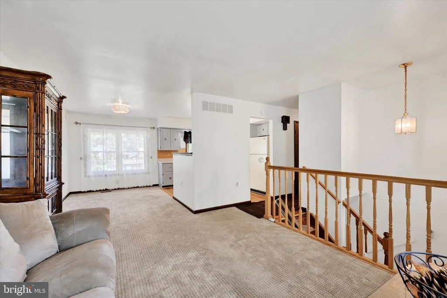
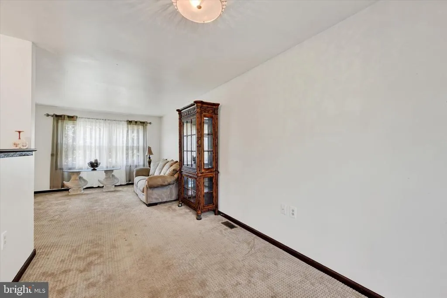
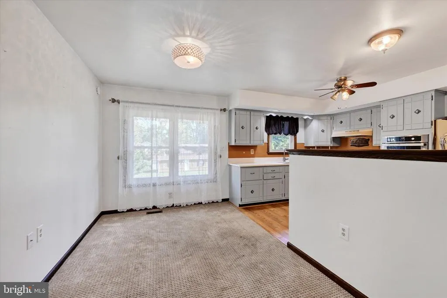
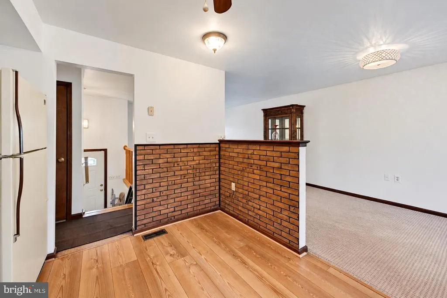
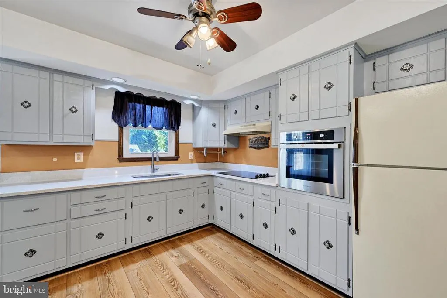
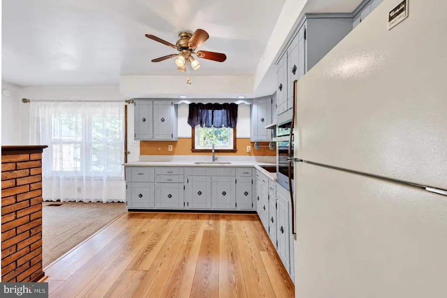
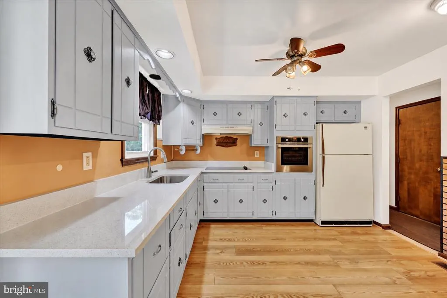
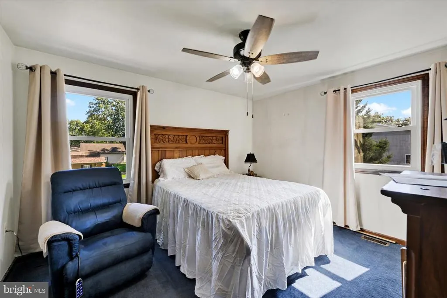
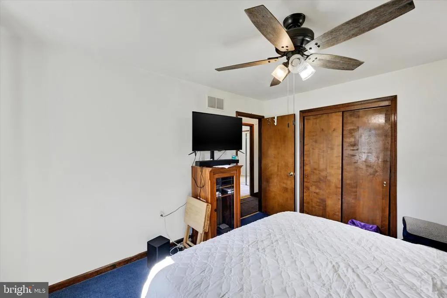
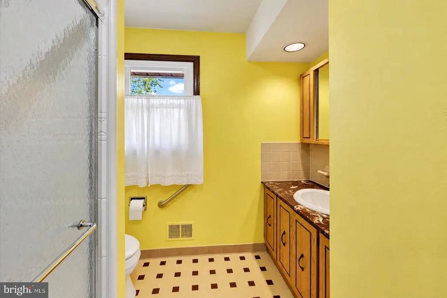
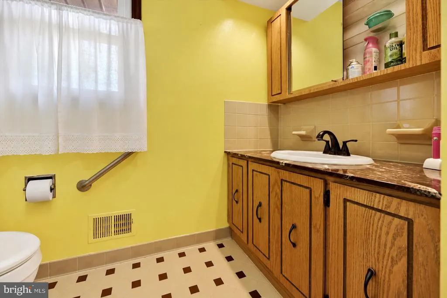
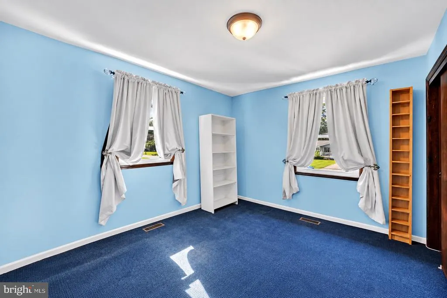
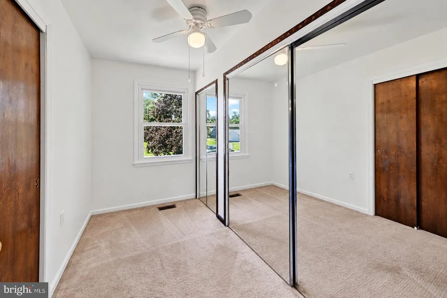
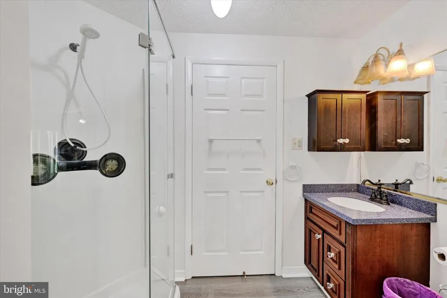
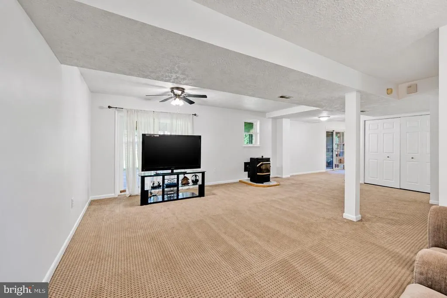
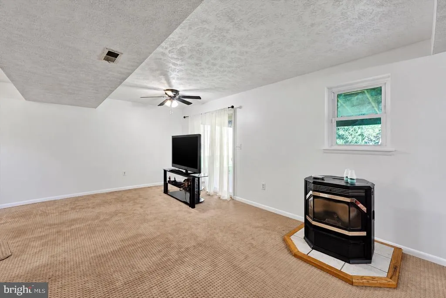
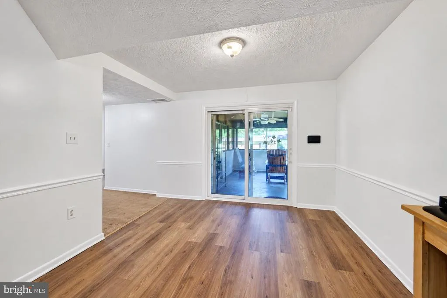
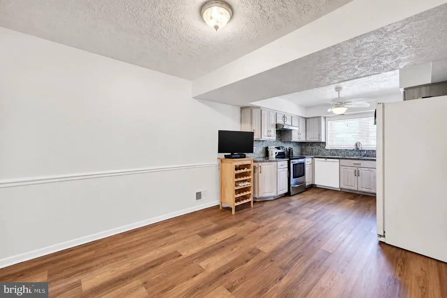
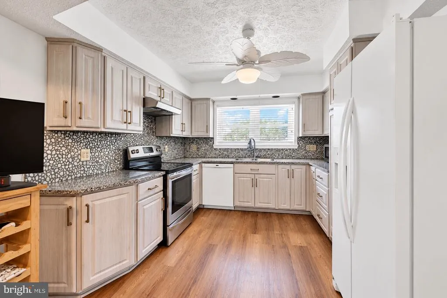
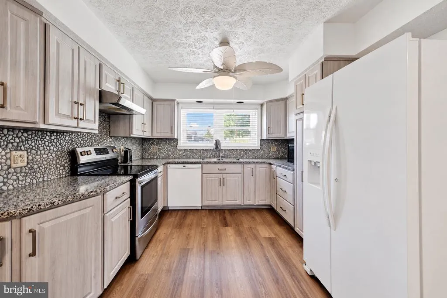
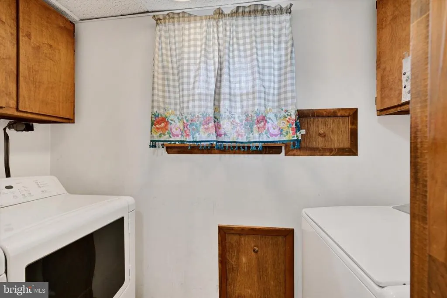
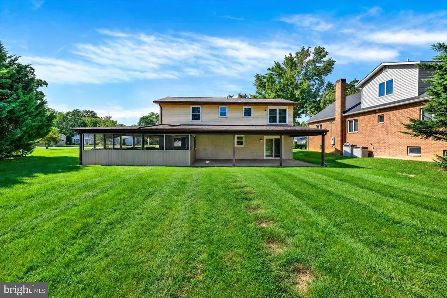
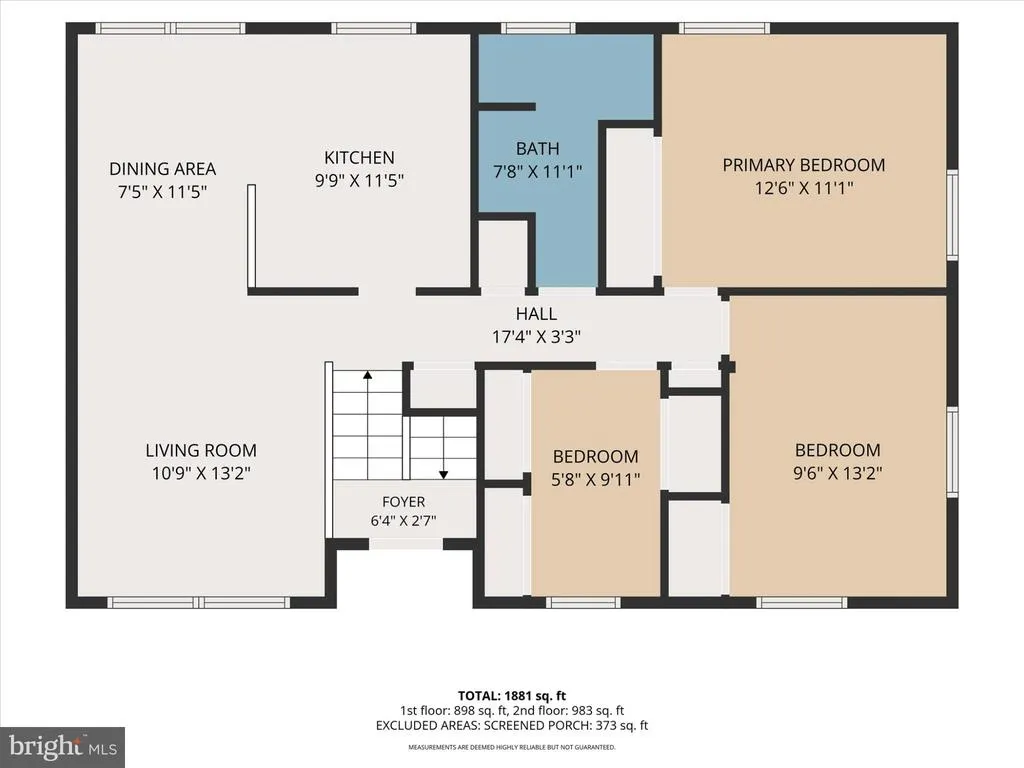
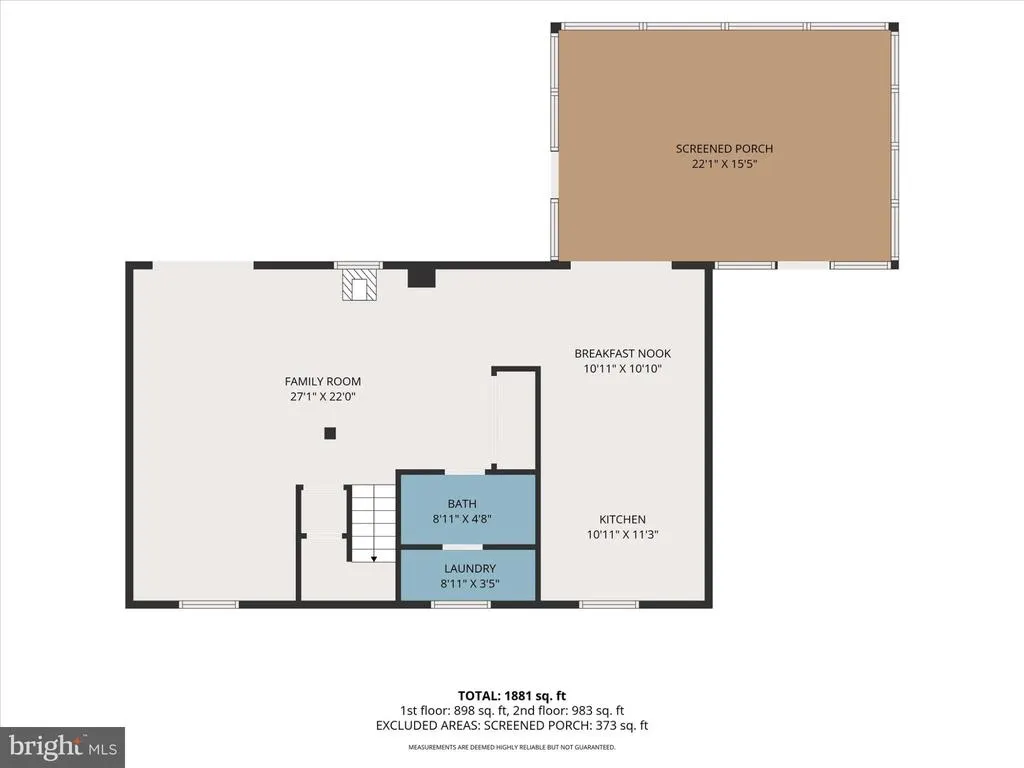
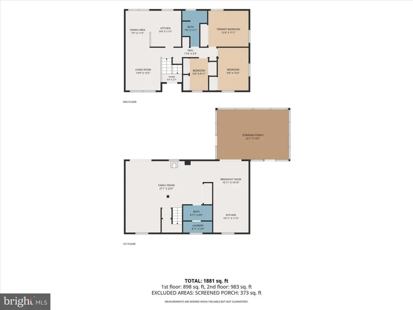
Welcome to comfortable living in this well-maintained home situated on a spacious lot in a water-oriented Middle River community. The main level offers an inviting living and dining area that flows into the kitchen, along with three bedrooms and a full bath. Downstairs, the finished lower level provides outstanding flexibility with a generous recreation room, second fully appointed kitchen, full bathroom, and direct access to the covered screened-in patiocreating a truly flexible living arrangement! Make a comfortable in-law suite, space for extended stays for family or friends or simply room to stretch out. Outside, the stunning flat backyard provides plenty of room to relax, gather, or enjoy the outdoors! With flexible living spaces, a substantial yard, and access to a community pier, this home offers lifestyle flexibility that is difficult to find. Schedule your private tour today.
| Elementary School | Middle School | High School |
|---|---|---|
| Oliver Beach Elementary School | Middle River Middle School | Kenwood High Ib And Sports Science |
| Price History | |
|---|---|
| 9/11/2026 | Listed $350,000 |
General Features
| Living Area | 1778 |
|---|---|
| Sewer | Public Sewer,Public Septic |
| Heating | Heat Pump(s) |
| Cooling | Ceiling Fan(s),Central A/C |
| Possession | Settlement |
| Roof | Asphalt |
| Appliances | Dishwasher,Dryer,Extra Refrigerator/Freezer,Oven/Range - Electric,Range Hood,Refrigerator,Washer |
| Zoning | DR 5.5 |
| Garage Spaces | 2.00 |
| Patio/Porch Features | Patio(s) |
| Architectural Style | Bi-level |
| Construction Materials | Brick,Vinyl Siding |
| School District | BALTIMORE COUNTY PUBLIC SCHOOLS |
| Year Built | 1984 |
| Levels | 2 |
| Tax Year | 2025 |
| Ownership | Fee Simple |
| Cool Fuel | Electric |
| Section | B |
| Accessibility | None |
| County | BALTIMORE |
| New Construction | No |
| Property Type | Residential |
| HOA | No |
| Subdivision Name | OLIVER BEACH |
| Garage Y/N | Yes |
| Water Access Y/N | No |
| Other Structures | Above Grade,Below Grade |
| Full Baths | 2 |
| Status | ACTIVE |
| Directions | Please use GPS from your exact location for directions. |
| City | MIDDLE RIVER |
| Senior Community Y/N | No |
| Lot Size Units | Square Feet |
| Lot Size Square Feet | 15000.00 |
| Tax Assessed Value | 341400.0 |
| Tax Annual Amount | 3869.0 |
| Structure Type | Detached |
| Condo/Coop Association fee Y/N | No |
| Bathrooms Full Main Level | 1 |
| Bathrooms Count Main Level | 1.00 |
| Price Per Sq Ft Total AG | 340.47 |
| Vacation Rental Y/N | No |
| Total SQFT | 1778 |
| Standard Status | Active |
| Year Built Source | Assessor |
| Legal Subdivision | OLIVER BEACH |
| Tax Lot | 129 |
Interior Features
| Interior Amenities | 2nd Kitchen,Dining Area,Kitchen - Country,Window Treatments |
|---|---|
| Heating Fuel | Electric |
| Basement | Fully Finished,Outside Entrance,Rear Entrance |
| Total Fireplaces | 1 |
| Hot Water | Electric |
| Basement (Y/N) | Yes |
| Heating Y/N | Yes |
| Window Features | Bay/Bow |
| Fireplace Y/N | Yes |
| Above Grade Finished Area | 1028 |
| Central Air Y/N | Yes |
| Total Bedrooms | 3 |
| Below Grade Finished Area | 750 |
| Room Type | Living Room,Dining Room,Primary Bedroom,Bedroom 2,Kitchen,Family Room,Bedroom 1 |
| Main Level Bedrooms | 3 |
| Below Grade Finished Area Unit Type | Square Feet |
| LivingAreaSource | Assessor |
| Below Grade Unfin Area Units | Square Feet |
| Below Grade Unfin SQFT Source | Assessor |
| Below Grade Finished Area Source | Assessor |
| Bathrooms Full Lower Level 1 | 1 |
| Bathrooms Full All Lower Levels | 1 |
| Bathrooms Count Lower Level 1 | 1.00 |
| Bathrooms Count All Lower Levels | 1 |
| Above Grade Finished Area Source | Assessor |
| Above Grade Finished Area Unit Type | Square Feet |
| Total Baths | 2 |
Exterior Features
| Pool | No Pool |
|---|---|
| Water Source | Public |
| Total Parking Spaces | 3 |
| Garage Features | Other |
| Type of Parking | Detached Carport,Detached Garage |
| Land Use Code | E |
| Foundation Details | Other |
| Water View Y/N | No |
| Lot Dimensions | 1.00 x |
| Lot Size Acres | 0.34 |
| Lot Size Source | Assessor |
| Waterfront Y/N | No |
| Door Features | Sliding Glass |
| Land Assessed Value | 92500.00 |
| Navigable Water Y/N | No |
| Water Oriented Y/N | No |
| # of Detached Carport Spaces | 1 |
| # of Detached Garage Spaces | 2 |
| LotDimensionsSource | Assessor |
Room Details
| Room | Dimensions | Level | Flooring | Details |
|---|---|---|---|---|
| Bedroom 1 | Main | Flooring - Carpet | ||
| Bedroom 2 | Main | Flooring - Carpet | ||
| Dining Room | Main | Flooring - Carpet | ||
| Family Room | Lower 1 | Flooring - Carpet | ||
| Kitchen | Lower 1 | Flooring - Vinyl | ||
| Living Room | Main | Flooring - Carpet | ||
| Primary Bedroom | Main | Flooring - Carpet |
Amenities
- Foreclosure
- Views
- Short Sale
- New Construction
- Adult 55+
- Lease To Own
- No HOA Fees
- Furnished
- Primary On Main
- Air Conditioning
- Seller Finance
- Green
- Fixer Upper
- Horse
- Golf
- Fireplace
- Deck
- Garage
- Basement
- Pool
Property vs Single Family Average in 21220
Price
Taxes
Year Built
Visits
 © BRIGHT, All Rights Reserved
