
Just Listed


Address
17 Ivy Hill Court, Cockeysville, MD
Price
$ 825,000
Property Attributes
- MLS#MDBC2170834
- TypeSingle Family
- Listing Status ACTIVE
- CountyBALTIMORE
- CityCockeysville
- NeighborhoodIvy Hill
- Zip21030
- StyleRanch/Rambler
- Year Built1960
- Taxes$ 7872
- Price$ 825,000
- Bedrooms4
- Full Bathrooms4
- Half Bathrooms1
- Sqr Footage4635
- Lot Size1.71 Acres
Data Source:
Bright MLS
Property Description
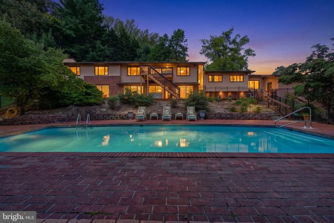
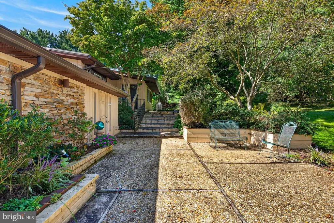
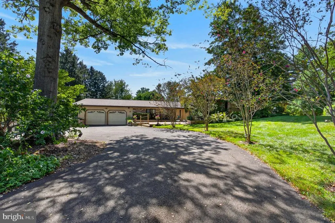
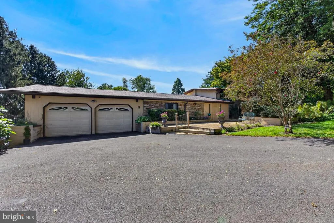
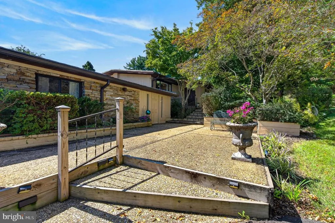
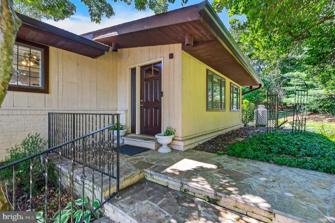
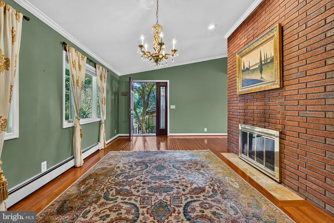
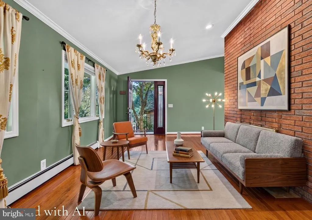
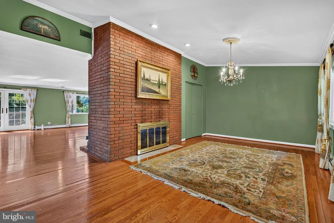
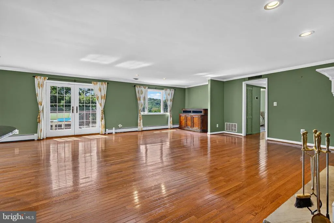
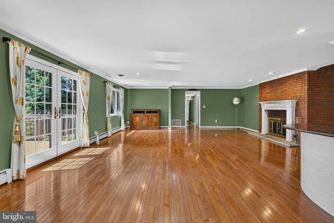
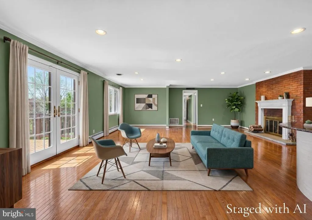
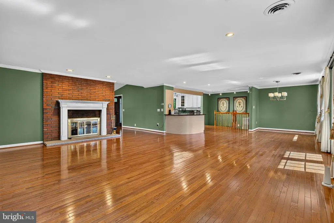
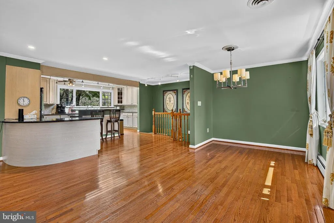
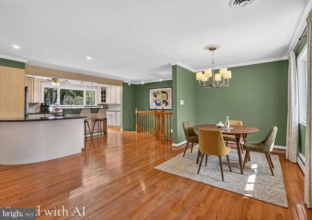
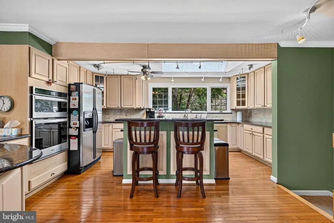
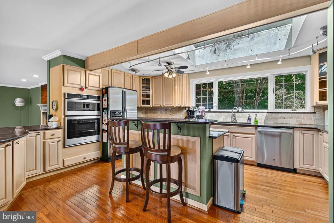
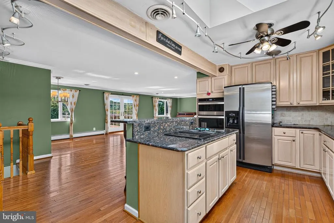
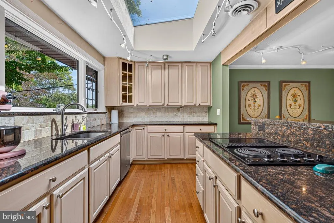
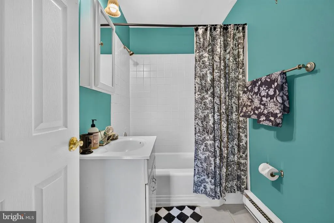
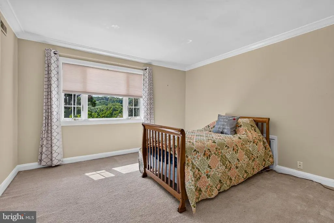
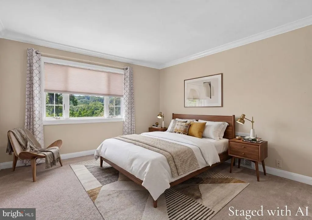
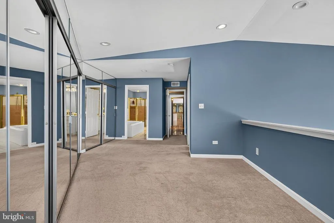
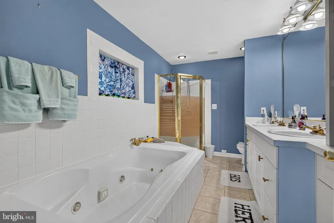
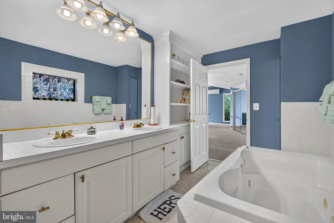
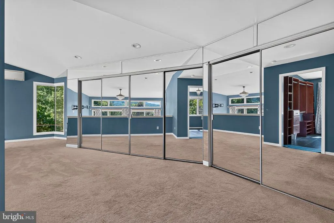
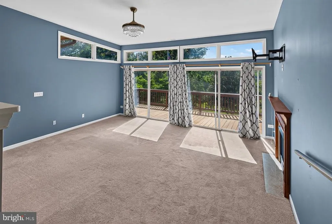
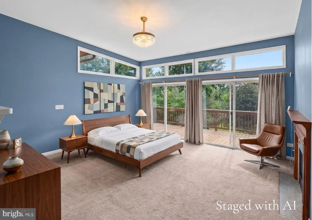
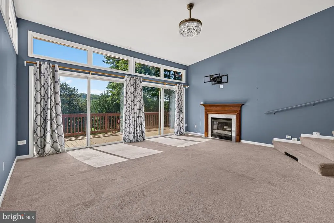
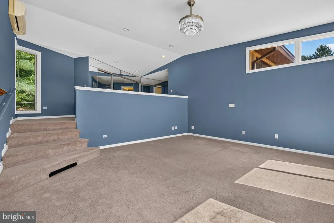
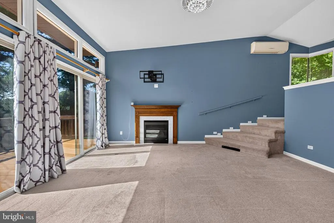
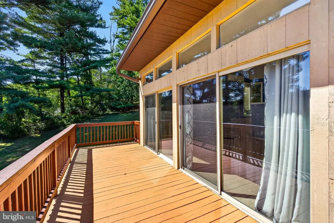
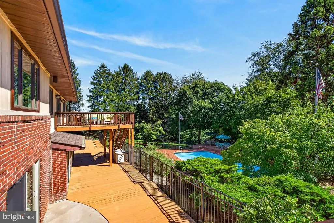
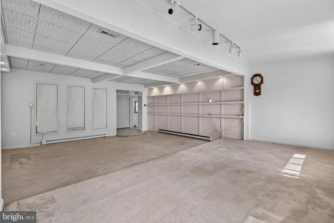
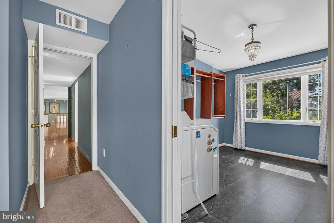
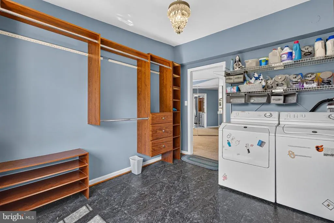
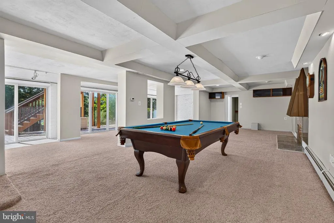
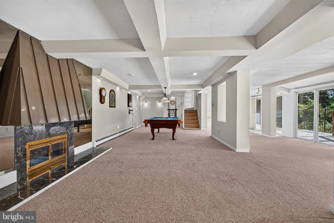
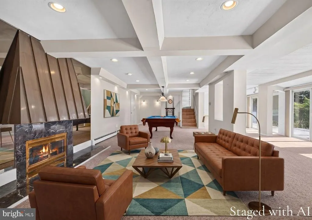
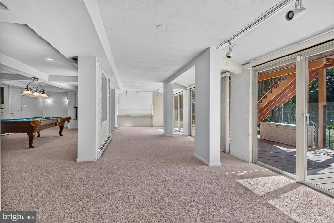
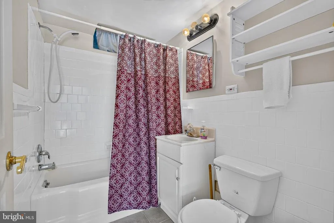
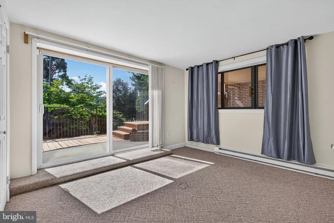
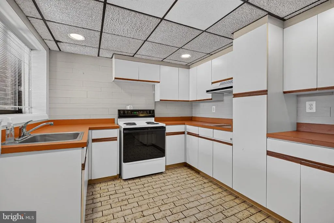
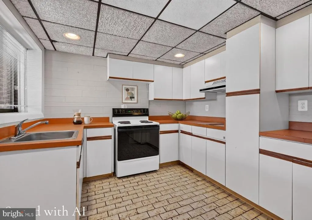
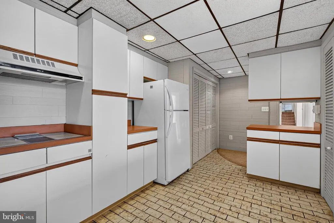
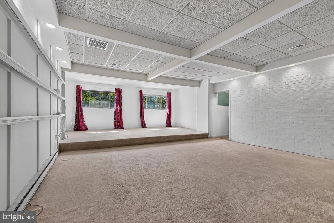
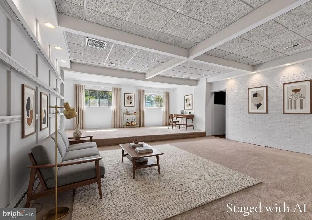
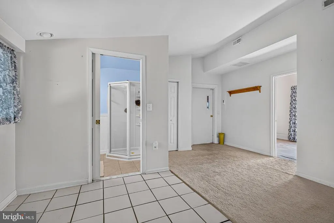
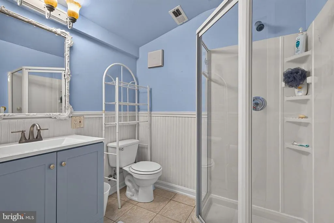
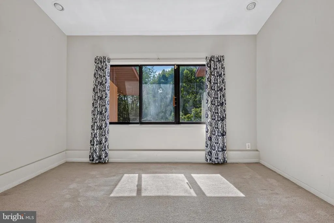
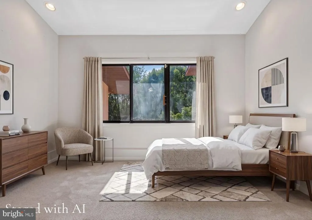
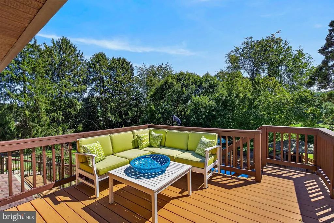
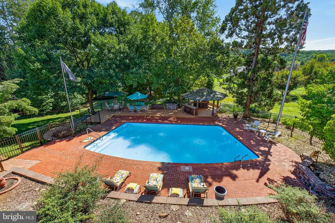
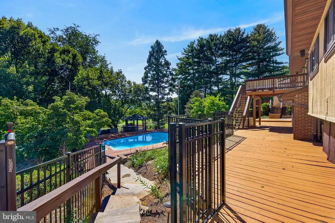
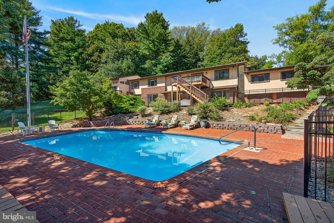
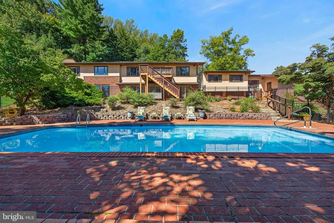
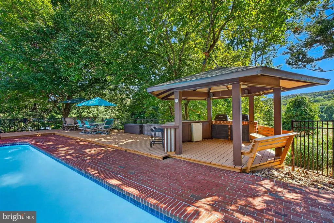
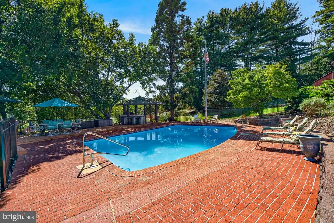
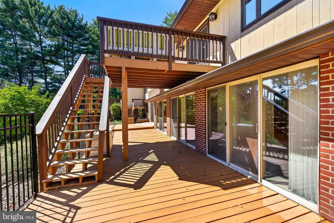
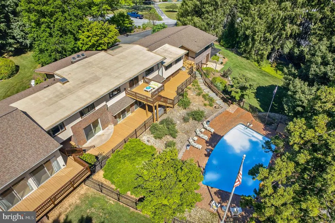
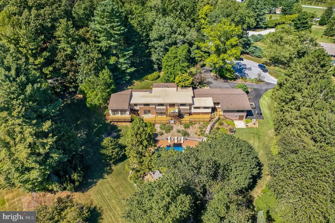
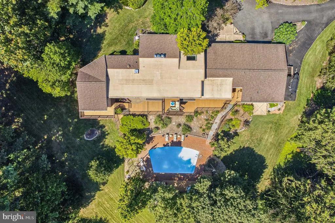
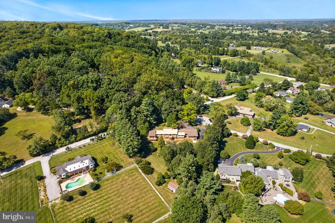
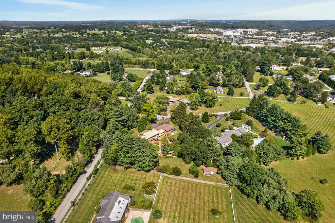
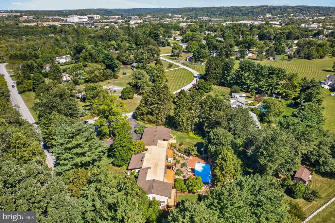
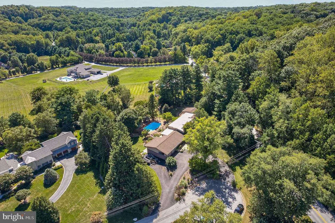
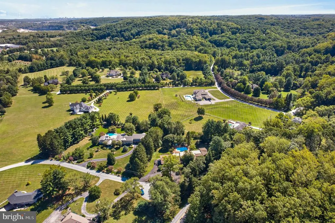
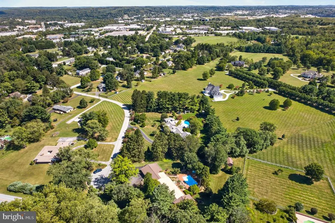
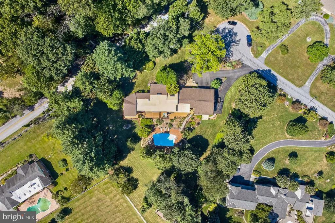
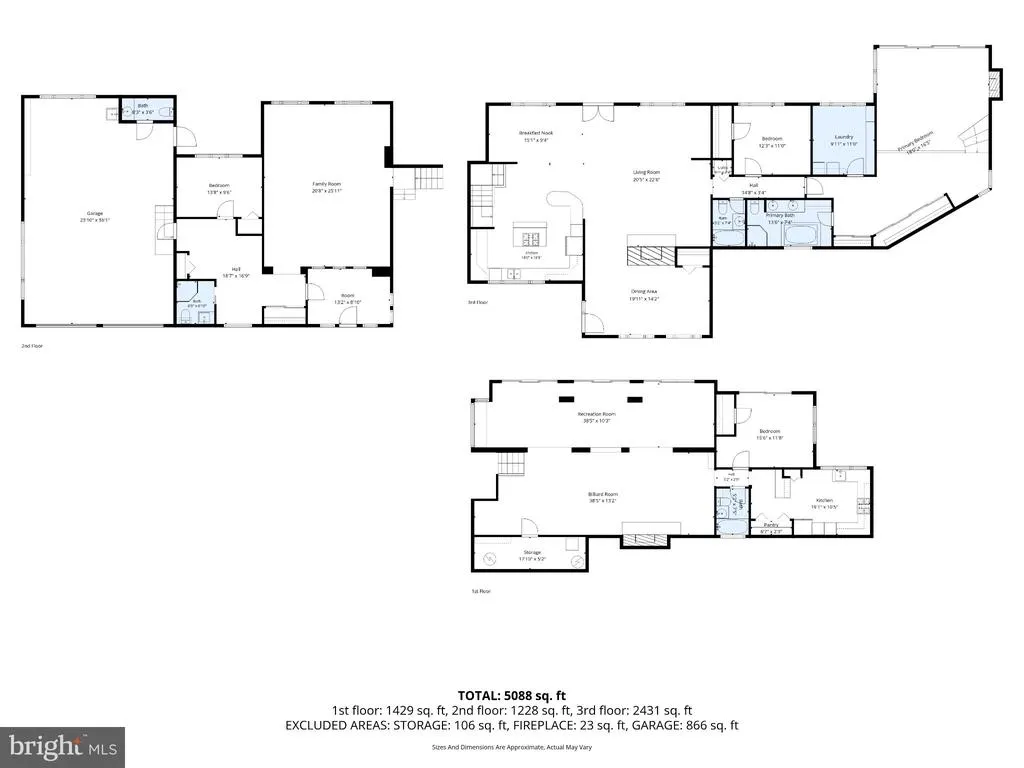
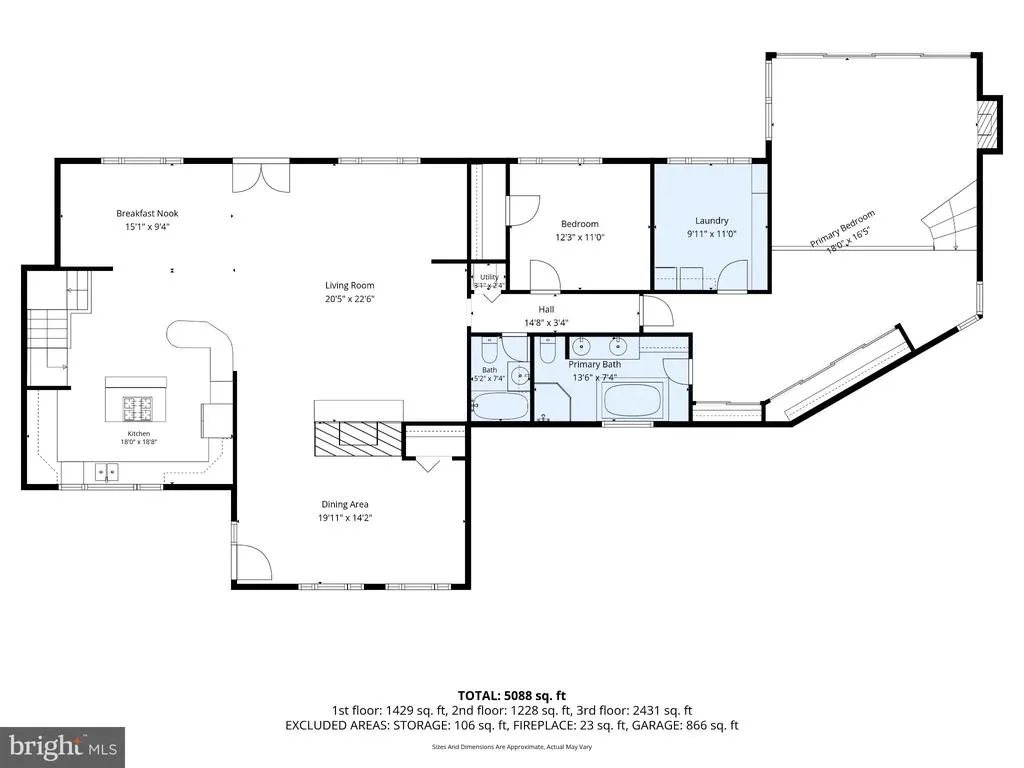
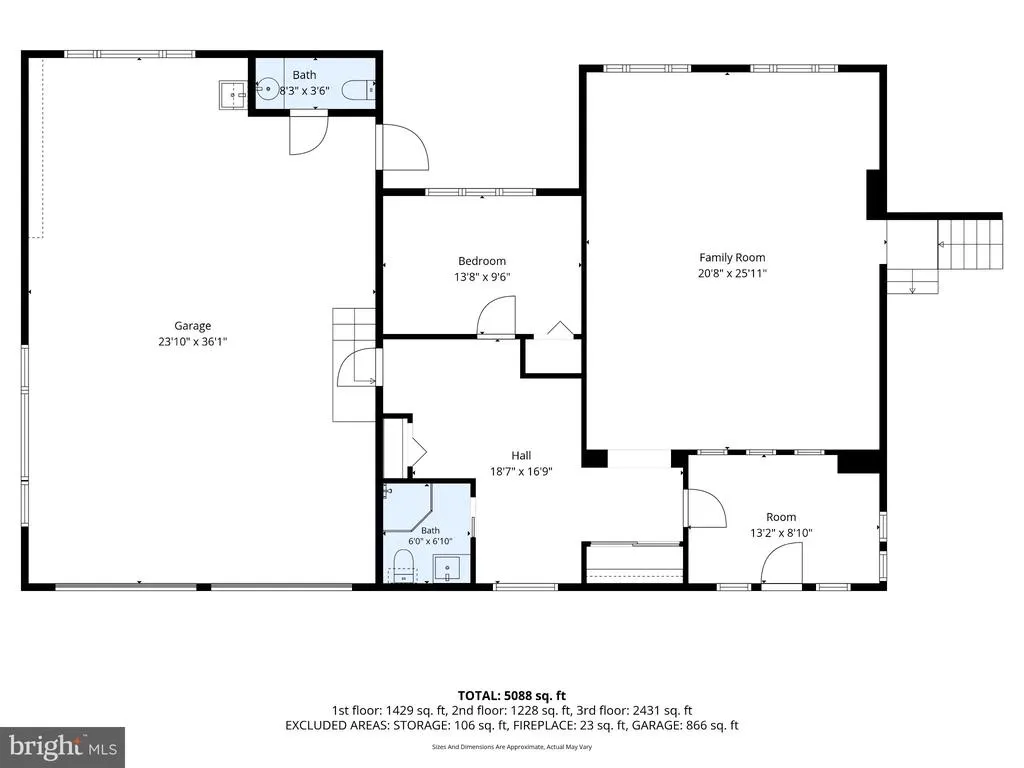
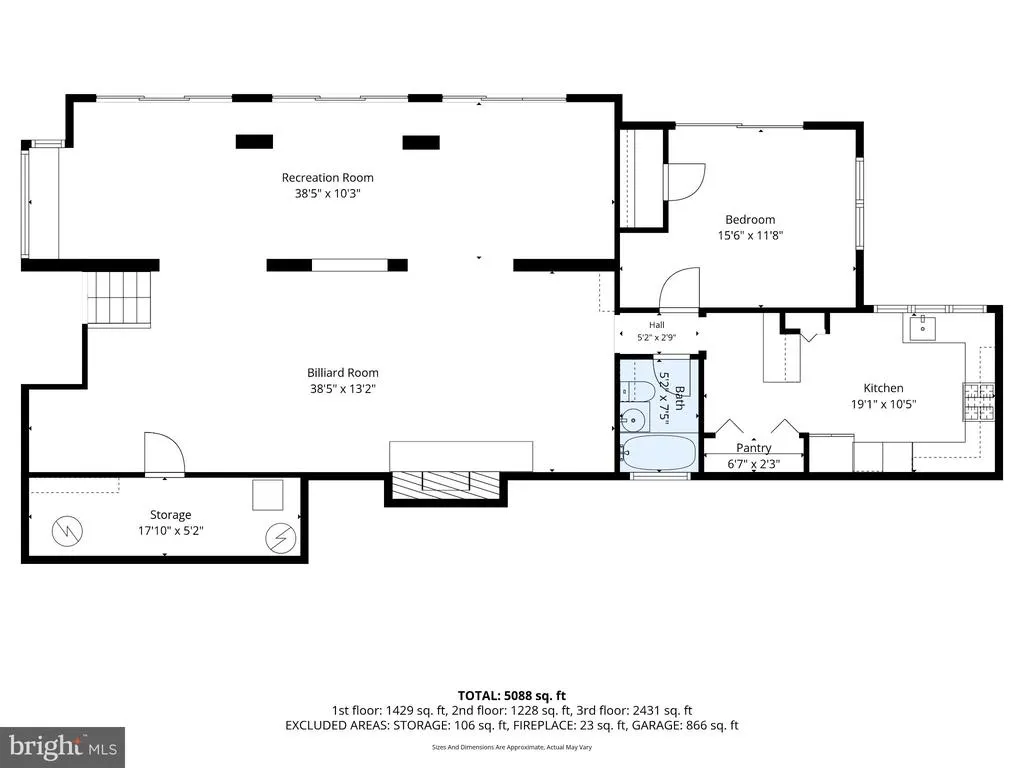
Tucked away on 1.71 private acres in one of Baltimore Countys most desirable areas, 17 Ivy Hill Ct offers an impressive combination of privacy, space, distinctive mid century modern architecture, and everyday convenience. With more than 4,700 square feet across three finished levels, including a finished walkout basement, this home provides exceptional flexibility for entertaining, working from home, hosting guests, or creating separate living spaces. Natural light fills the interior through abundant skylights and Andersen windows, with some windows replaced in 2026. The spacious kitchen features granite countertops, an electric range and oven, and an open layout that connects easily with the surrounding living areas. With four bedrooms and four full bathrooms, plus a half bath conveniently located in the garage, the home offers plenty of room to make the space your own. The primary suite feels like a retreat within the home, featuring a double-sided propane fireplace, private deck access, and an ensuite bath where the fireplace adds warmth and ambiance. The walk-in closet also includes a conveniently located laundry area. The finished lower level adds even more versatility with an in-law suite, wood-burning fireplace, and sliding glass doors opening directly onto the lower deck, making it well suited for guests, extended stays, or additional living and entertaining space. Outdoor living is a standout feature of this property. The three-tier deck, completed in 2017, overlooks an impressive 50,000 gallon in-ground pool reaching approximately eight feet at its deepest point. A gazebo with outdoor appliances creates an additional gathering space for cookouts and entertaining. The expansive property is surrounded by established landscaping, including Japanese dogwoods, magnolia trees, pine trees, a pecan tree, and a full-size peach tree. A 20 by 14 shed provides additional storage, while tool storage beneath the garage and 30 and 50 amp power connections on the exterior of the garage add even more functionality. The home has also benefited from numerous improvements over the years, including a roof replacement in 2017, blown-in insulation in 2019, a redone driveway in 2020, and stone steps added in 2023. The furnace and oil tank date to 2012, and the property is served by a conventional 1,000-gallon septic system. Despite its peaceful setting, the home keeps everyday conveniences within easy reach. Hunt Valley Towne Centre offers nearby shopping, dining, groceries, and entertainment, while Oregon Ridge Park and Nature Center, the Torrey C. Brown Rail Trail, Gunpowder Falls State Park, and Loch Raven Reservoir provide plenty of opportunities to hike, bike, fish, kayak, and enjoy the outdoors. With 1.71 acres, more than 4,700 square feet, multiple indoor and outdoor entertaining spaces, an in-law suite, expansive pool, mature landscaping, and a location that balances privacy with convenience, 17 Ivy Hill Ct offers a lifestyle that is difficult to duplicate. Come experience the space, character, and setting of this distinctive Baltimore County property for yourself.
| Price History | |
|---|---|
| 9/17/2026 | Listed $825,000 |
General Features
| Living Area | 4635 |
|---|---|
| Sewer | Septic Exists |
| Heating | Heat Pump(s),Hot Water |
| Cooling | Ceiling Fan(s),Central A/C |
| Utilities | Cable TV Available,Multiple Phone Lines |
| Possession | Settlement |
| Roof | Asphalt |
| Appliances | Washer/Dryer Hookups Only,Cooktop,Cooktop - Down Draft,Dishwasher,Disposal,Dryer,Extra Refrigerator/Freezer,Icemaker,Microwave,Oven - Self Cleaning,Oven - Wall,Oven/Range - Electric,Refrigerator,Surf |
| Zoning | R RESIDENTIAL |
| Garage Spaces | 2.00 |
| Architectural Style | Ranch/Rambler |
| Construction Materials | Brick,Cedar,Stone,T-1-11,Wood Siding |
| School District | BALTIMORE COUNTY PUBLIC SCHOOLS |
| Year Built | 1960 |
| View | Pasture |
| Levels | 3 |
| Tax Year | 2025 |
| Ownership | Fee Simple |
| Cool Fuel | Electric |
| Accessibility | 2+ Access Exits |
| County | BALTIMORE |
| New Construction | No |
| Property Type | Residential |
| HOA | No |
| Subdivision Name | IVY HILL |
| Garage Y/N | Yes |
| Water Access Y/N | No |
| Other Structures | Above Grade,Below Grade |
| Full Baths | 4 |
| Status | ACTIVE |
| Directions | Start by heading south on I 83 South. Take exit 20B to merge onto Shawan Road toward Cockeysville East. Continue for about 0.4 miles,then merge onto Shawan Road and follow it for approximately 0.8 mi |
| City | COCKEYSVILLE |
| Senior Community Y/N | No |
| Lot Size Units | Square Feet |
| Lot Size Square Feet | 74488.00 |
| Tax Assessed Value | 659400.0 |
| Tax Annual Amount | 7872.0 |
| Structure Type | Detached |
| Condo/Coop Association fee Y/N | No |
| Bathrooms Full Main Level | 2 |
| Bathrooms Count Main Level | 2.00 |
| Price Per Sq Ft Total AG | 298.26 |
| Acceptable Financing | Cash,Conventional,VA |
| Vacation Rental Y/N | No |
| Virtual Tour | https://player.vimeo.com/video/1227105738?byline=0&title=0&owner=0&name=0&logos=0&profile=0&profilepicture=0&vimeologo=0&portrait=0 |
| Total SQFT | 4883 |
| Standard Status | Active |
| Year Built Source | Assessor |
Interior Features
| Interior Amenities | 2nd Kitchen,Breakfast Area,Kitchen - Country,Kitchen - Island,Combination Kitchen/Living,Kitchen - Table Space,Dining Area,Crown Moldings,Window Treatments,Entry Level Bedroom,Upgraded Countertops,Pr |
|---|---|
| Heating Fuel | Electric,Oil |
| Basement | Outside Entrance,Rear Entrance,Sump Pump,Partial,Unfinished |
| Total Fireplaces | 4 |
| Fireplace Features | Fireplace - Glass Doors,Mantel(s) |
| Hot Water | Electric |
| Basement (Y/N) | Yes |
| Heating Y/N | Yes |
| Window Features | Double Pane,Screens,Skylights |
| Fireplace Y/N | Yes |
| Above Grade Finished Area | 2766 |
| Half Baths | 1 |
| Central Air Y/N | Yes |
| Total Bedrooms | 4 |
| Below Grade Finished Area | 1869 |
| Room Type | Living Room,Dining Room,Primary Bedroom,Bedroom 2,Bedroom 3,Bedroom 4,Kitchen,Game Room,Family Room,Foyer,Breakfast Room,Bedroom 1,Laundry,Other,Workshop,Bedroom 6,Attic |
| Main Level Bedrooms | 2 |
| Below Grade Finished Area Unit Type | Square Feet |
| LivingAreaSource | Assessor |
| Below Grade Unfin Area Units | Square Feet |
| Below Grade Unfin SQFT | 248 |
| Below Grade Unfin SQFT Source | Assessor |
| Below Grade Finished Area Source | Assessor |
| Bedrooms Count All Lower Levels | 2 |
| Bedrooms Count Lower Level 1 | 1 |
| Bedrooms Count Lower Level 2 | 1 |
| Bathrooms Half Lower Level 1 | 1 |
| Bathrooms Half All Lower Levels | 1 |
| Bathrooms Full Lower Level 2 | 1 |
| Bathrooms Full Lower Level 1 | 1 |
| Bathrooms Full All Lower Levels | 2 |
| Bathrooms Count Upper Level 2 | 0.00 |
| Bathrooms Count Upper Level 1 | 0.00 |
| Bathrooms Count Lower Level 2 | 1.00 |
| Bathrooms Count Lower Level 1 | 2.00 |
| Bathrooms Count All Lower Levels | 3 |
| Above Grade Finished Area Source | Assessor |
| Above Grade Finished Area Unit Type | Square Feet |
| Total Baths | 5 |
Exterior Features
| Pool | Yes - Personal |
|---|---|
| Parking Features | Circular Driveway |
| Water Source | Holding Tank,Well |
| Inclusions | appliances,pool table,pool equipment |
| Total Parking Spaces | 6 |
| Garage Features | Garage Door Opener |
| Type of Parking | Driveway,Attached Garage |
| Land Use Code | R |
| Foundation Details | Permanent |
| Water View Y/N | No |
| Lot Dimensions | 2.00 x |
| Lot Size Acres | 1.71 |
| Lot Size Source | Assessor |
| Waterfront Y/N | No |
| Door Features | Six Panel,Sliding Glass |
| Land Assessed Value | 257000.00 |
| Navigable Water Y/N | No |
| Water Oriented Y/N | No |
| # of Attached Garage Spaces | 2 |
| LotDimensionsSource | Assessor |
Room Details
| Room | Dimensions | Level | Flooring | Details |
|---|---|---|---|---|
| Attic | Unspecified | |||
| Bedroom 1 | 12 X 12 | Main | Flooring - Carpet | |
| Bedroom 2 | 10 X 14 | Lower 1 | Flooring - Carpet | |
| Bedroom 3 | 12 X 15 | Lower 2 | Flooring - Carpet | |
| Bedroom 6 | Unspecified | |||
| Breakfast Room | 8 X 8 | Main | Flooring - HardWood | |
| Dining Room | 14 X 11 | Main | Flooring - HardWood,Fireplace - Gas | |
| Family Room | 26 X 19 | Lower 1 | Flooring - Carpet | |
| Foyer | 13 X 6 | Main | Flooring - Tile/Brick | |
| Game Room | 35 X 25 | Lower 2 | Flooring - Carpet,Fireplace - Wood Burning | |
| Kitchen | 19 X 17 | Main | Flooring - Tile/Brick | |
| Laundry | Unspecified | |||
| Living Room | 36 X 21 | Main | Flooring - HardWood,Fireplace - Gas | |
| Other | 12 X 9 | Lower 1 | Flooring - Carpet | |
| Primary Bedroom | 22 X 18 | Main | Flooring - Carpet,Fireplace - Gas | |
| Workshop | Unspecified |
Amenities
- Foreclosure
- Views
- Short Sale
- New Construction
- Adult 55+
- Lease To Own
- No HOA Fees
- Furnished
- Primary On Main
- Air Conditioning
- Seller Finance
- Green
- Fixer Upper
- Horse
- Golf
- Fireplace
- Deck
- Garage
- Basement
- Pool
Property vs Single Family Average in 21030
Price
Taxes
Year Built
Visits
 © BRIGHT, All Rights Reserved
