
Just Listed
Address
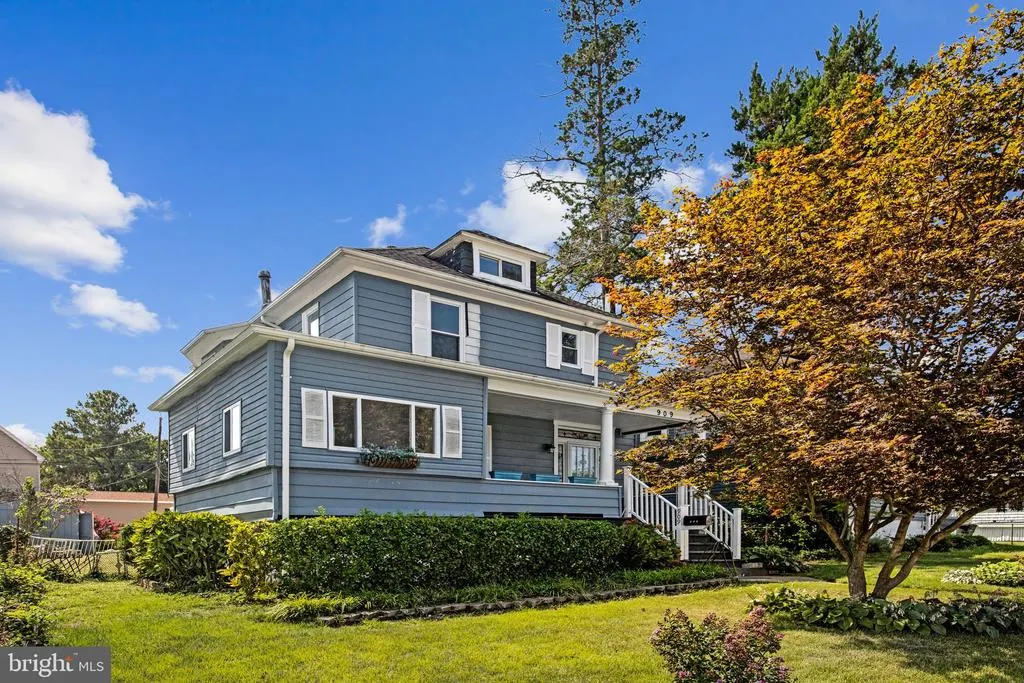
909 Beaumont Avenue, Baltimore, MD
Price
$ 235,000
Property Attributes
- MLS#MDBA2230632
- TypeSingle Family
- Listing Status ACTIVE
- CountyBALTIMORE CITY
- CityBaltimore
- NeighborhoodKenilworth Park
- Zip21212
- StyleColonial
- Year Built1925
- Taxes$ 5309
- Price$ 235,000
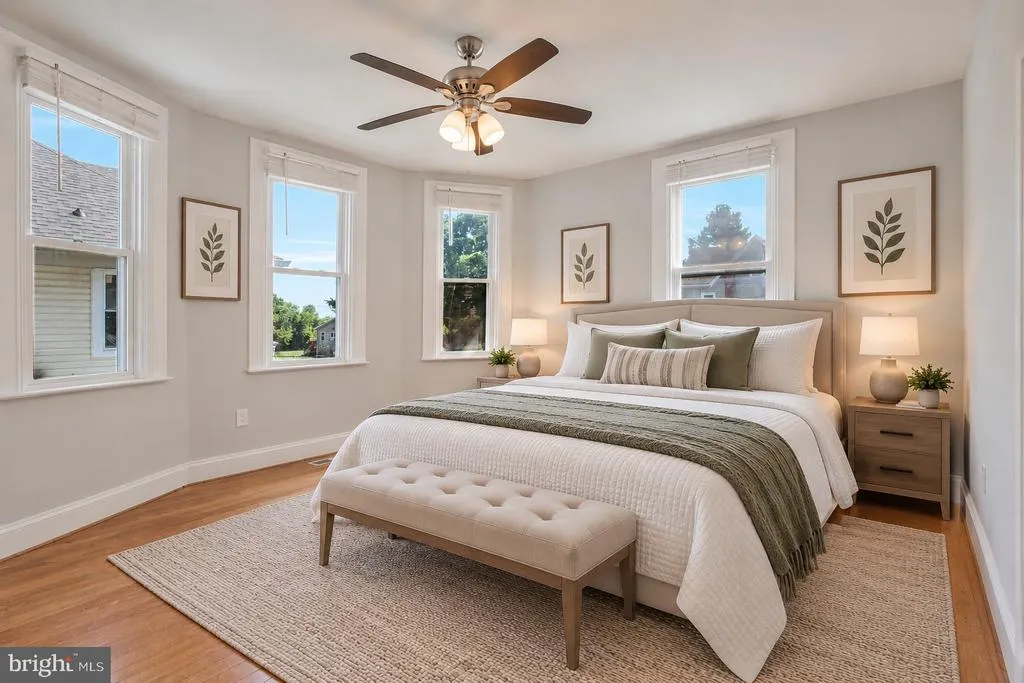
- Bedrooms3
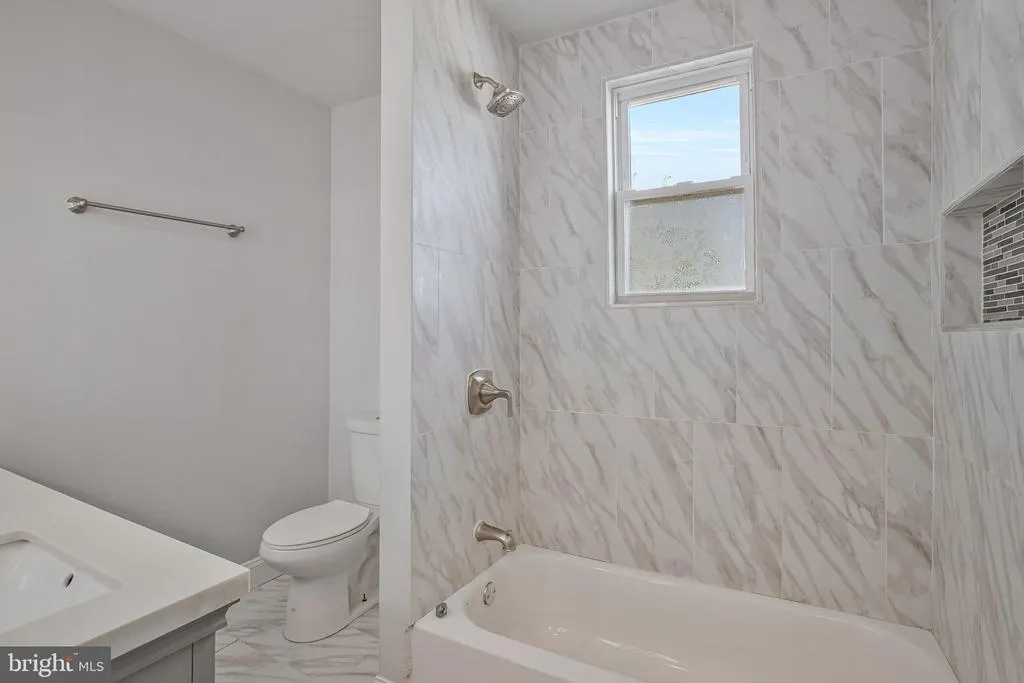
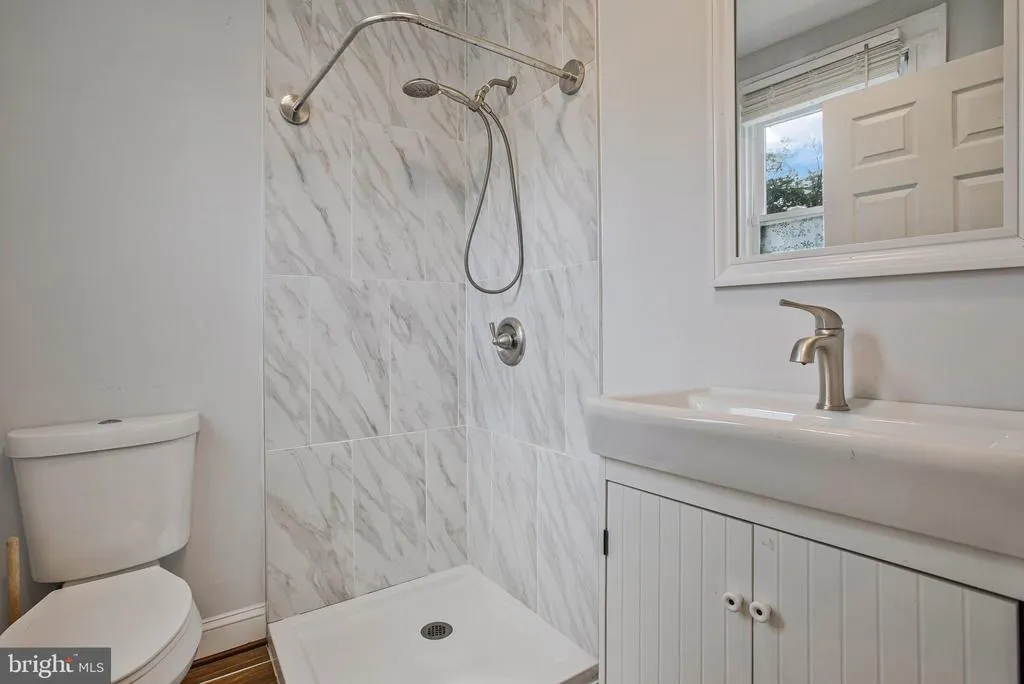
- Full Bathrooms2
- Half Bathrooms0
- Sqr Footage1288
- Lot Size0.16 Acres
Data Source:
Bright MLS
Property Description
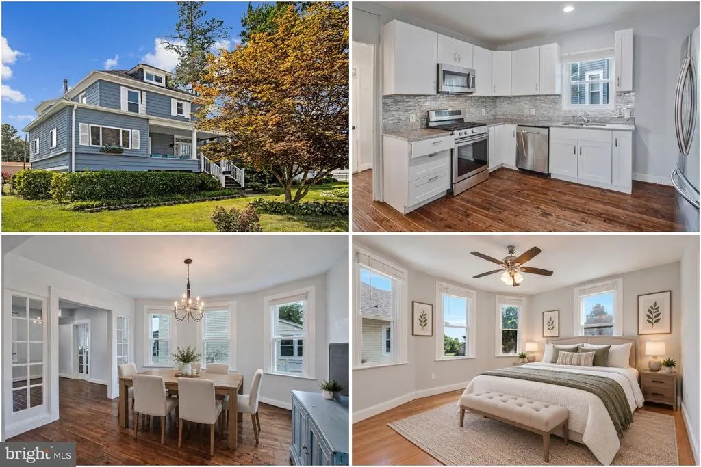
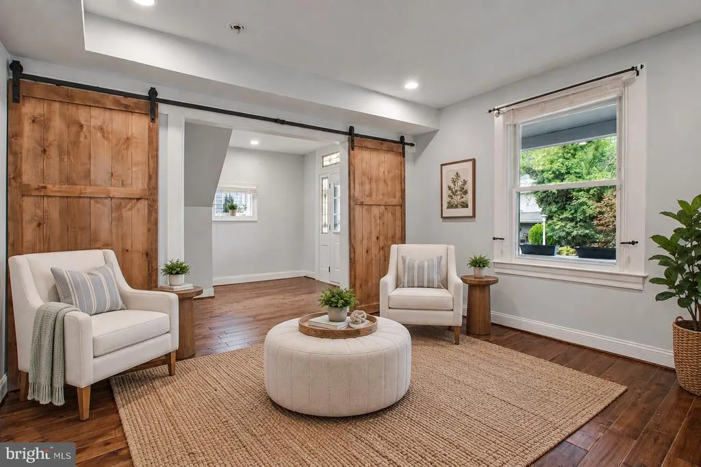
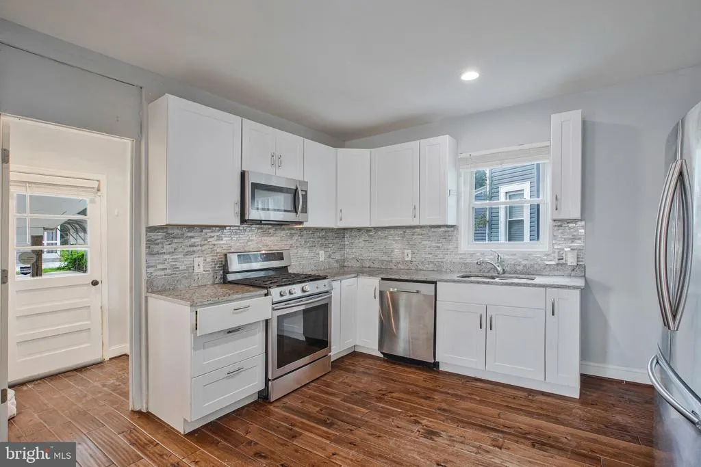
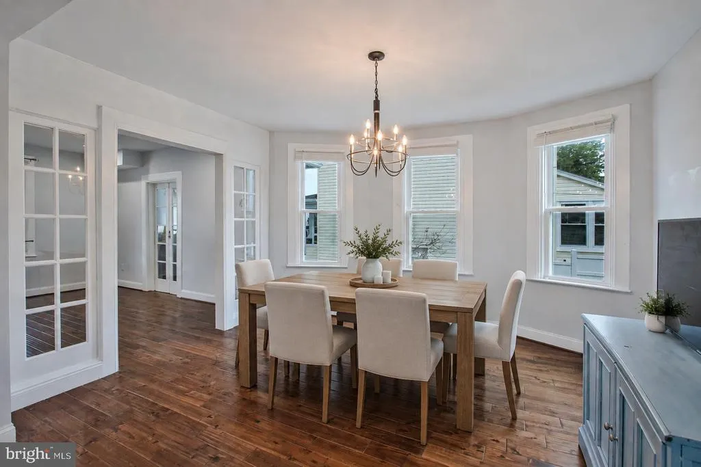
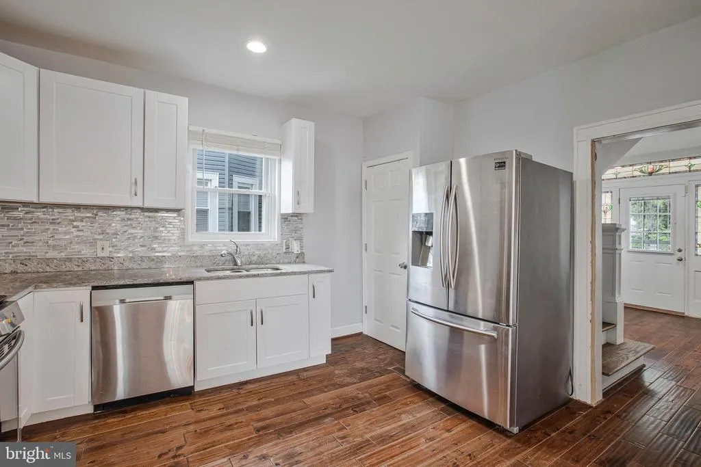
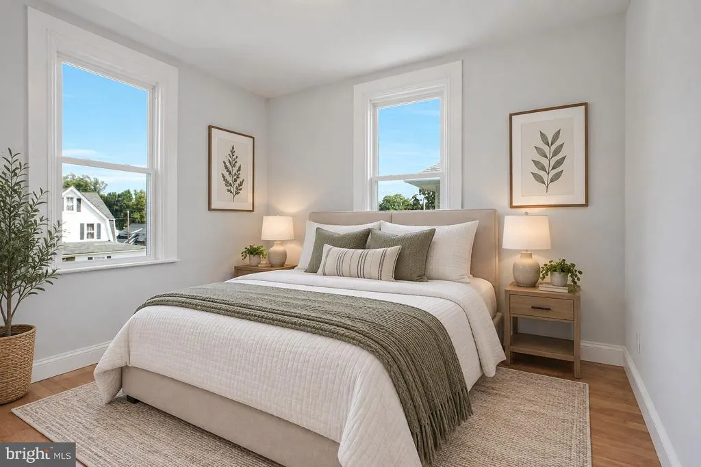
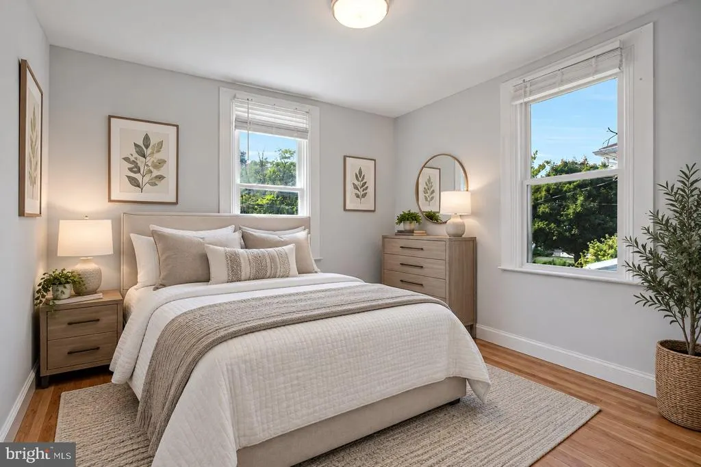
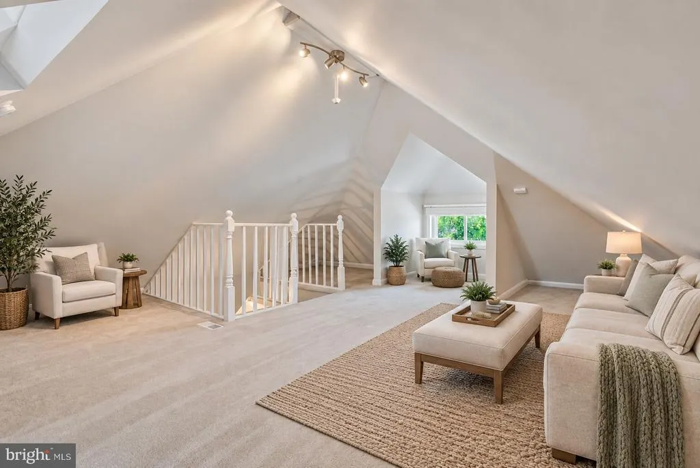
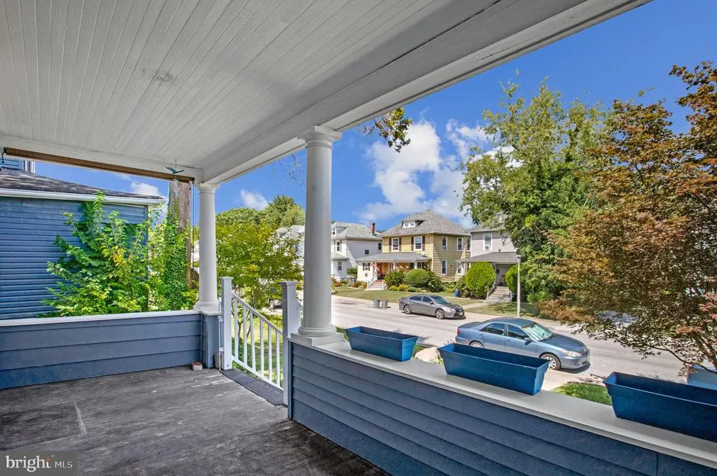
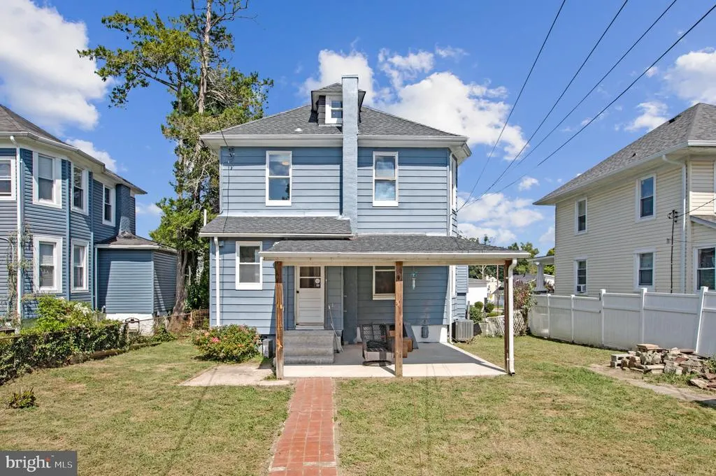
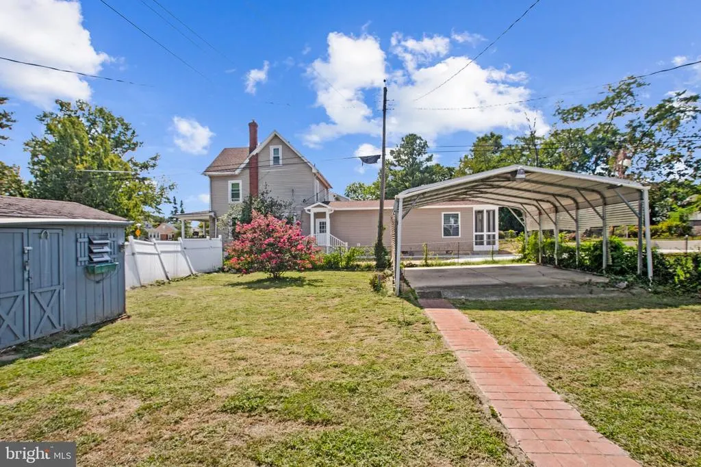
Start your mornings on the front porch, enjoy open spaces made for gathering, and end the day with dining, entertainment, and everyday conveniences nearby. Inside, the open floor plan creates an easy flow for daily living and entertaining. The kitchen combines style and function with granite countertops, stainless steel appliances, and ample cabinetry, while comfortable bedrooms provide dedicated spaces to recharge and make your own. Step outside to a backyard with space to dine outdoors, garden, entertain, or simply enjoy some fresh air. A detached carport adds the convenience of dedicated covered parking. The location adds even more to everyday life. Belvedere Square offers nearby dining, shopping, fitness, and services, with the historic Senator Theatre just across York Road. Towson is approximately 2 miles north of Belvedere Square, while Downtown Baltimore is approximately 7 miles south. York Road and Northern Parkway provide convenient connections through the area, with access to I-83 and I-695 for travel throughout the Baltimore region. Public transportation along the York Road corridor provides another option for getting around. Whether relaxing on the front porch, gathering in the open living spaces, enjoying the backyard, heading out for dinner and a movie, or commuting around Baltimore, this home makes it easier to enjoy more of your day. Photos may be virtually staged
| Elementary School | Middle School | High School |
|---|---|---|
| Walter P. Carter Elementary School | Walter P. Carter Middle School | Baltimore City College High School |
| Price History | |
|---|---|
| 9/11/2026 | Listed $235,000 |
General Features
| Living Area | 1288 |
|---|---|
| Sewer | Public Sewer |
| Heating | Forced Air |
| Cooling | Central A/C |
| Possession | Settlement |
| Appliances | Dryer,Washer,Dishwasher,Microwave,Icemaker,Refrigerator,Stove |
| Zoning | R-3 |
| Architectural Style | Colonial |
| Construction Materials | Vinyl Siding |
| School District | BALTIMORE CITY PUBLIC SCHOOLS |
| Year Built | 1925 |
| Levels | 3 |
| Tax Year | 2026 |
| Ownership | Fee Simple |
| Cool Fuel | Electric |
| Section | 48 |
| Accessibility | None |
| County | BALTIMORE CITY |
| New Construction | No |
| Property Type | Residential |
| HOA | No |
| Subdivision Name | KENILWORTH PARK |
| Garage Y/N | No |
| Water Access Y/N | No |
| Other Structures | Above Grade,Below Grade |
| Full Baths | 2 |
| Status | ACTIVE |
| Directions | via Echodale Ave and Woodbourne Ave: Take Echodale Ave and Woodbourne Ave to Midwood Ave,turn left onto Midwood Ave,turn left onto Beaumont Ave,destination will be on the right |
| City | BALTIMORE |
| Senior Community Y/N | No |
| Lot Size Units | Square Feet |
| Lot Size Square Feet | 6995.00 |
| Tax Assessed Value | 239233.0 |
| Tax Annual Amount | 5309.0 |
| Structure Type | Detached |
| Condo/Coop Association fee Y/N | No |
| Bathrooms Full Main Level | 1 |
| Bathrooms Count Main Level | 1.00 |
| Price Per Sq Ft Total AG | 182.45 |
| Vacation Rental Y/N | No |
| Total SQFT | 1932 |
| Standard Status | Active |
| Year Built Source | Assessor |
| Legal Subdivision | Ward 27 |
| Tax Lot | 010 |
Interior Features
| Interior Amenities | Window Treatments |
|---|---|
| Heating Fuel | Natural Gas |
| Basement | Connecting Stairway |
| Hot Water | Natural Gas |
| Basement (Y/N) | Yes |
| Heating Y/N | Yes |
| Above Grade Finished Area | 1288 |
| Central Air Y/N | Yes |
| Total Bedrooms | 3 |
| Below Grade Finished Area Unit Type | Square Feet |
| LivingAreaSource | Assessor |
| Below Grade Unfin Area Units | Square Feet |
| Below Grade Unfin SQFT | 644 |
| Below Grade Unfin SQFT Source | Assessor |
| Below Grade Finished Area Source | Assessor |
| Bedrooms Count All Upper Levels | 3 |
| Bedrooms Count Upper Level 1 | 3 |
| Bathrooms Full Upper Level 1 | 1 |
| Bathrooms Full All Upper Levels | 1 |
| Bathrooms Count Upper Level 1 | 1.00 |
| Bathrooms Count All Upper Levels | 1 |
| Above Grade Finished Area Source | Assessor |
| Above Grade Finished Area Unit Type | Square Feet |
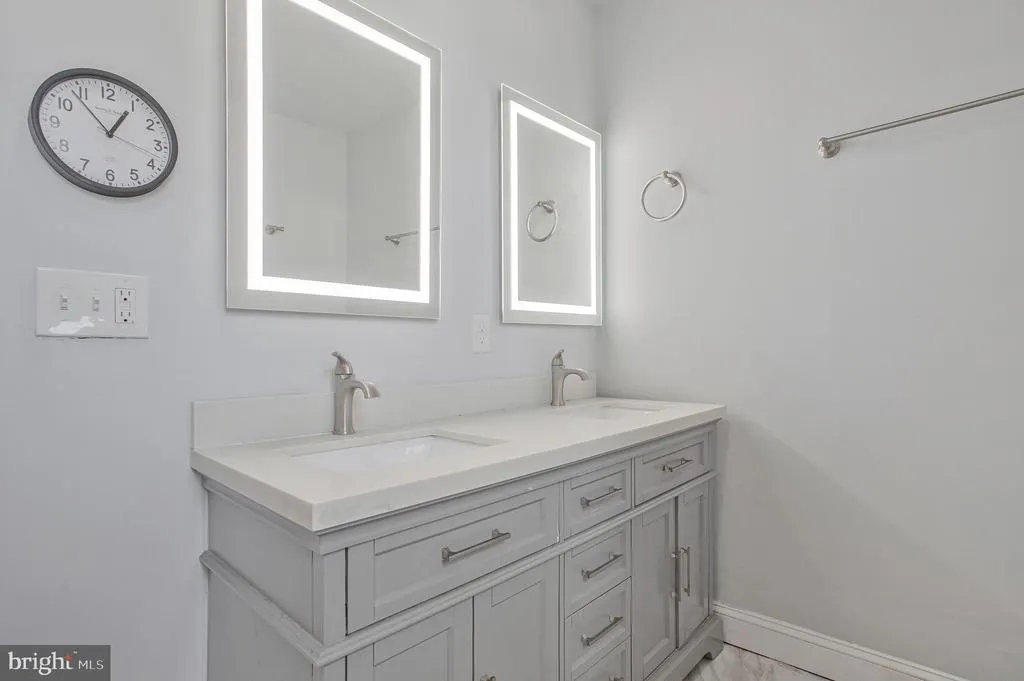
| Total Baths | 2 |
Exterior Features
| Pool | No Pool |
|---|---|
| Water Source | Public |
| Total Parking Spaces | 2 |
| Type of Parking | Detached Carport |
| Foundation Details | Other |
| Water View Y/N | No |
| Lot Size Acres | 0.16 |
| Lot Size Source | Assessor |
| Waterfront Y/N | No |
| Door Features | Storm |
| Land Assessed Value | 31900.00 |
| Navigable Water Y/N | No |
| Water Oriented Y/N | No |
| # of Detached Carport Spaces | 2 |
Amenities
- Foreclosure
- Views
- Short Sale
- New Construction
- Adult 55+
- Lease To Own
- No HOA Fees
- Furnished
- Primary On Main
- Air Conditioning
- Seller Finance
- Green
- Fixer Upper
- Horse
- Golf
- Fireplace
- Deck
- Garage
- Basement
- Pool
Property vs Single Family Average in 21212
Price
Taxes
Year Built
 © BRIGHT, All Rights Reserved
