
Open House Sun, Sep 20th 11:00 AM - 1:00 PM
Address
11902 Haslet Road, Lewes, DE
Price
$ 999,000
Property Attributes
- MLS#DESU2120160
- TypeSingle Family
- Listing Status ACTIVE
- CountySUSSEX
- CityLewes
- AreaLewes Rehoboth Hundred
- NeighborhoodGovernors
- Zip19958
- StyleCoastal,Contemporary
- Year Built2020
- Taxes$ 1704
- Price$ 999,000
- Bedrooms5
- Full Bathrooms3
- Half Bathrooms1
- Sqr Footage3477
Data Source:
Bright MLS
Property Description
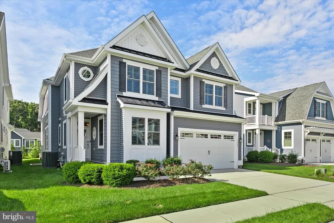
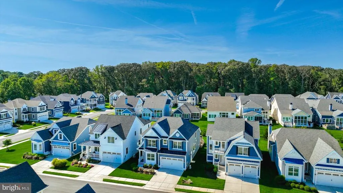
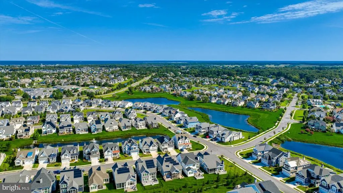
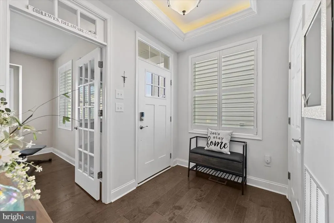
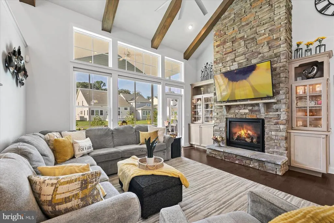
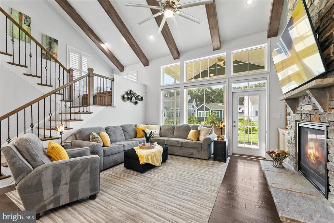
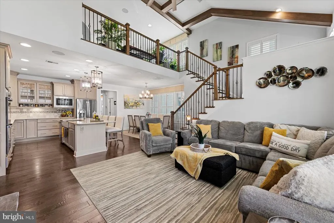
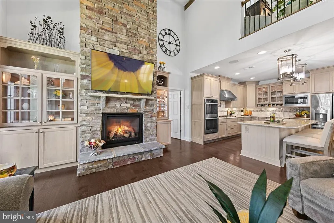
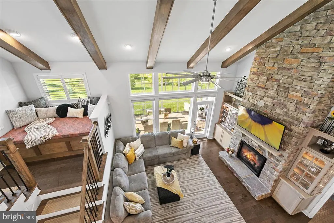
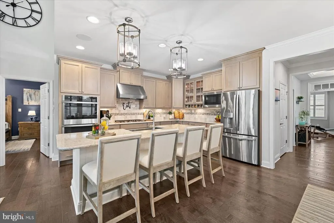
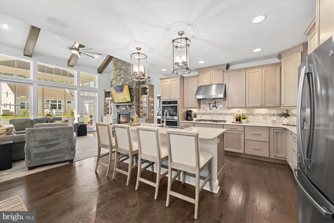
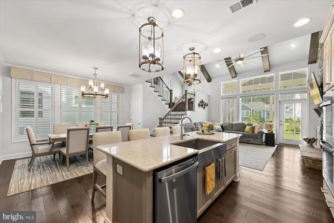
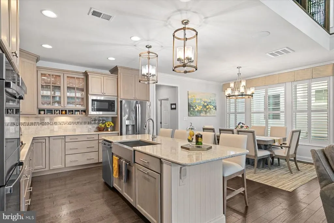
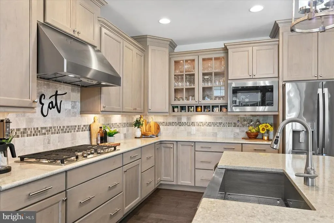
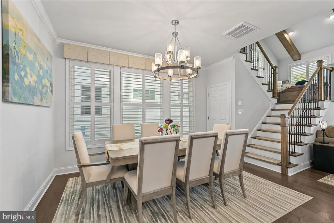
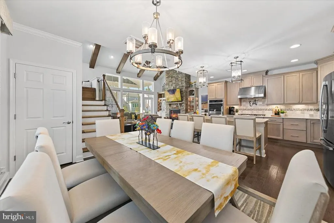
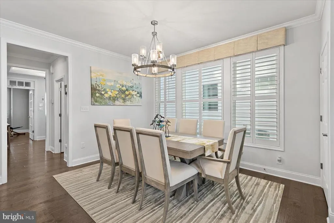
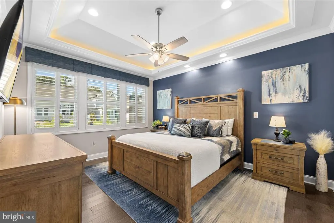
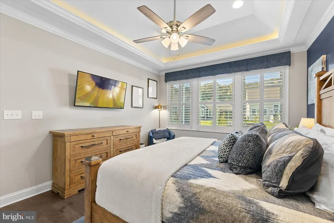
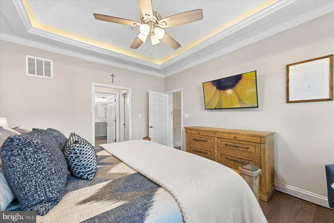
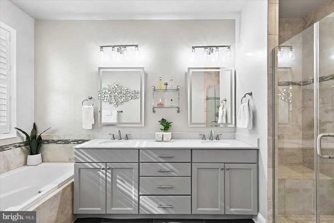
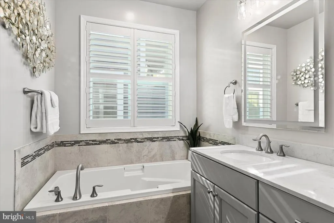
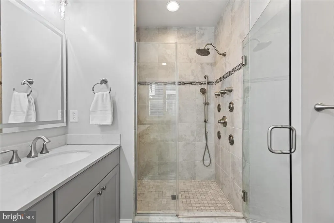
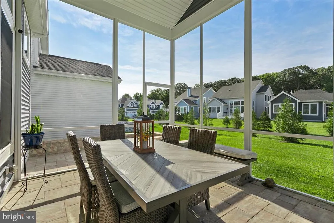
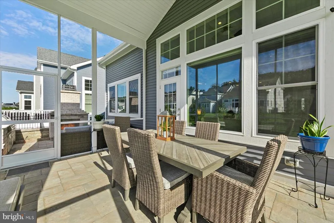
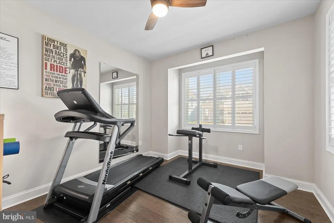
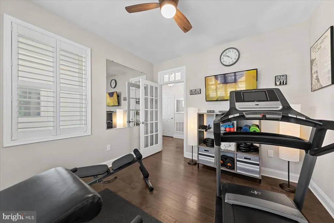
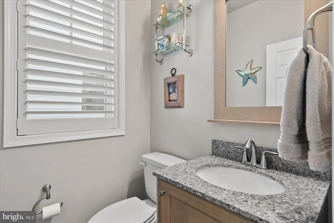
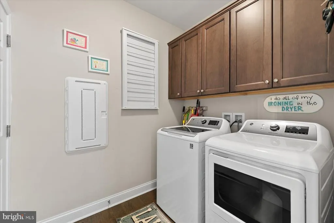
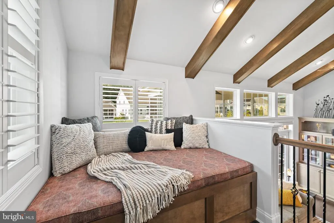
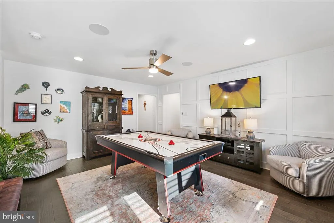
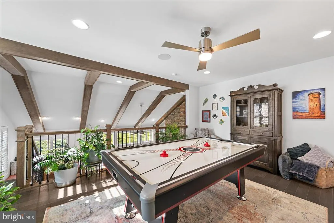
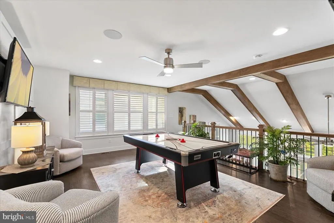
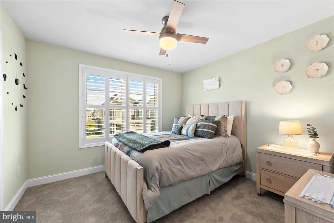
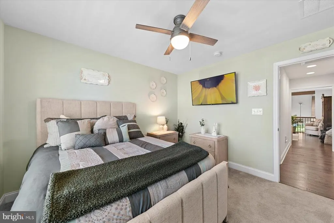
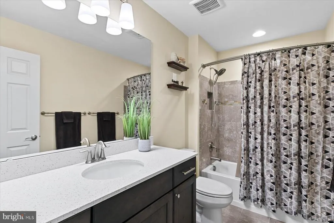
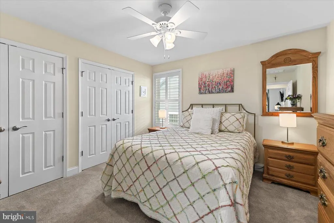
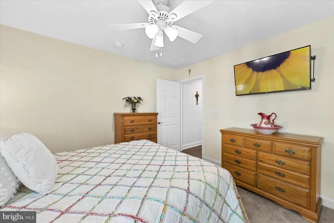
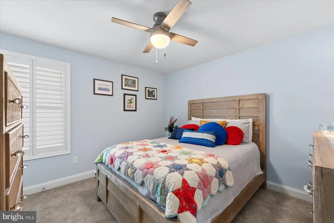
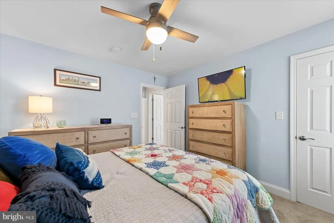
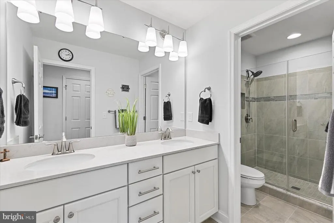
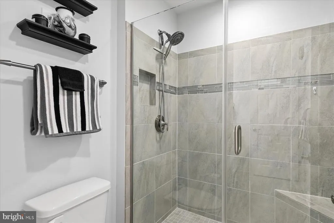
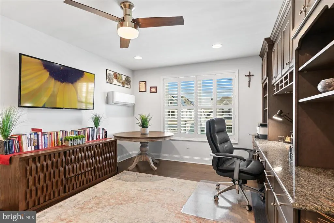
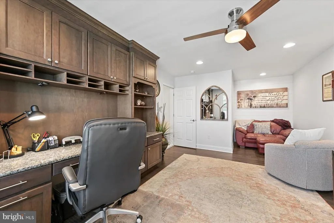
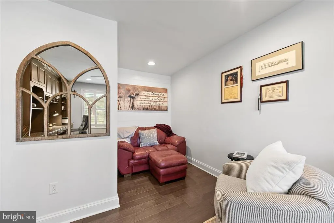
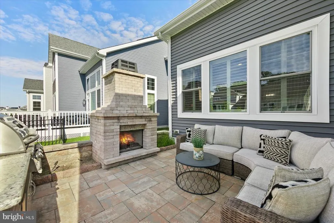
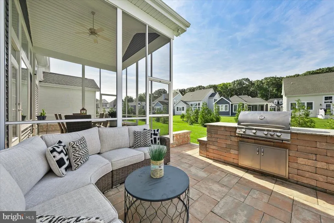
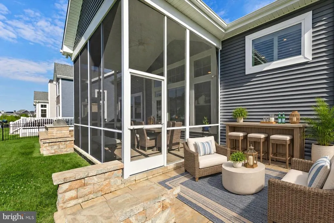
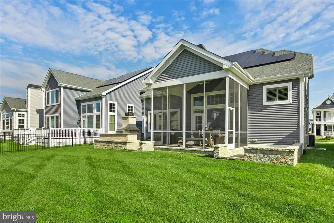
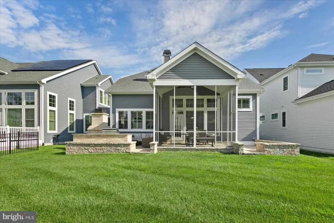
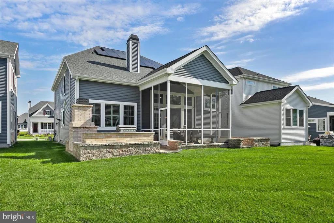
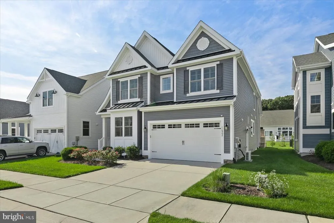
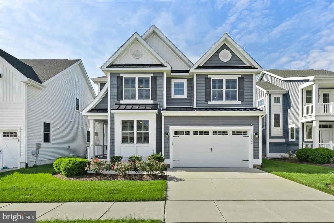
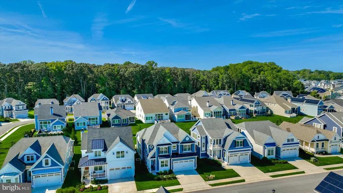
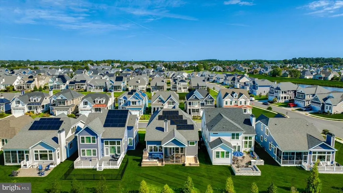
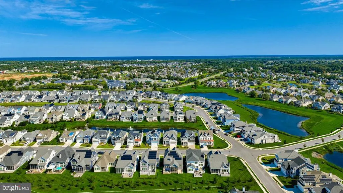
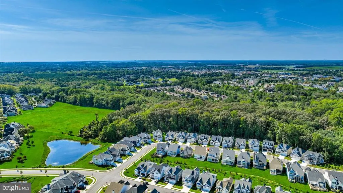
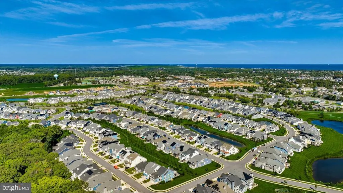
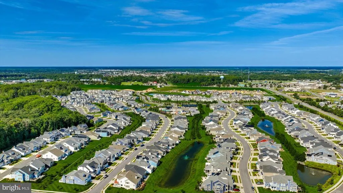
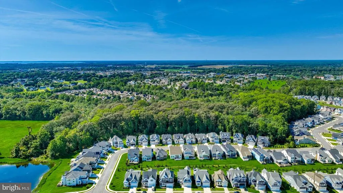
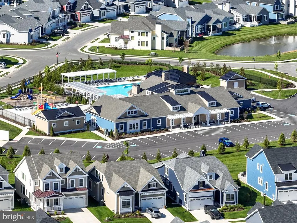
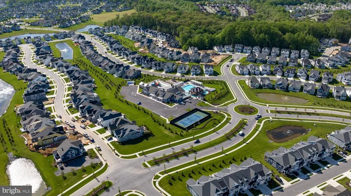
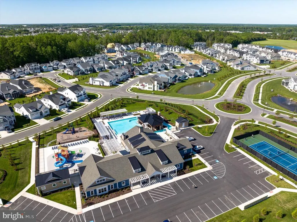
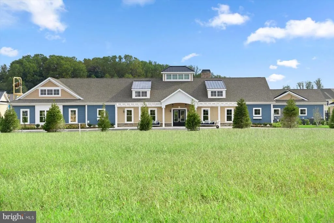
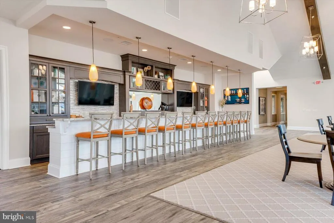
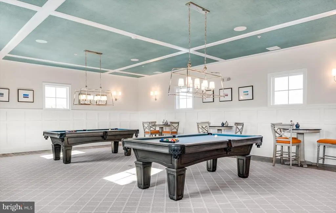
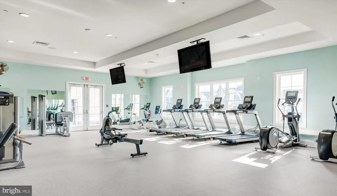
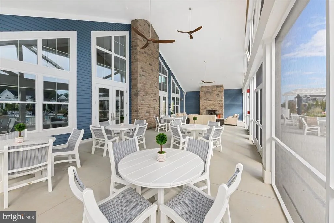
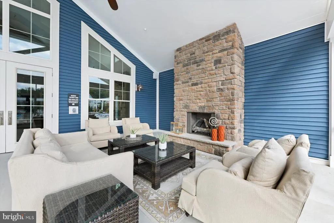
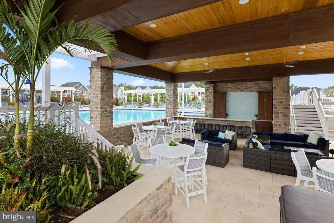
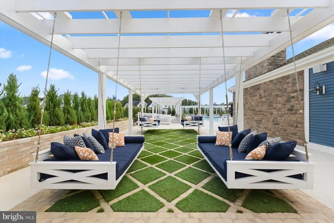
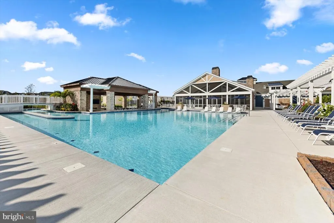
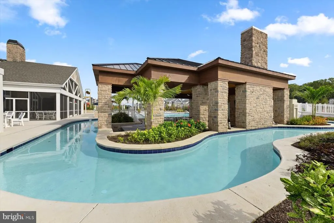
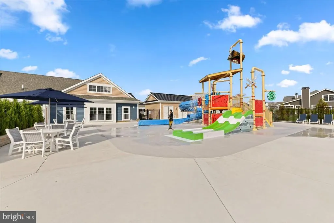
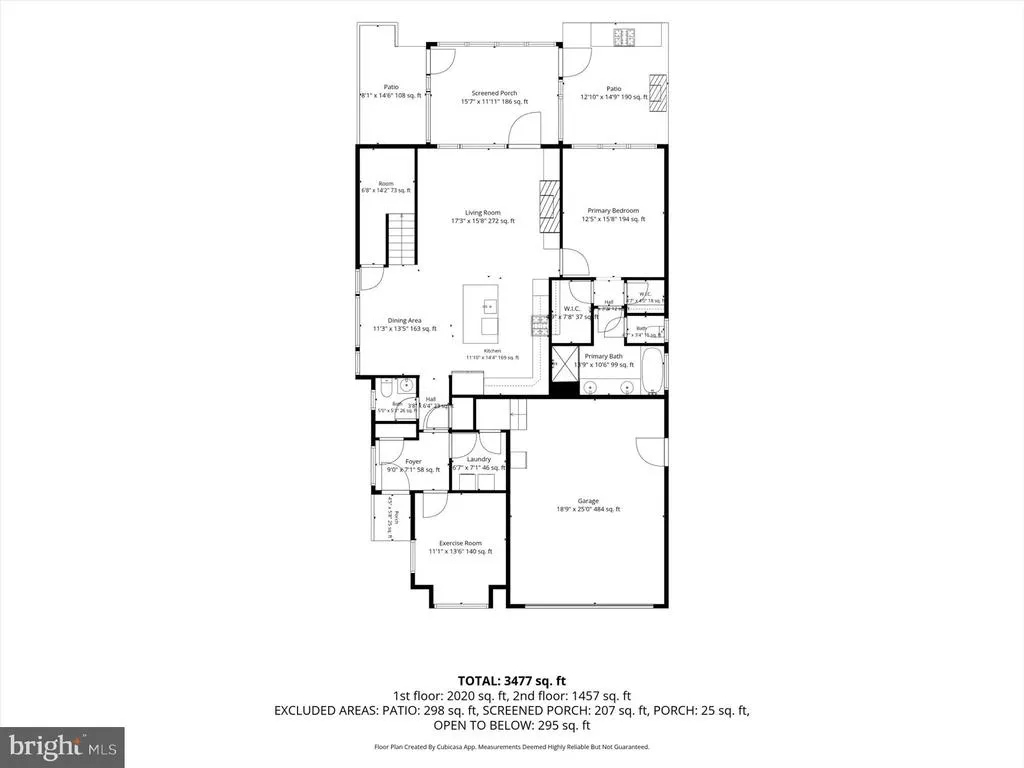
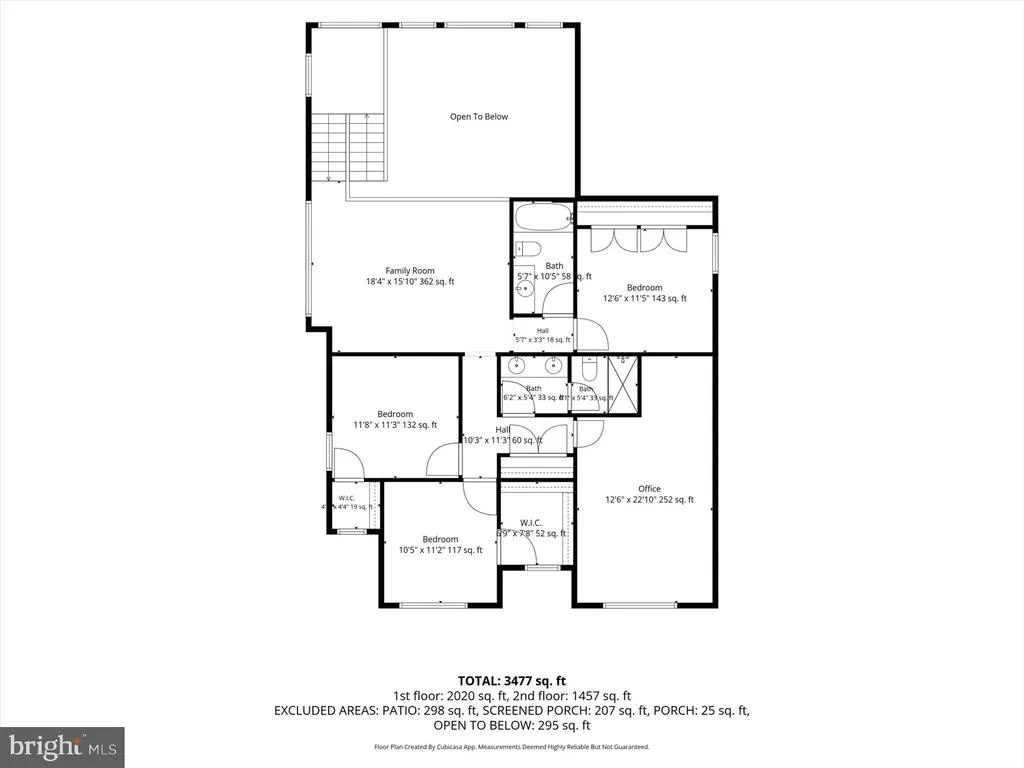
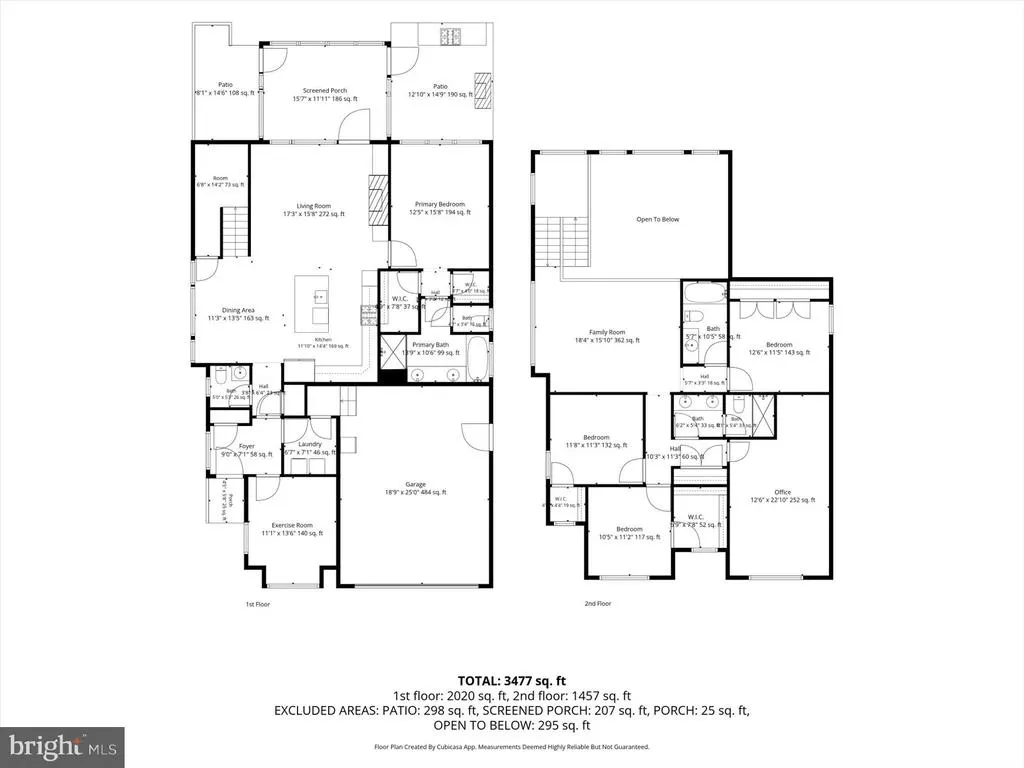
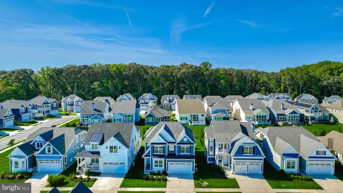
Introducing 11902 Haslet Road, an exceptional coastal residence built in 2020 and meticulously maintained to feel nearly new. Welcome to refined coastal living in the highly sought-after Governors community, ideally positioned east of Route 1 and just moments from the beaches, historic Downtown Lewes, and Rehoboth Beach. This beautifully appointed Schell Brothers Lilac model offers nearly 3,500 square feet of thoughtfully designed living space, where elegance, comfort, and versatility come together effortlessly. Architectural details make an impression throughout, from hand-scraped hardwood flooring and beautiful beamed ceilings to precise millwork, custom built-ins, fine finishes, and carefully selected upgrades. Additional millwork in the home office and upstairs loft adds another layer of custom character. At the heart of the home, the gourmet kitchen is both sophisticated and functional, featuring a generous center island, granite countertops, tile backsplash, deep pantry with abundant custom storage, and a suite of stainless steel appliances including double wall ovens, gas cooktop, and hood vent. The kitchen flows seamlessly into the impressive great room, where a stacked-stone gas fireplace framed by custom built-ins and a soaring vaulted ceiling with exposed beams create a warm and inviting gathering space. Just beyond, the screened porch offers a peaceful retreat for morning coffee, quiet afternoons, or evenings spent with friends. Outdoor living continues onto an expansive, multi-zoned brick paver patio featuring an outdoor fireplace, the perfect setting for entertaining, relaxing by the fire, or enjoying smores on a cool coastal evening. The main-level primary suite is a serene retreat with a tray ceiling, two walk-in closets, and a spa-inspired ensuite featuring a soaking tub, spacious walk-in shower with body jets and bench, dual vanity, and private water closet. The recently refreshed bath includes new paint and two individual backlit and front-lit fog-free mirrors with updated light bars, creating a beautifully polished finishing touch. A home office/flex space, powder room with fresh paint, laundry and mudroom, and interior garage access complete the main level. Upstairs, three additional bedrooms and two full baths provide comfortable accommodations for family and guests. LVP flooring has been added throughout the upstairs living areas, excluding the bedrooms, creating a cohesive transition with the flooring below. A spacious loft overlooking the great room features custom millwork, while the finished bonus room over the garage, with built-in desk and bookshelves, provides even more flexible living space and the potential for a fifth bedroom. A custom cedar chest/daybed built into the staircase landing adds a distinctive and charming architectural detail. Thoughtful enhancements extend beyond the interiors, with solar panels adding an energy-conscious feature to this already beautifully equipped home. Meticulously cared for, beautifully enhanced, and ideally located, 11902 Haslet Road offers the opportunity to enjoy an almost-new luxury home without waiting to buildsimply arrive and begin your next chapter at the Delaware coast. Residents of Governors enjoy an exceptional resort-style amenity package featuring a clubhouse with fitness and yoga facilities, resort pool with lazy river, hot tub and swim-up cabana bar, tennis and pickleball courts, playground, private cabanas and grilling areas. Perhaps best of all, the community offers direct access to the Junction & Breakwater Trail, providing an easy bike ride to downtown Lewes, Lewes Beach and Cape Henlopen State Park.
| High School |
|---|
| Cape Henlopen High School |
| Price History | |
|---|---|
| 9/10/2026 | Listed $999,000 |
General Features
| Living Area | 3477 |
|---|---|
| Sewer | Public Sewer |
| Heating | Central,Forced Air |
| Cooling | Ceiling Fan(s),Central A/C |
| Possession | Settlement |
| Roof | Architectural Shingle,Pitched |
| Appliances | Built-In Microwave,Cooktop,Dishwasher,Disposal,Dryer,Energy Efficient Appliances,Exhaust Fan,Freezer,Icemaker,Oven - Double,Oven - Wall,Oven/Range - Gas,Range Hood,Refrigerator,Stainless Steel Applia |
| Zoning | AR-1 |
| HOA Fee | 800.00 |
| Garage Spaces | 2.00 |
| Association Fee Includes | Common Area Maintenance,Health Club,Lawn Maintenance,Pool(s),Recreation Facility,Road Maintenance,Snow Removal |
| Patio/Porch Features | Patio(s),Porch(es),Roof,Screened |
| Architectural Style | Coastal,Contemporary |
| Security Features | Carbon Monoxide Detector(s),Main Entrance Lock,Smoke Detector |
| Construction Materials | Frame,Stick Built,Vinyl Siding |
| School District | CAPE HENLOPEN |
| Year Built | 2020 |
| View | Garden/Lawn |
| Levels | 2 |
| Other Fees | 225.00 |
| Tax Year | 2026 |
| Ownership | Fee Simple |
| Cool Fuel | Electric |
| Building Name | NONE AVAILABLE |
| Accessibility | None |
| Assoc Fee Paid Per | Quarterly |
| County | SUSSEX |
| New Construction | No |
| Property Type | Residential |
| Association Amenities | Club House,Common Grounds,Fitness Center,Hot tub,Pickleball Courts,Pool - Outdoor,Tennis Courts,Tot Lots/Playground |
| HOA | Yes |
| Subdivision Name | GOVERNORS |
| Garage Y/N | Yes |
| Water Access Y/N | No |
| Green Energy Generation | PV Solar Array(s) Owned |
| Other Structures | Above Grade,Below Grade |
| Full Baths | 3 |
| Status | ACTIVE |
| Directions | From Route 1 N to Route 9 Lewes Right on Gills Neck Road,Right on Governors Boulevard,Left on Marvil Road and Right on Haslet Road |
| City | LEWES |
| Disclosures | Prop Disclosure |
| Other Fees Frequency | One Time |
| Association Name | PCAM |
| Senior Community Y/N | No |
| MLS Area | Lewes Rehoboth Hundred (31009) |
| Lot Size Units | Square Feet |
| Lot Size Square Feet | 0.00 |
| Tax Assessed Value | 809700.0 |
| Tax Annual Amount | 1704.0 |
| Home Warranty Y/N | No |
| Property Condition | Excellent |
| Structure Type | Detached |
| Condo/Coop Association fee Y/N | No |
| Bathrooms Full Main Level | 1 |
| Bathrooms Count Main Level | 2.00 |
| Price Per Sq Ft Total AG | 287.32 |
| Acceptable Financing | Cash,Conventional |
| Additional Parcels Y/N | No |
| Community Pool Features | In Ground,Fenced |
| Lease Considered Y/N | No |
| Vacation Rental Y/N | No |
| Virtual Tour | https://unbranded.youriguide.com/11902_haslet_rd_lewes_de |
| Total SQFT | 3477 |
| Sussex DE Quadrants | East of Rt 1 |
| Builder Name | Schell Brothers |
| Standard Status | Active |
| Year Built Source | Assessor |
| Association Recreation Fee | No |
Interior Features
| Interior Amenities | Built-Ins,Carpet,Ceiling Fan(s),Cedar Closet(s),Combination Kitchen/Dining,Combination Dining/Living,Combination Kitchen/Living,Crown Moldings,Dining Area,Entry Level Bedroom,Exposed Beams,Floor Plan |
|---|---|
| Heating Fuel | Electric |
| Flooring | Ceramic Tile,Hardwood,Partially Carpeted |
| Total Fireplaces | 1 |
| Fireplace Features | Mantel(s),Gas/Propane,Stone |
| Hot Water | Tankless |
| Basement (Y/N) | No |
| Heating Y/N | Yes |
| Window Features | Double Pane,Energy Efficient,Screens,Vinyl Clad |
| Fireplace Y/N | Yes |
| Above Grade Finished Area | 3477 |
| Half Baths | 1 |
| Central Air Y/N | Yes |
| Total Bedrooms | 5 |
| Room Type | Living Room,Dining Room,Primary Bedroom,Bedroom 2,Bedroom 3,Bedroom 4,Kitchen,Foyer,Laundry,Loft,Office,Bonus Room,Screened Porch |
| Main Level Bedrooms | 2 |
| Below Grade Finished Area Unit Type | Square Feet |
| LivingAreaSource | Estimated |
| Laundry Type | Main Floor |
| Below Grade Finished Area Source | Assessor |
| Bedrooms Count All Upper Levels | 3 |
| Bedrooms Count Upper Level 1 | 3 |
| Bathrooms Half Main Level | 1 |
| Bathrooms Full Upper Level 1 | 2 |
| Bathrooms Full All Upper Levels | 2 |
| Bathrooms Count Upper Level 1 | 2.00 |
| Bathrooms Count All Upper Levels | 2 |
| Above Grade Finished Area Source | Estimated |
| Above Grade Finished Area Unit Type | Square Feet |
| Total Baths | 4 |
Exterior Features
| Exterior Amenities | Bump-outs,Extensive Hardscape,Exterior Lighting,Lawn Sprinkler,Sidewalks,Street Lights |
|---|---|
| Pool | Yes - Community |
| Parking Features | Concrete Driveway |
| Lot Features | Front Yard,Landscaping,Rear Yard,SideYard(s) |
| Water Source | Public |
| Total Parking Spaces | 4 |
| Garage Features | Garage - Front Entry,Garage Door Opener,Inside Access |
| Type of Parking | Attached Garage,Driveway |
| Foundation Details | Crawl Space |
| Spa | No |
| Water View Y/N | No |
| Lot Size Acres | 0.00 |
| Lot Size Source | Estimated |
| Waterfront Y/N | No |
| Door Features | Atrium,Six Panel |
| Builder Model | Lilac |
| Land Assessed Value | 109800.00 |
| Navigable Water Y/N | No |
| Water Oriented Y/N | No |
| # of Attached Garage Spaces | 2 |
Room Details
| Room | Dimensions | Level | Flooring | Details |
|---|---|---|---|---|
| Bedroom 2 | Upper 1 | Flooring - Carpet,Ceiling Fan(s) | ||
| Bedroom 3 | Upper 1 | Ceiling Fan(s),Flooring - Carpet | ||
| Bedroom 4 | Upper 1 | Ceiling Fan(s),Flooring - Carpet | ||
| Bonus Room | Upper 1 | Flooring - HardWood | ||
| Dining Room | Main | Flooring - HardWood | ||
| Foyer | Main | Flooring - HardWood | ||
| Kitchen | Main | Breakfast Bar,Built-Ins,Countertop(s) - Quartz,Flooring - HardWood,Kitchen - Gas Cooking,Lighting - Pendants,Lighting - Ceiling,Lighting - Recessed,Living/Dining Room Combo,Pantry | ||
| Laundry | Main | |||
| Living Room | Main | Flooring - HardWood | ||
| Loft | Upper 1 | Flooring - HardWood | ||
| Office | Main | Flooring - HardWood | ||
| Primary Bedroom | Main | Attached Bathroom,Ceiling Fan(s),Flooring - HardWood,Walk-In Closet(s),Window Treatments | ||
| Screened Porch | Main |
Amenities
- Foreclosure
- Views
- Short Sale
- New Construction
- Adult 55+
- Lease To Own
- No HOA Fees
- Furnished
- Primary On Main
- Air Conditioning
- Seller Finance
- Green
- Fixer Upper
- Horse
- Golf
- Fireplace
- Deck
- Garage
- Basement
- Pool
Property vs Single Family Average in 19958
Price
Taxes
Year Built
Visits
 © BRIGHT, All Rights Reserved
