
Address
400 Lochlyn Hill Dr, Charlottesville, VA
Price
$ 1,195,000
Property Attributes
- MLS#681579
- TypeSingle Family
- Listing Status ACTIVE
- CountyCHARLOTTESVILLE CITY
- CityCharlottesville
- NeighborhoodLochlyn Hill
- Zip22901
- Style
- Year Built2020
- Taxes$ 10406
- Price$ 1,195,000
- Bedrooms5
- Full Bathrooms4
- Half Bathrooms0
- Sqr Footage2780
- Lot Size0.13 Acres
Data Source:
Bright MLS
Property Description
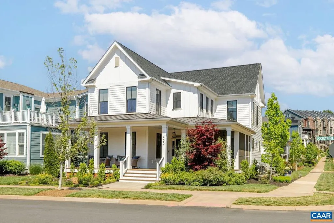
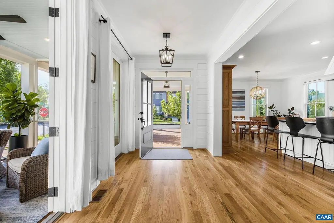
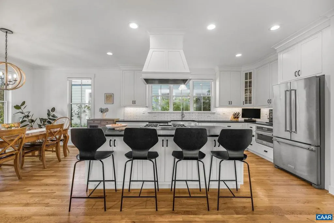
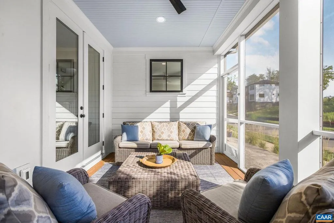
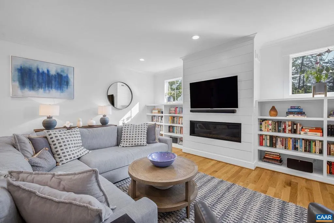
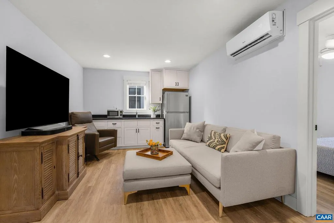
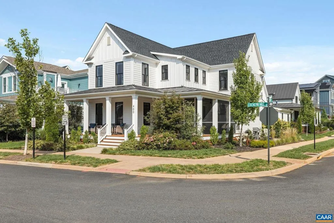
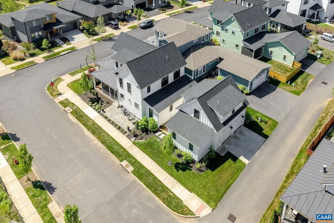
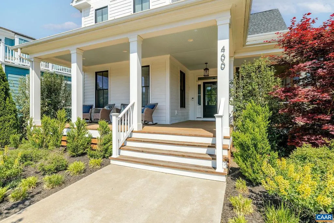
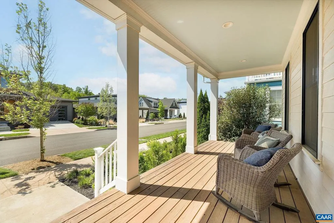
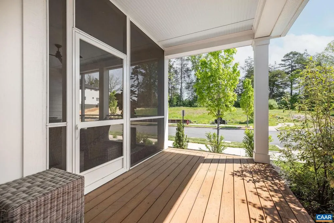
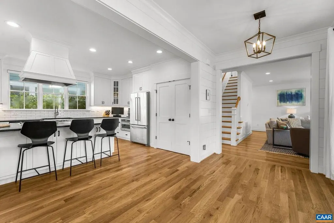
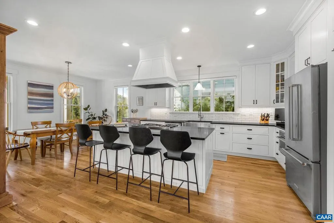
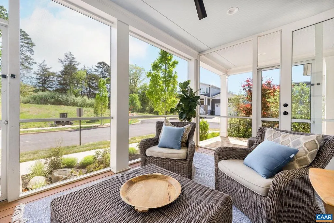
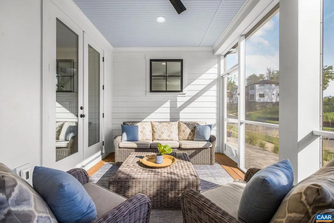
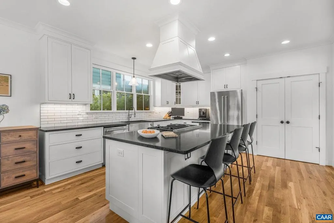
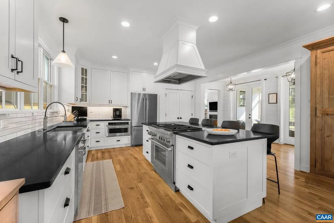
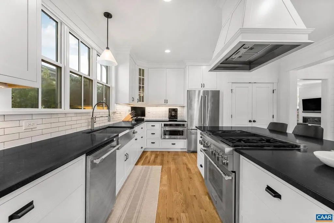
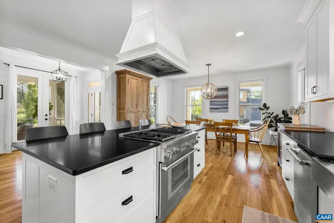
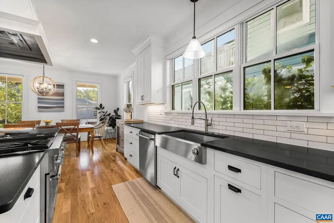
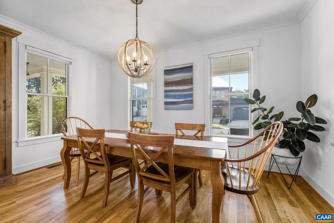
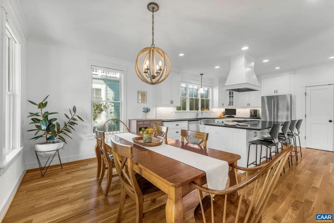
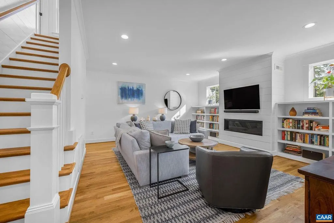
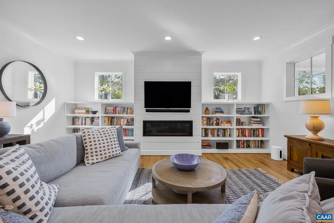
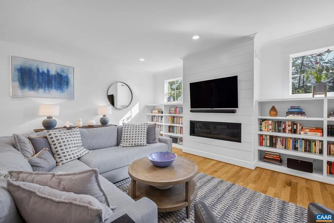
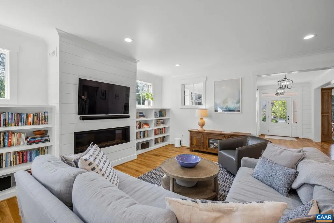
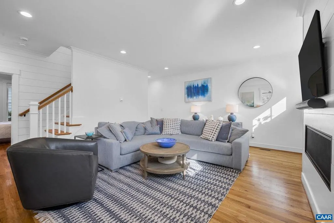
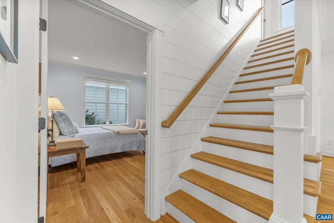
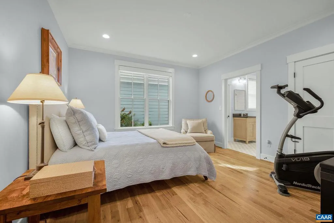
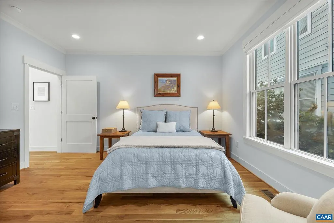
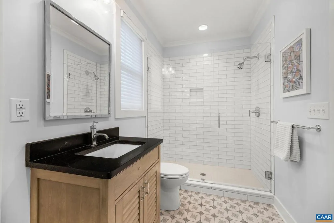
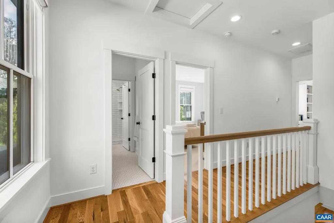
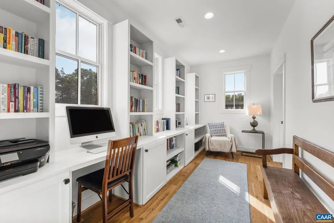
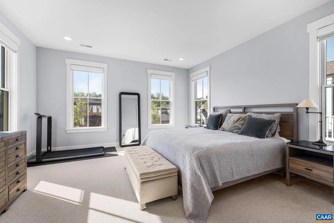
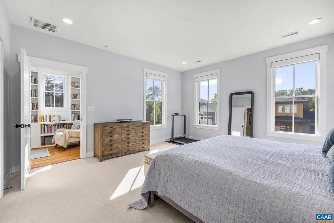
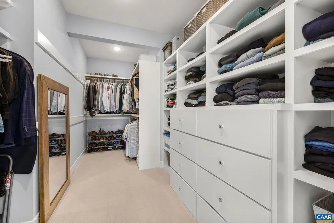
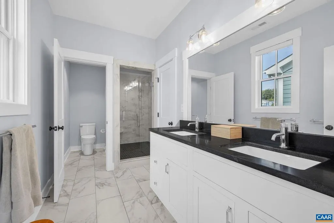
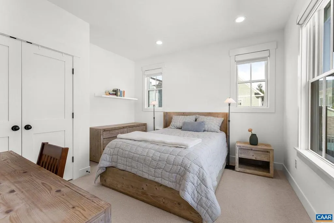
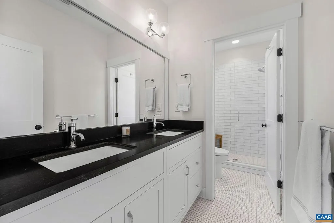
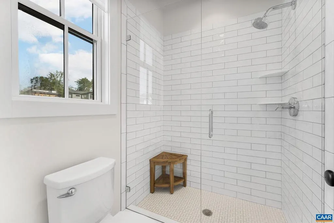
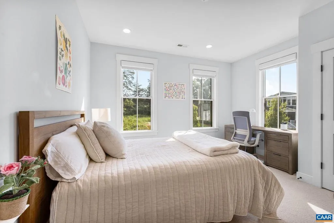
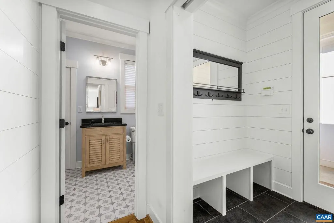
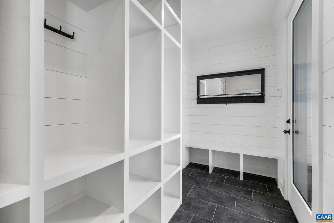
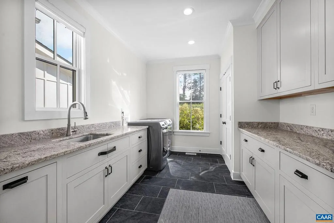
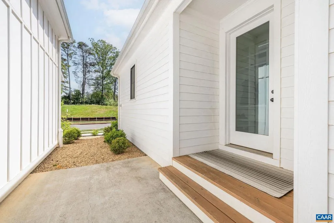
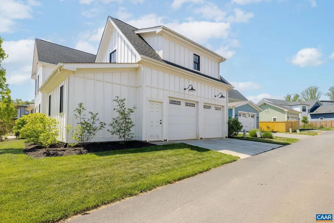
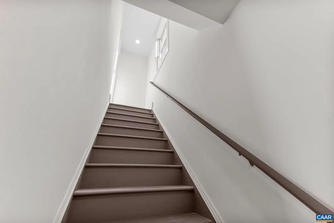
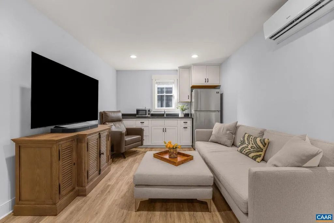
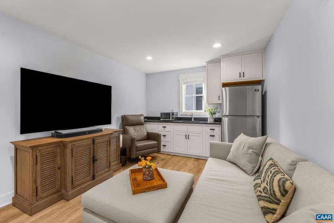
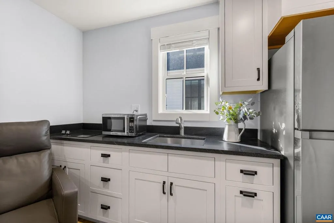
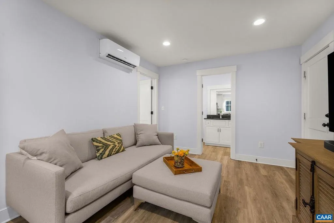
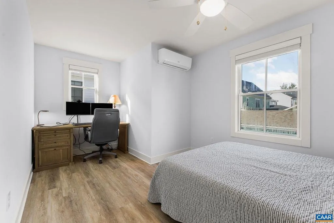
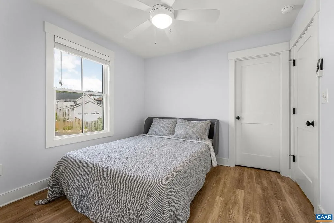
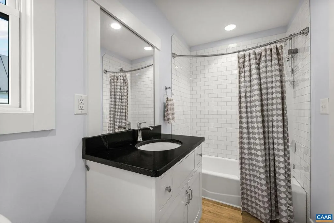
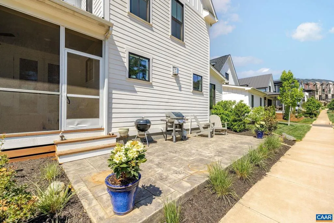
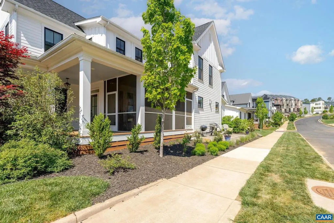
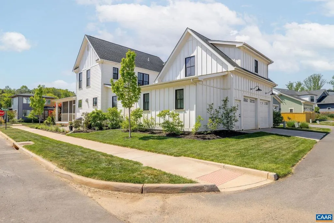
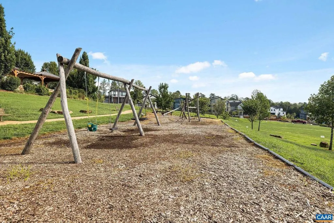
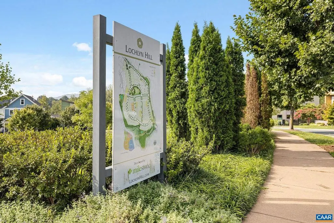
This 4 bedroom/3 bath custom-built home with oversized detached garage & finished 1 BR guest apartment above features classic farmhouse charm. Deep front porch connecting to a wraparound screened porch & side patio on corner lot at end of the Lochlyn Hill neighborhood. Just over 2700 finished sq ft of living space, open main level streaming with light, featuring a 1st floor guest bedroom with 3 bedrooms /2 baths+ sunny reading loft upstairs. Well appointed custom kitchen with inset cabinetry, Thermador 6-burner range & large island. Expansive laundry & mudroom to garage with 1 bedroom carriage house apartment above for guests, office or rental income. Prime city location within close proximity to downtown, spectacular views & a walkable lifestyle. Lochlyn Hill offers the rare combination of city convenience and neighborhood charm, with sidewalks, street trees, a central park, greenway and trail connections, frontage on Pen Park and Meadowcreek Golf Course, and a location just 2.2 miles from the Historic Downtown Mall.,Granite Counter,Painted Cabinets,Wood Cabinets,Fireplace in Great Room
| Elementary School | High School |
|---|---|
| Greenbrier Elementary School | Charlottesville High School |
| Price History | |
|---|---|
| 9/4/2026 | Listed $1,195,000 |
General Features
| Living Area | 2780 |
|---|---|
| Sewer | Public Sewer |
| Heating | Central,Heat Pump(s) |
| Cooling | Programmable Thermostat,Heat Pump(s),Other,Energy Star Cooling System,Central A/C |
| Possession | Settlement |
| Roof | Composite |
| Appliances | Washer/Dryer Hookups Only,ENERGY STAR Dishwasher,ENERGY STAR Refrigerator,Water Heater - Tankless |
| Zoning | R-1 |
| HOA Fee | 234.00 |
| Association Fee Includes | Common Area Maintenance |
| Architectural Style | Other |
| Security Features | Carbon Monoxide Detector(s),Smoke Detector |
| Construction Materials | Fiber Cement,Cement Siding,Blown-In Insulation,Low VOC Insulation,Low VOC Products/Finishes,Spray Foam Insulation |
| School District | CHARLOTTESVILLE CITY PUBLIC SCHOOLS |
| Year Built | 2020 |
| Electric | Underground |
| Levels | 2 |
| Tax Year | 2026 |
| Ownership | Other |
| Building Name | Lot 53 Lochlyn Hill Phase III |
| Accessibility | None |
| HOA Fee 2 | 500.00 |
| Assoc Fee Paid Per | Quarterly |
| County | CHARLOTTESVILLE CITY |
| New Construction | No |
| Property Type | Residential |
| Association Amenities | Tot Lots/Playground,Picnic Area |
| HOA | Yes |
| Energy Efficient | Construction,Fireplace/Wood Stove,HVAC,Lighting |
| Subdivision Name | LOCHLYN HILL |
| Garage Y/N | No |
| Green Indoor Air Quality | Ventilation |
| Green Sustainability | Conserving Materials/Methods |
| Green Water Conservation | Low-Flow Fixtures |
| Other Structures | Above Grade,Below Grade |
| Full Baths | 4 |
| Status | ACTIVE |
| Directions | From Downtown take Park Street toward Rio. Turn right onto Pen Park Lane. Right onto Lochlyn Hill Drive to last home on the left. |
| City | CHARLOTTESVILLE |
| Disclosures | Prop Disclosure |
| Senior Community Y/N | No |
| HOA Fee 2 Frequency | One Time |
| Tax Annual Amount | 10406.0 |
| Structure Type | Detached |
| Condo/Coop Association fee Y/N | No |
| Bathrooms Full Main Level | 1 |
| Bathrooms Count Main Level | 1.00 |
| Price Per Sq Ft Total AG | 429.86 |
| Construction Completed Y/N | No |
| Historic Y/N | No |
| Vacation Rental Y/N | No |
| Total SQFT | 2780 |
| Building Area Units | Square Feet |
| Living Area Units | Square Feet |
| Builder Name | PEAK BUILDERS |
| Standard Status | Active |
| Year Built Source | Estimated |
| Legal Subdivision | LOCHLYN HILL |
Interior Features
| Interior Amenities | Primary Bath(s) |
|---|---|
| Flooring | Carpet,Ceramic Tile,Hardwood |
| Total Fireplaces | 1 |
| Fireplace Features | Gas/Propane |
| Hot Water | Tankless |
| Basement (Y/N) | No |
| Air Conditioning Y/N | No |
| Heating Y/N | Yes |
| Window Features | Casement,Double Hung,Insulated,Low-E,Screens |
| Fireplace Y/N | Yes |
| Above Grade Finished Area | 2780 |
| Central Air Y/N | Yes |
| Total Bedrooms | 5 |
| Room Type | Dining Room,Kitchen,Family Room,Foyer,Great Room,Laundry,Loft,Mud Room,Full Bath,Additional Bedroom |
| Main Level Bedrooms | 1 |
| Below Grade Finished Area Unit Type | Square Feet |
| LivingAreaSource | Estimated |
| Below Grade Unfin Area Units | Square Feet |
| Below Grade Unfin SQFT Source | Estimated |
| Below Grade Finished Area Source | Estimated |
| Bedrooms Count All Upper Levels | 3 |
| Bathrooms Count All Upper Levels | 2 |
| Above Grade Unfin Area Units | Square Feet |
| Above Grade Unfin SQFT Source | Estimated |
| Above Grade Finished Area Source | Estimated |
| Above Grade Finished Area Unit Type | Square Feet |
| Total Baths | 4 |
Exterior Features
| Exterior Amenities | Chimney Cap(s) |
|---|---|
| Pool | No Pool |
| Lot Features | Sloping,Landscaping |
| Water Source | Public |
| Foundation Details | Concrete Perimeter,Passive Radon Mitigation,Other |
| Water View Y/N | No |
| Building Area Total | 4019.00 |
| Lot Size Acres | 0.13 |
| Door Features | ENERGY STAR Qualified Door(s) |
| Water Oriented Y/N | No |
Room Details
| Room | Dimensions | Level | Flooring | Details |
|---|---|---|---|---|
| Additional Bedroom | Unspecified | |||
| Additional Bedroom | 13'x13'8 | Upper 1 | ||
| Additional Bedroom | 12'3x11'11 | Upper 1 | ||
| Additional Bedroom | 14'3x13'2 | Main | ||
| Dining Room | 15'1x11'6 | Main | ||
| Family Room | Unspecified | |||
| Foyer | 6'x16' | Main | ||
| Full Bath | Unspecified | |||
| Full Bath | Main | |||
| Full Bath | Upper 1 | |||
| Full Bath | Upper 1 | |||
| Great Room | 20'6x20' | Main | ||
| Kitchen | 15'1x16' | Main | ||
| Laundry | Main | |||
| Loft | 7'6x15'6 | Upper 1 | ||
| Mud Room | Main |
Amenities
- Foreclosure
- Views
- Short Sale
- New Construction
- Adult 55+
- Lease To Own
- No HOA Fees
- Furnished
- Primary On Main
- Air Conditioning
- Seller Finance
- Green
- Fixer Upper
- Horse
- Golf
- Fireplace
- Deck
- Garage
- Basement
- Pool
Property vs Single Family Average in 22901
Price
Year Built
Visits
 © BRIGHT, All Rights Reserved
